870 Ch. des Pionniers
Rémigny, Abitibi-Témiscamingue J0Z3H0
Mobile home | MLS: 21778202
$495,000
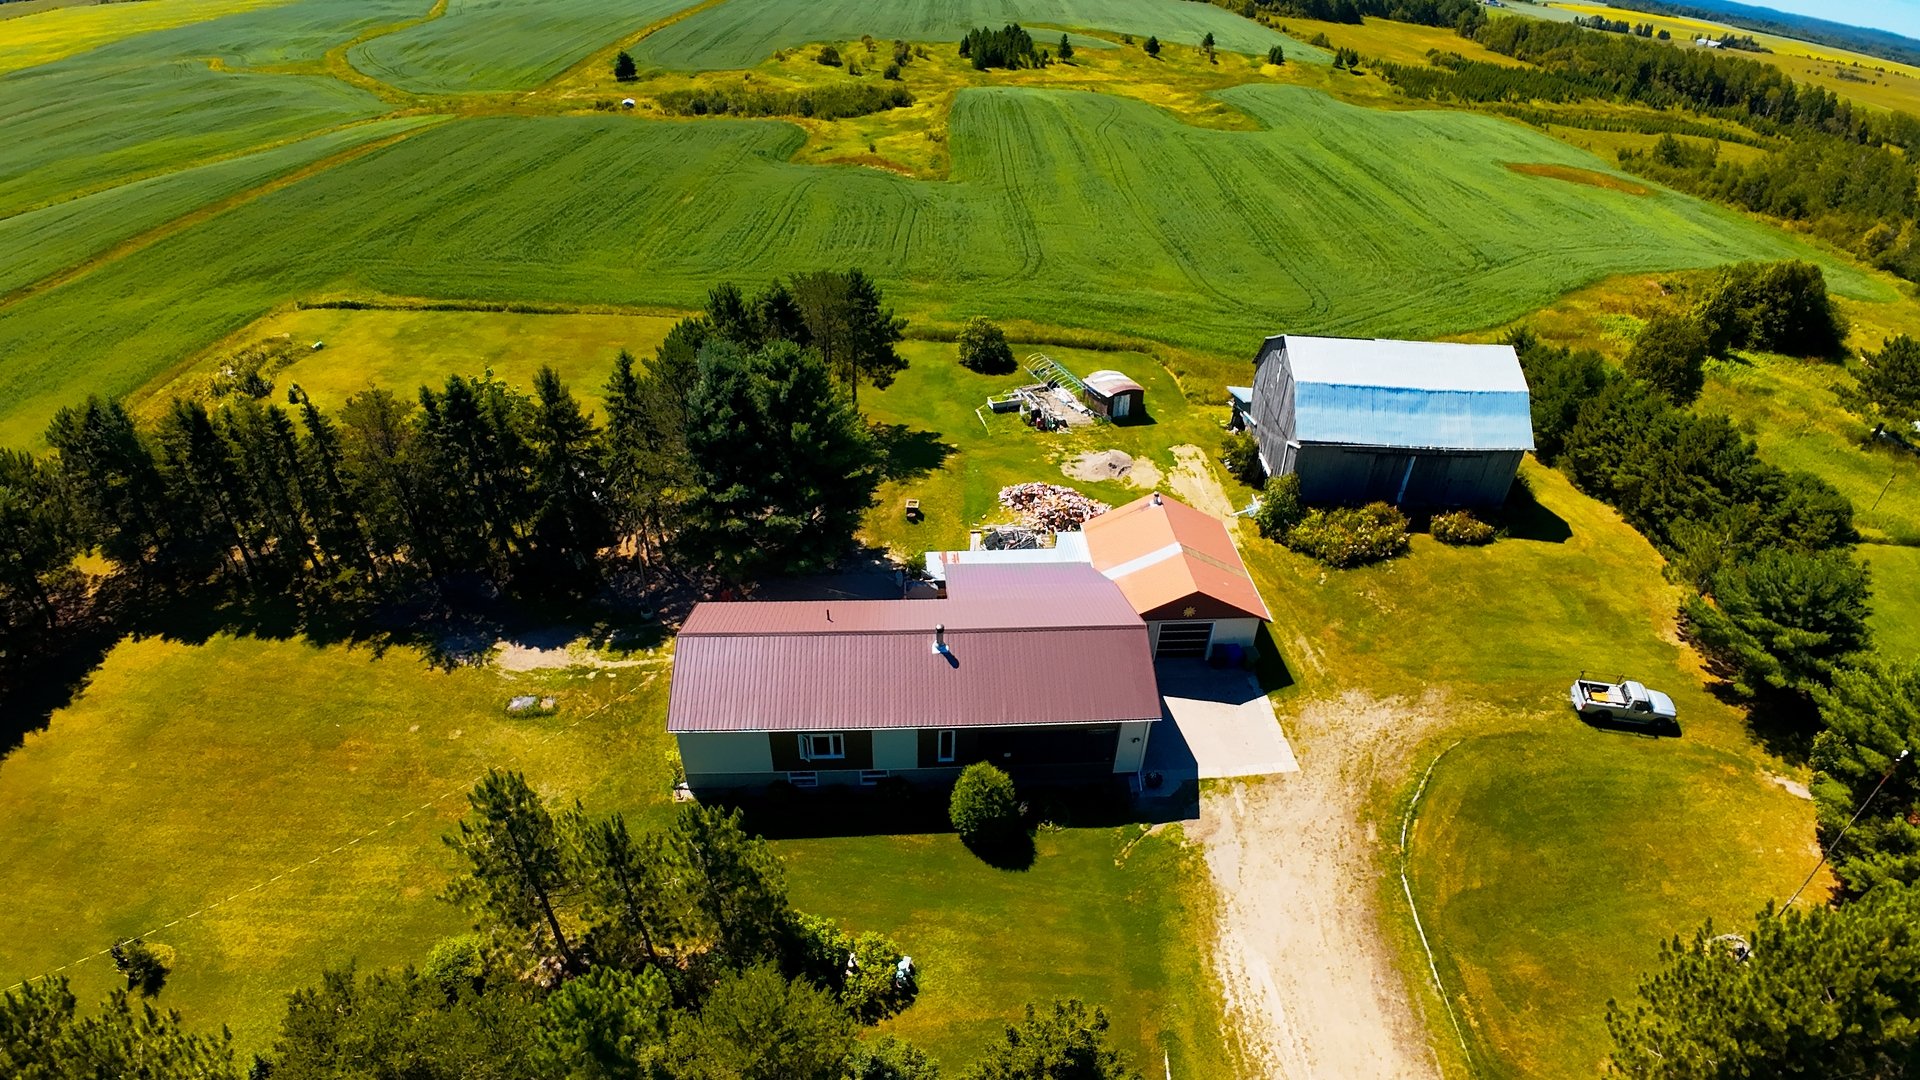
 Aerial photo
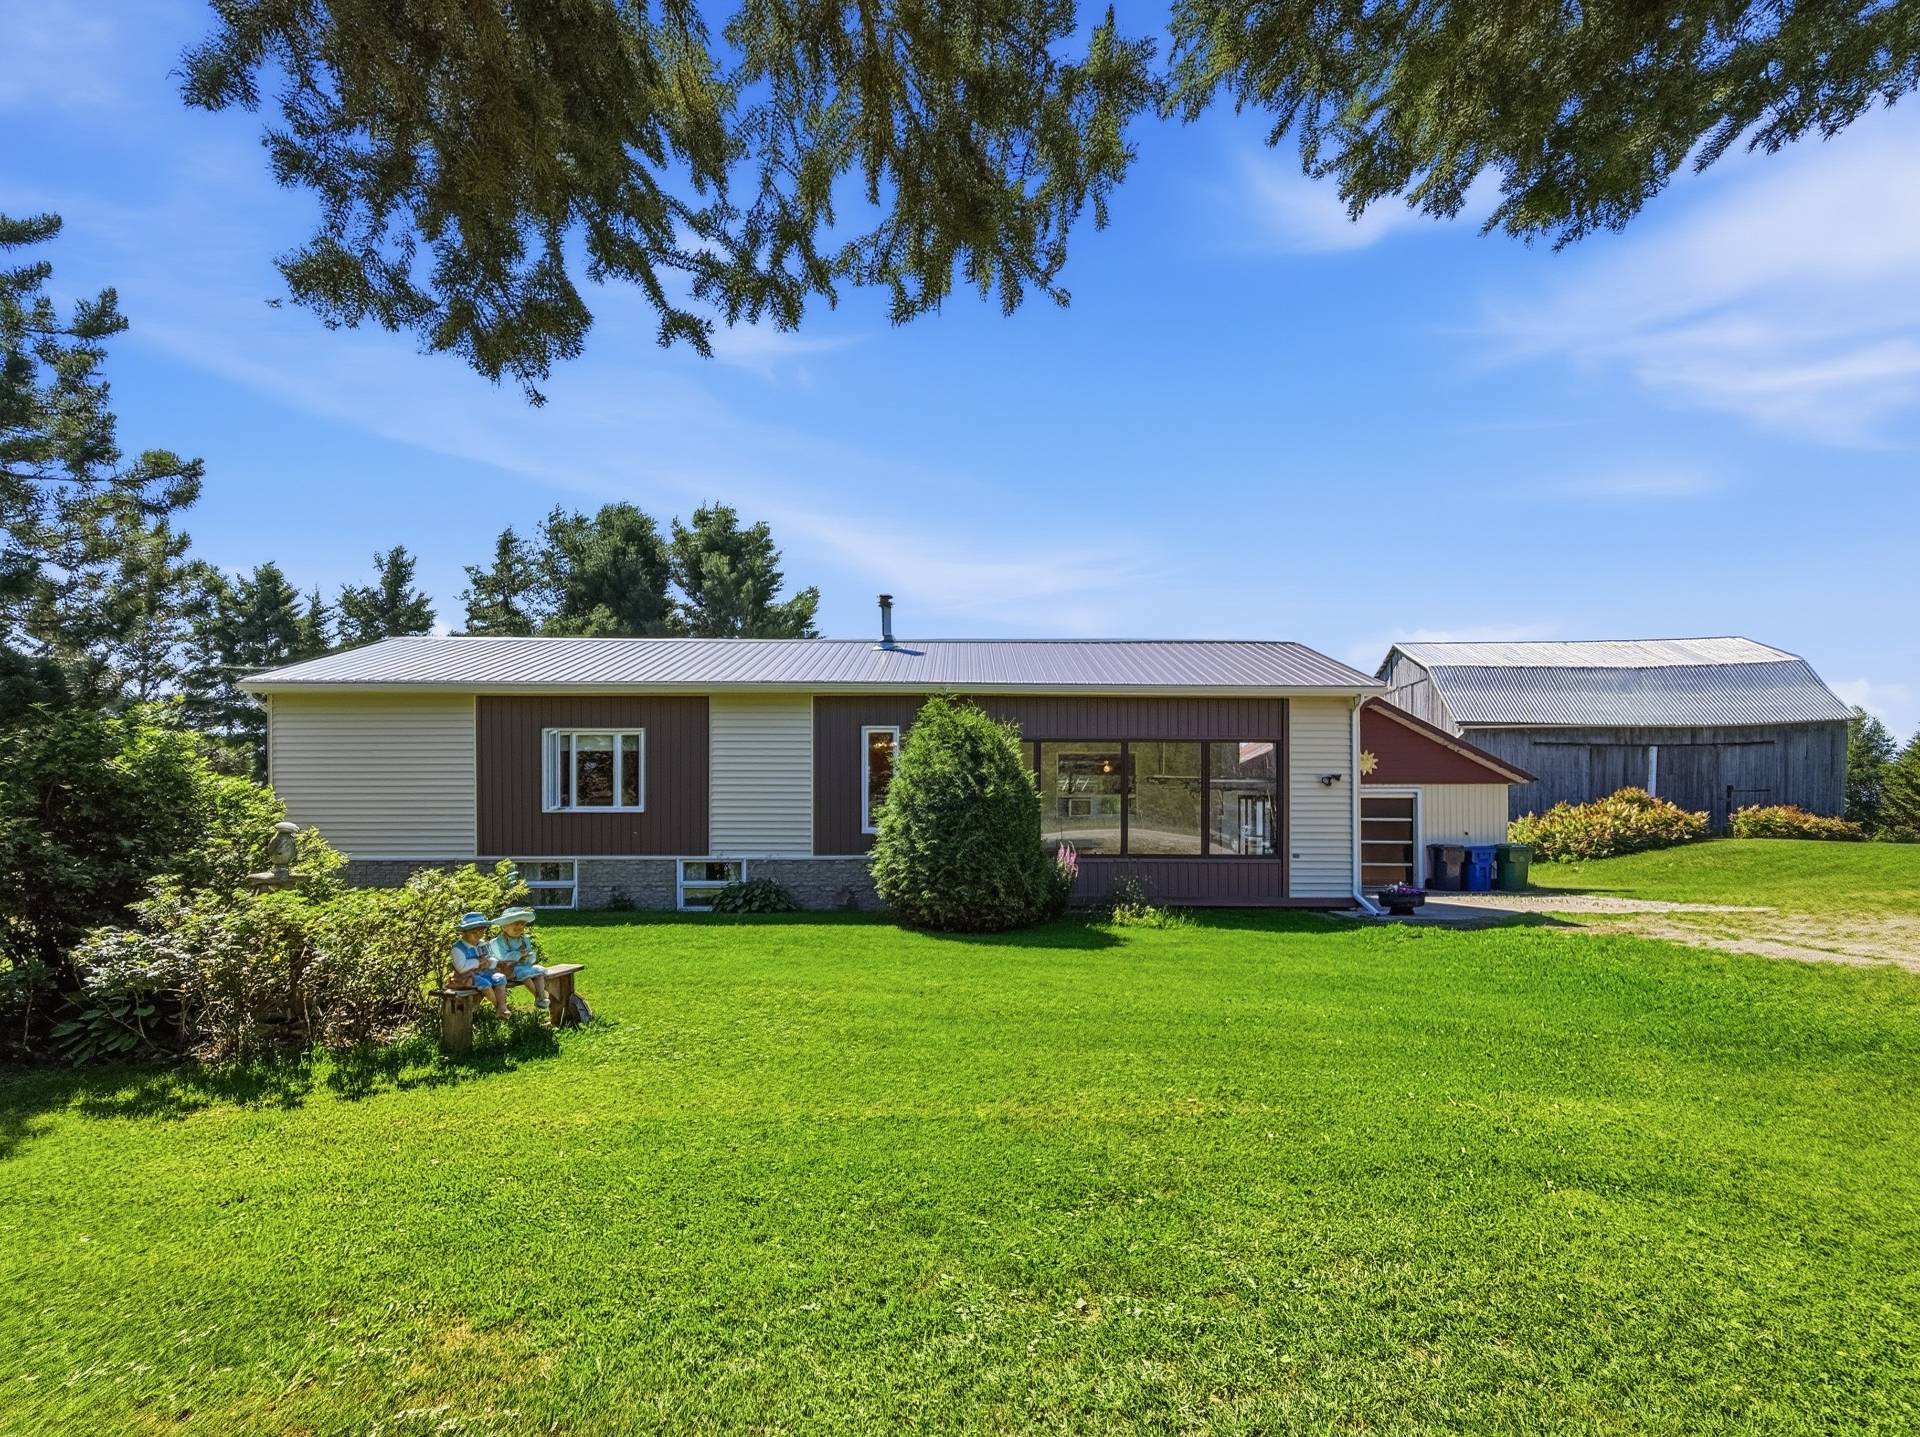
  Frontage
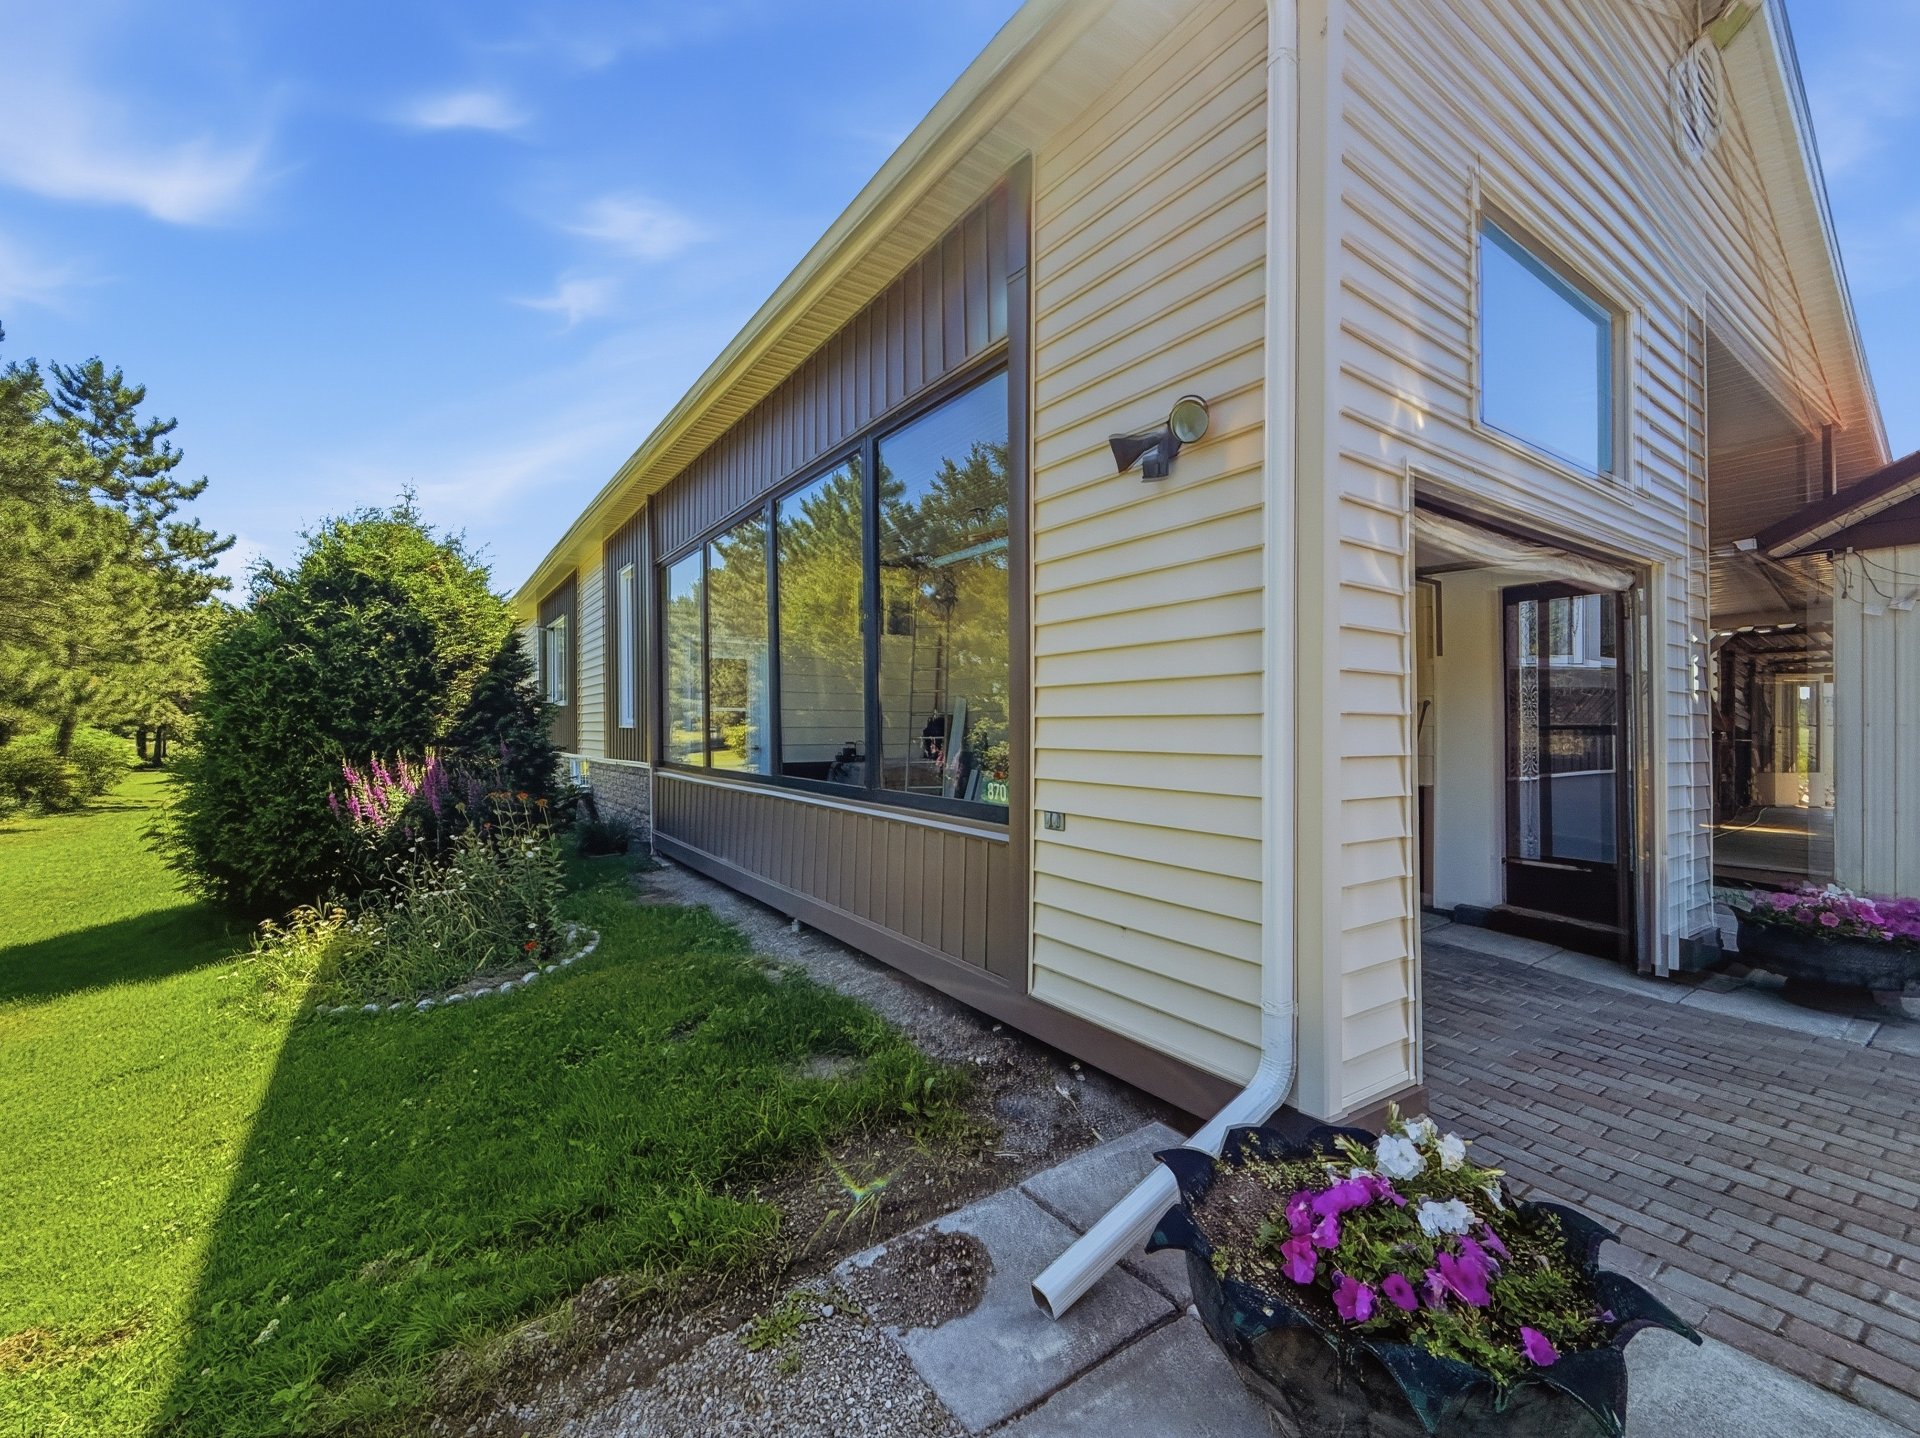
  Exterior entrance
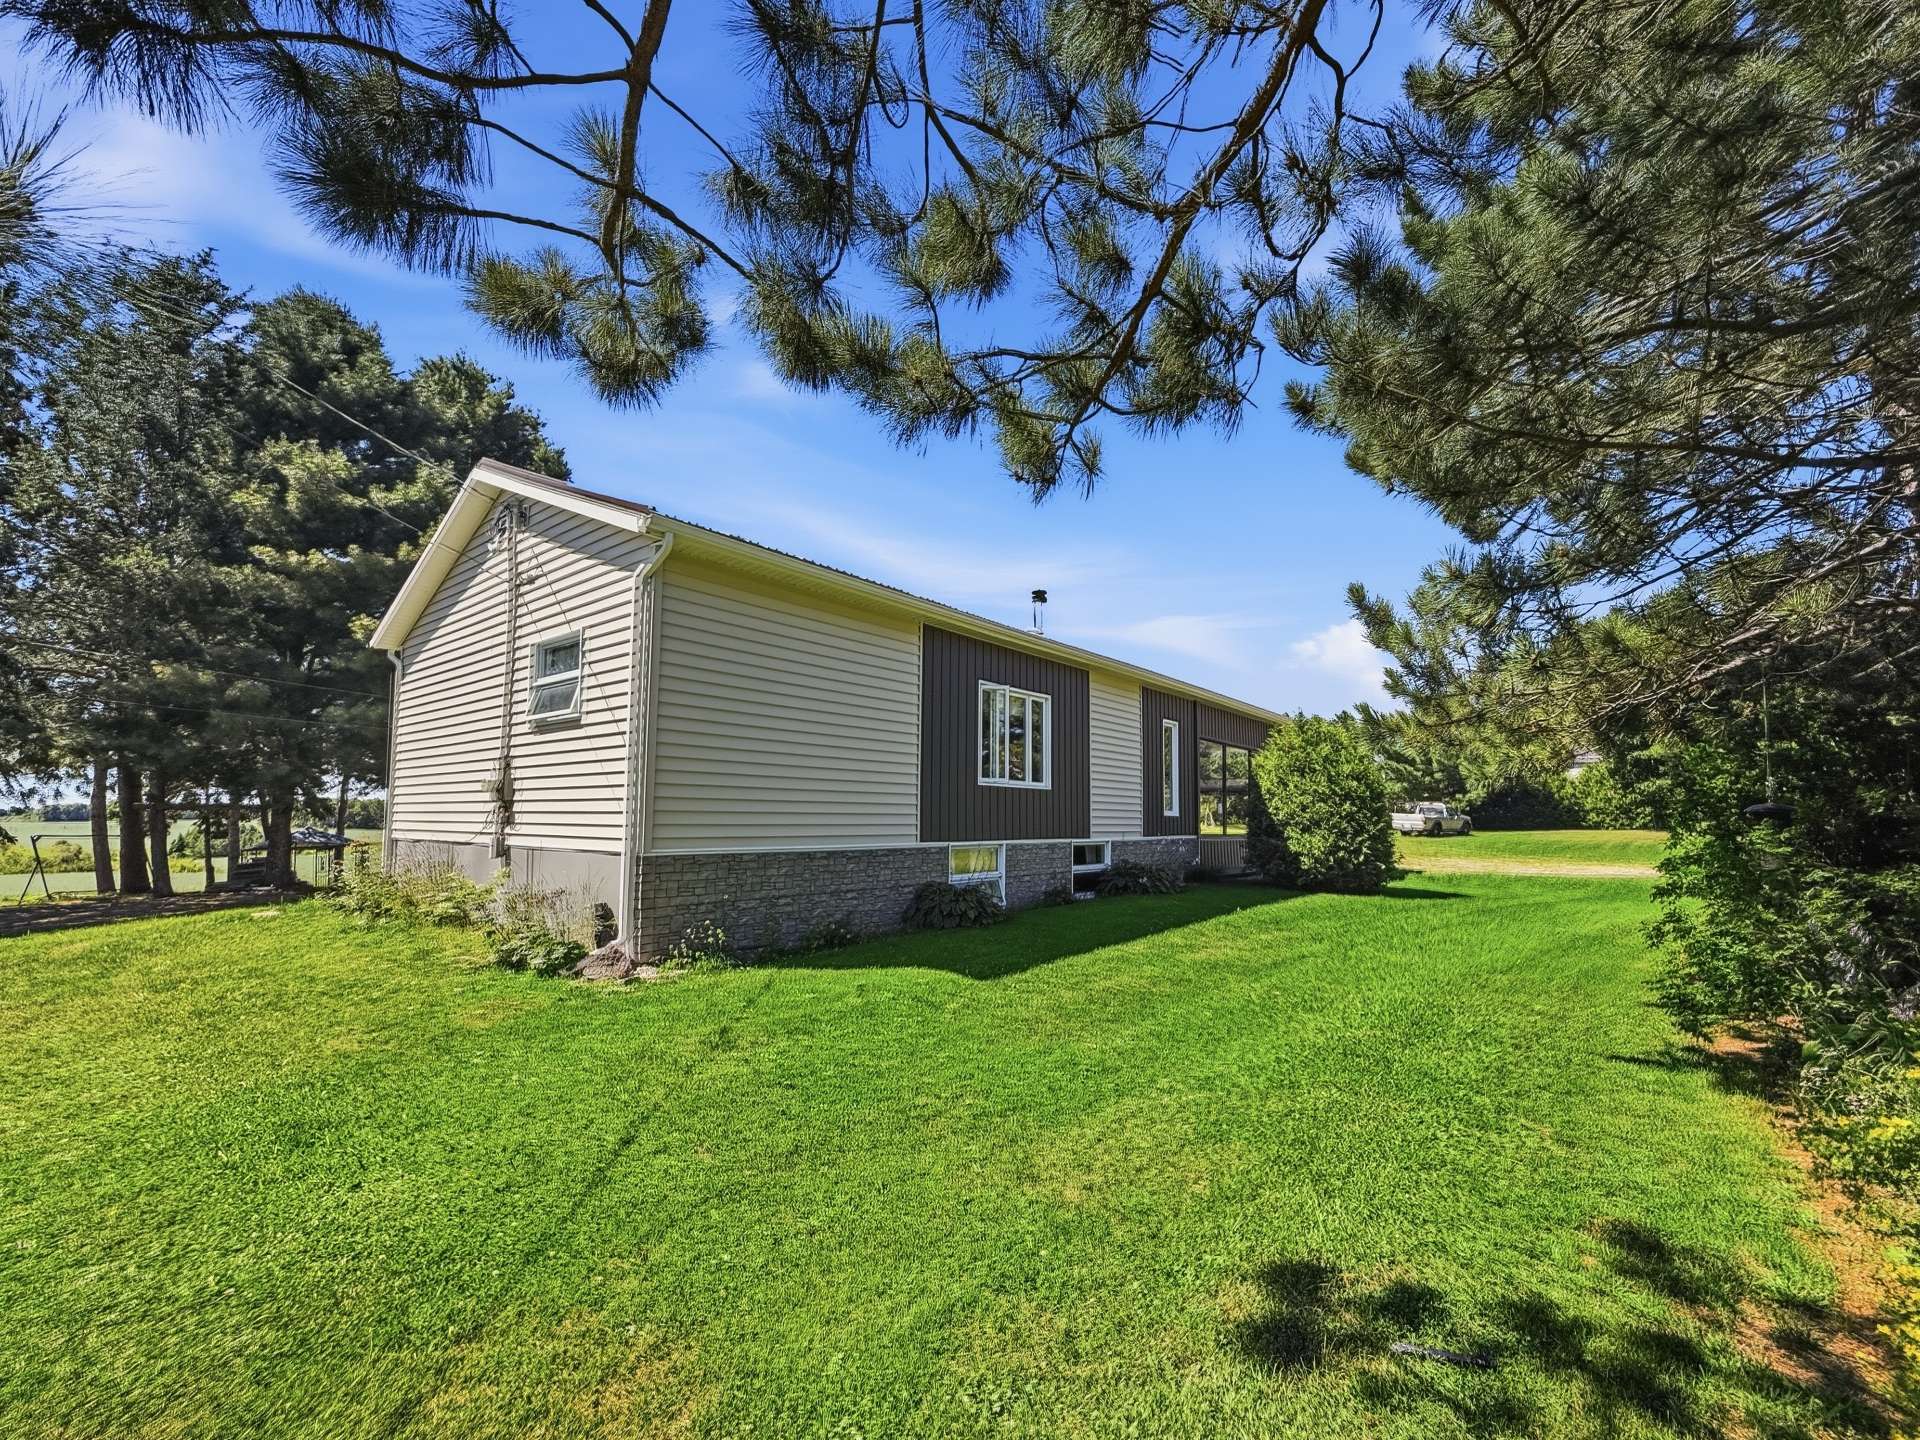
  Frontage
 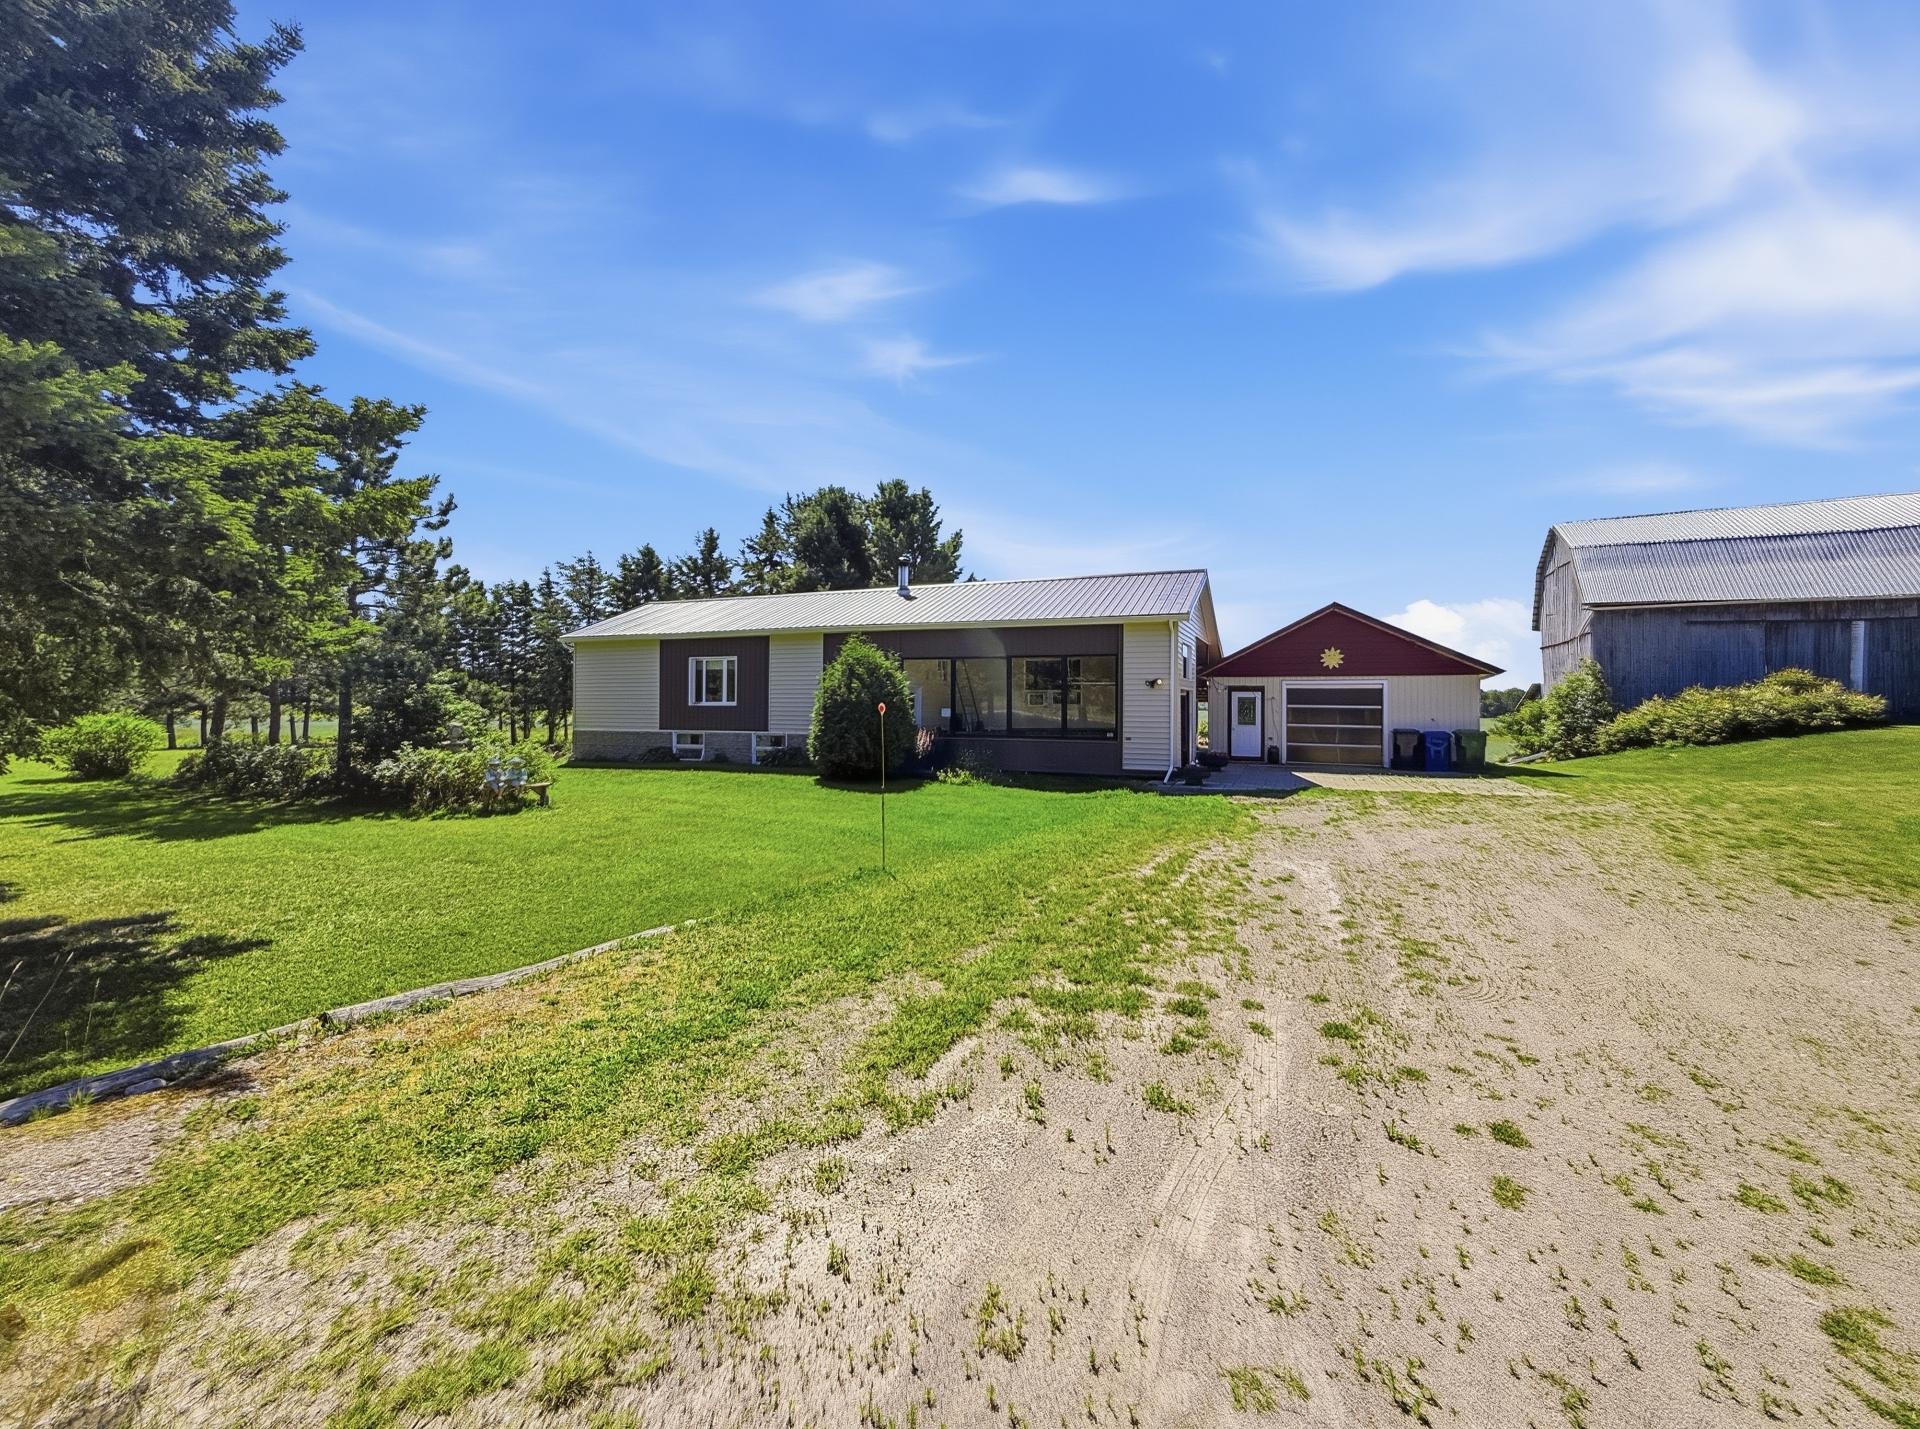 Overall View
 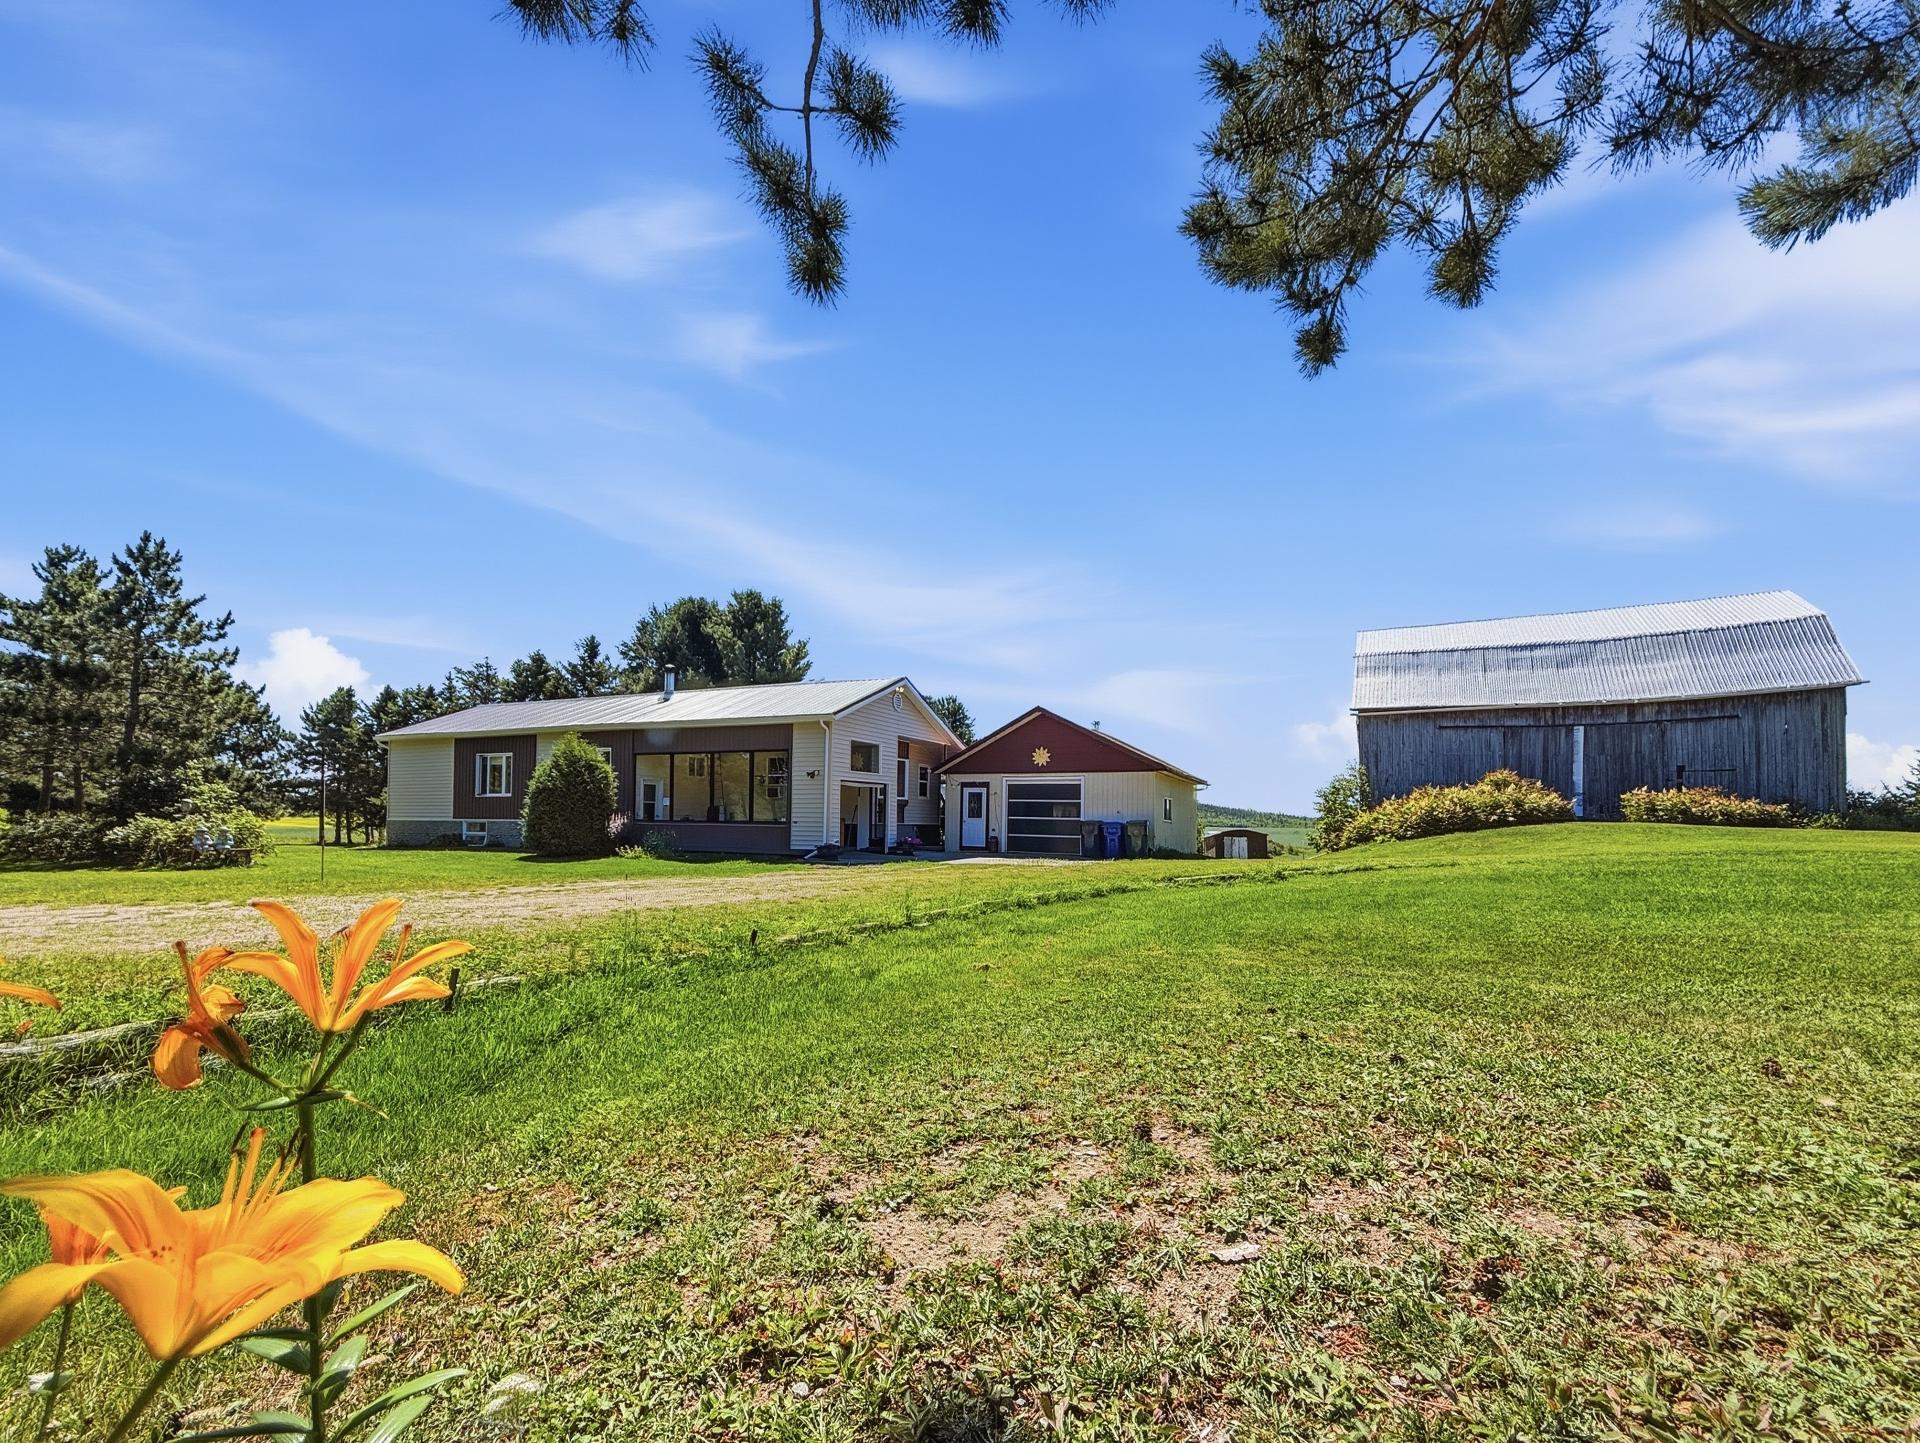 Garage
 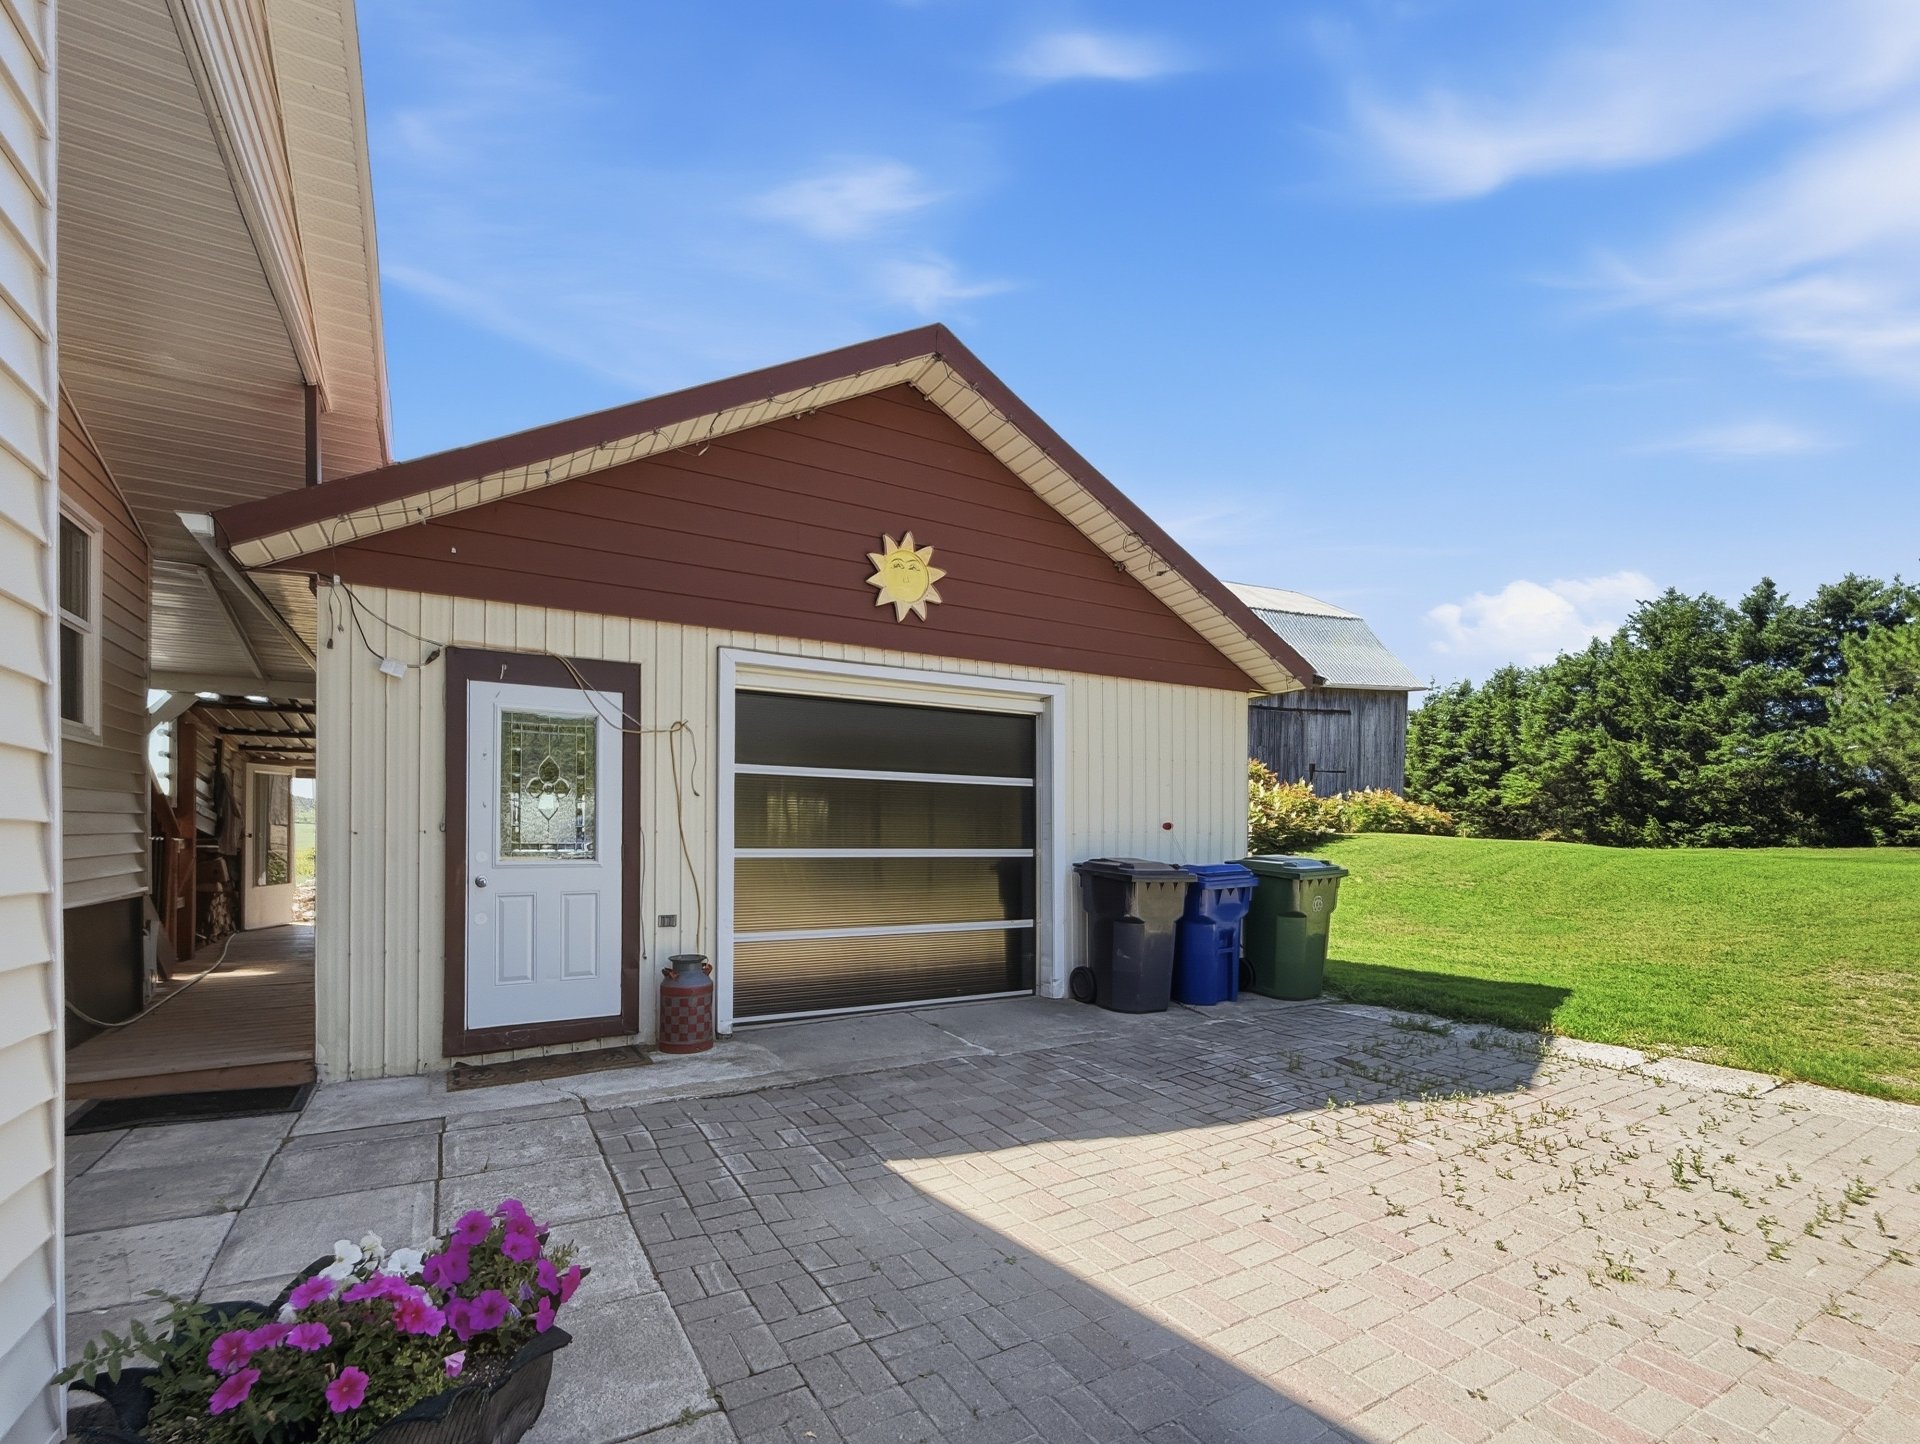 Frontage
 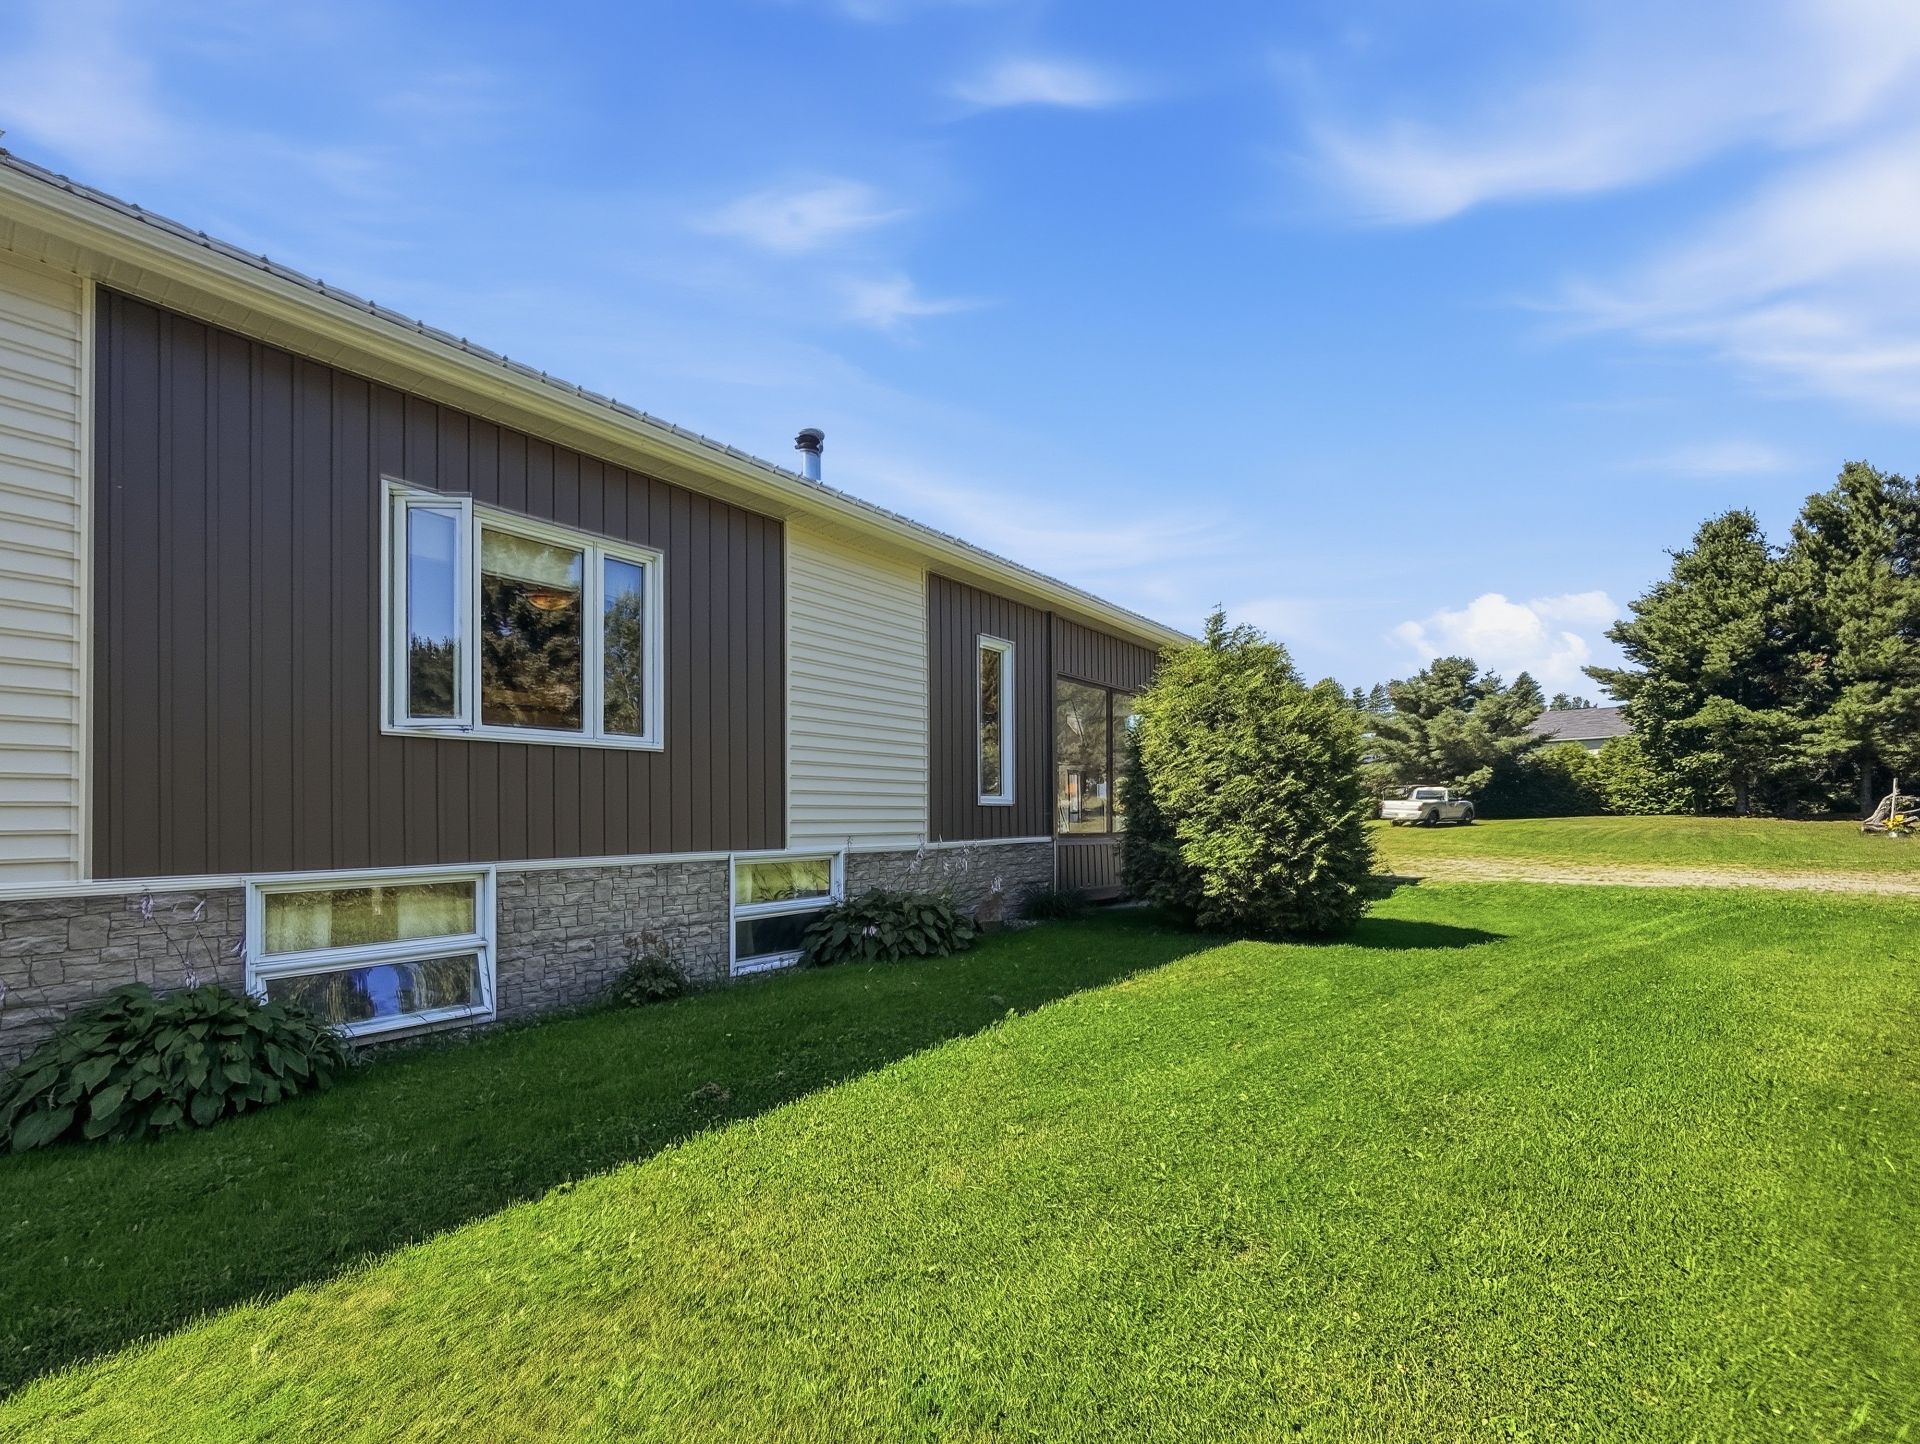 Hallway
 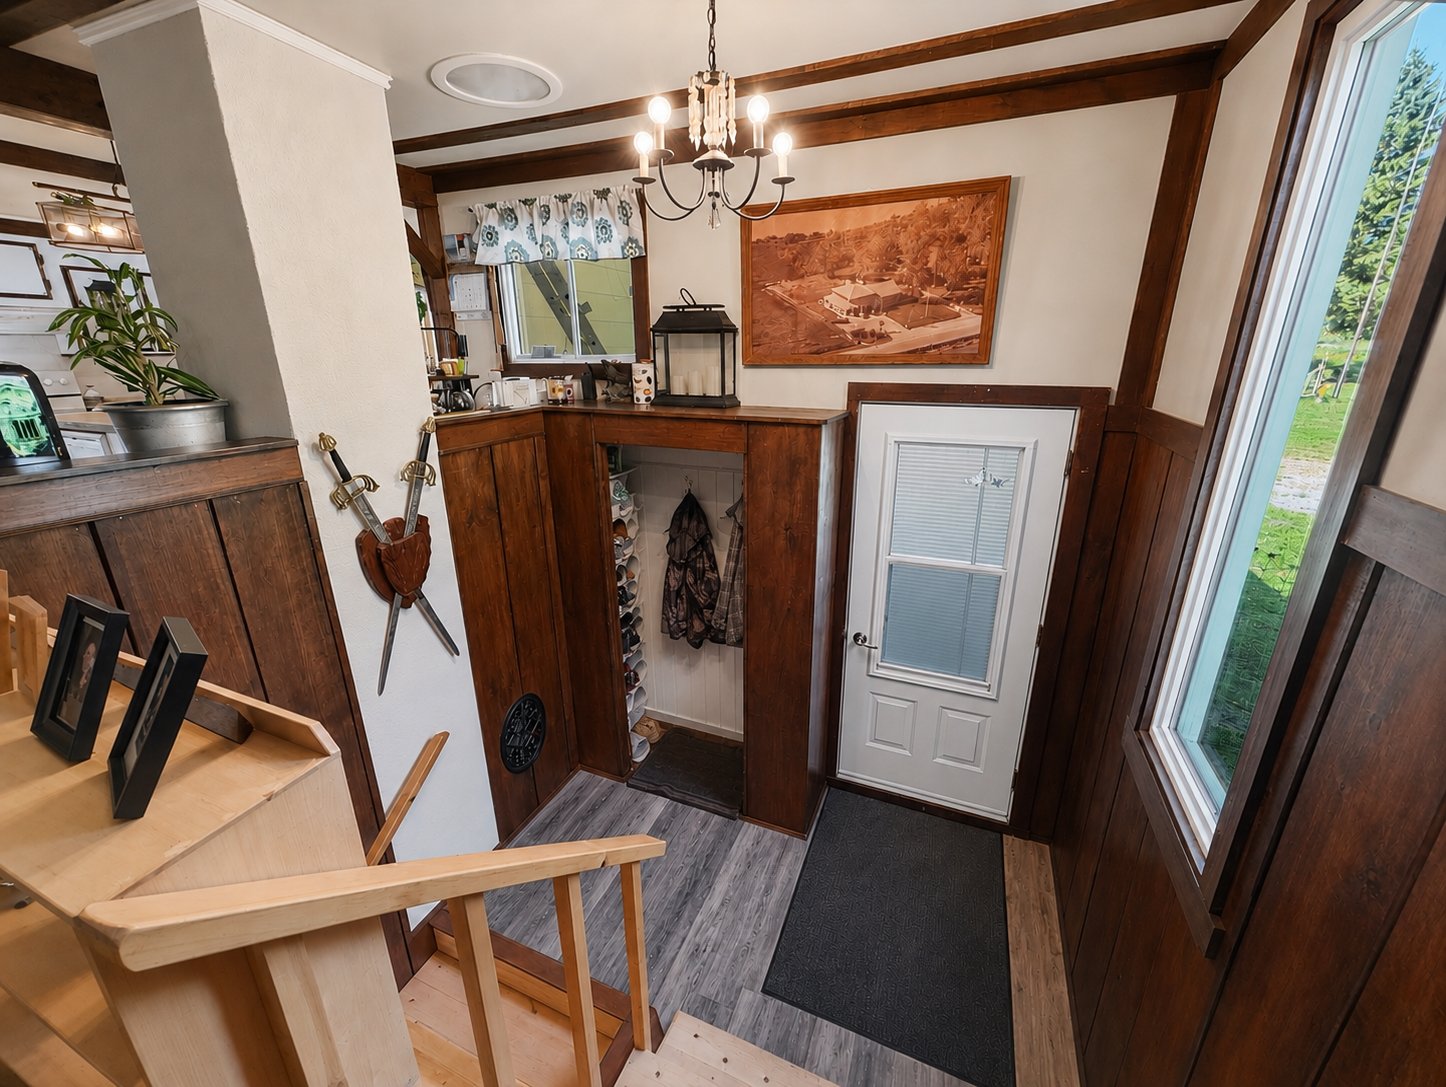 Kitchen
 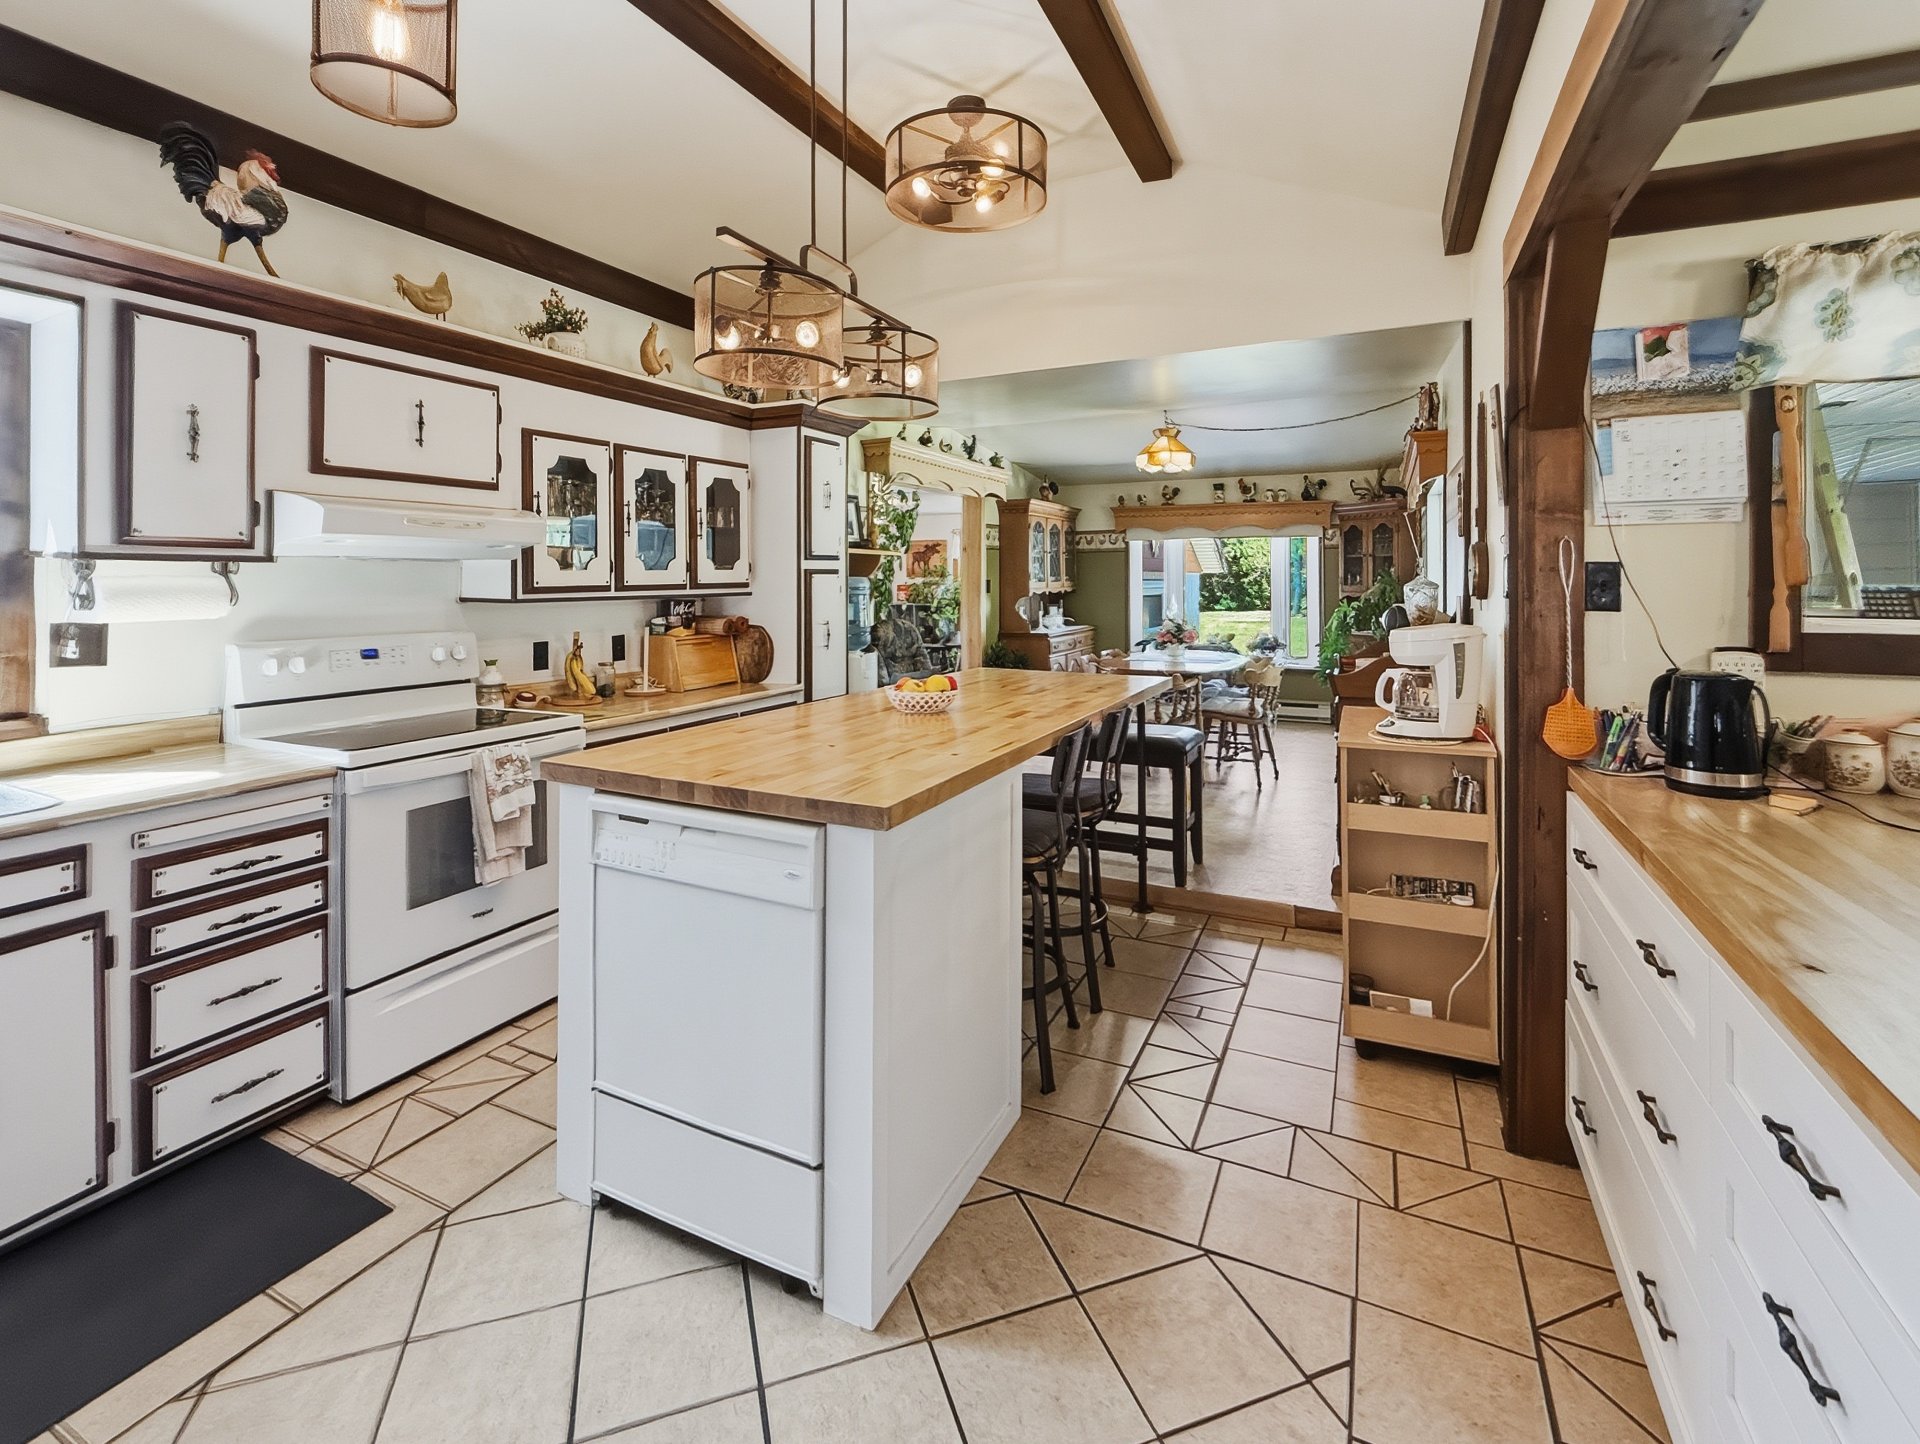 Kitchen
 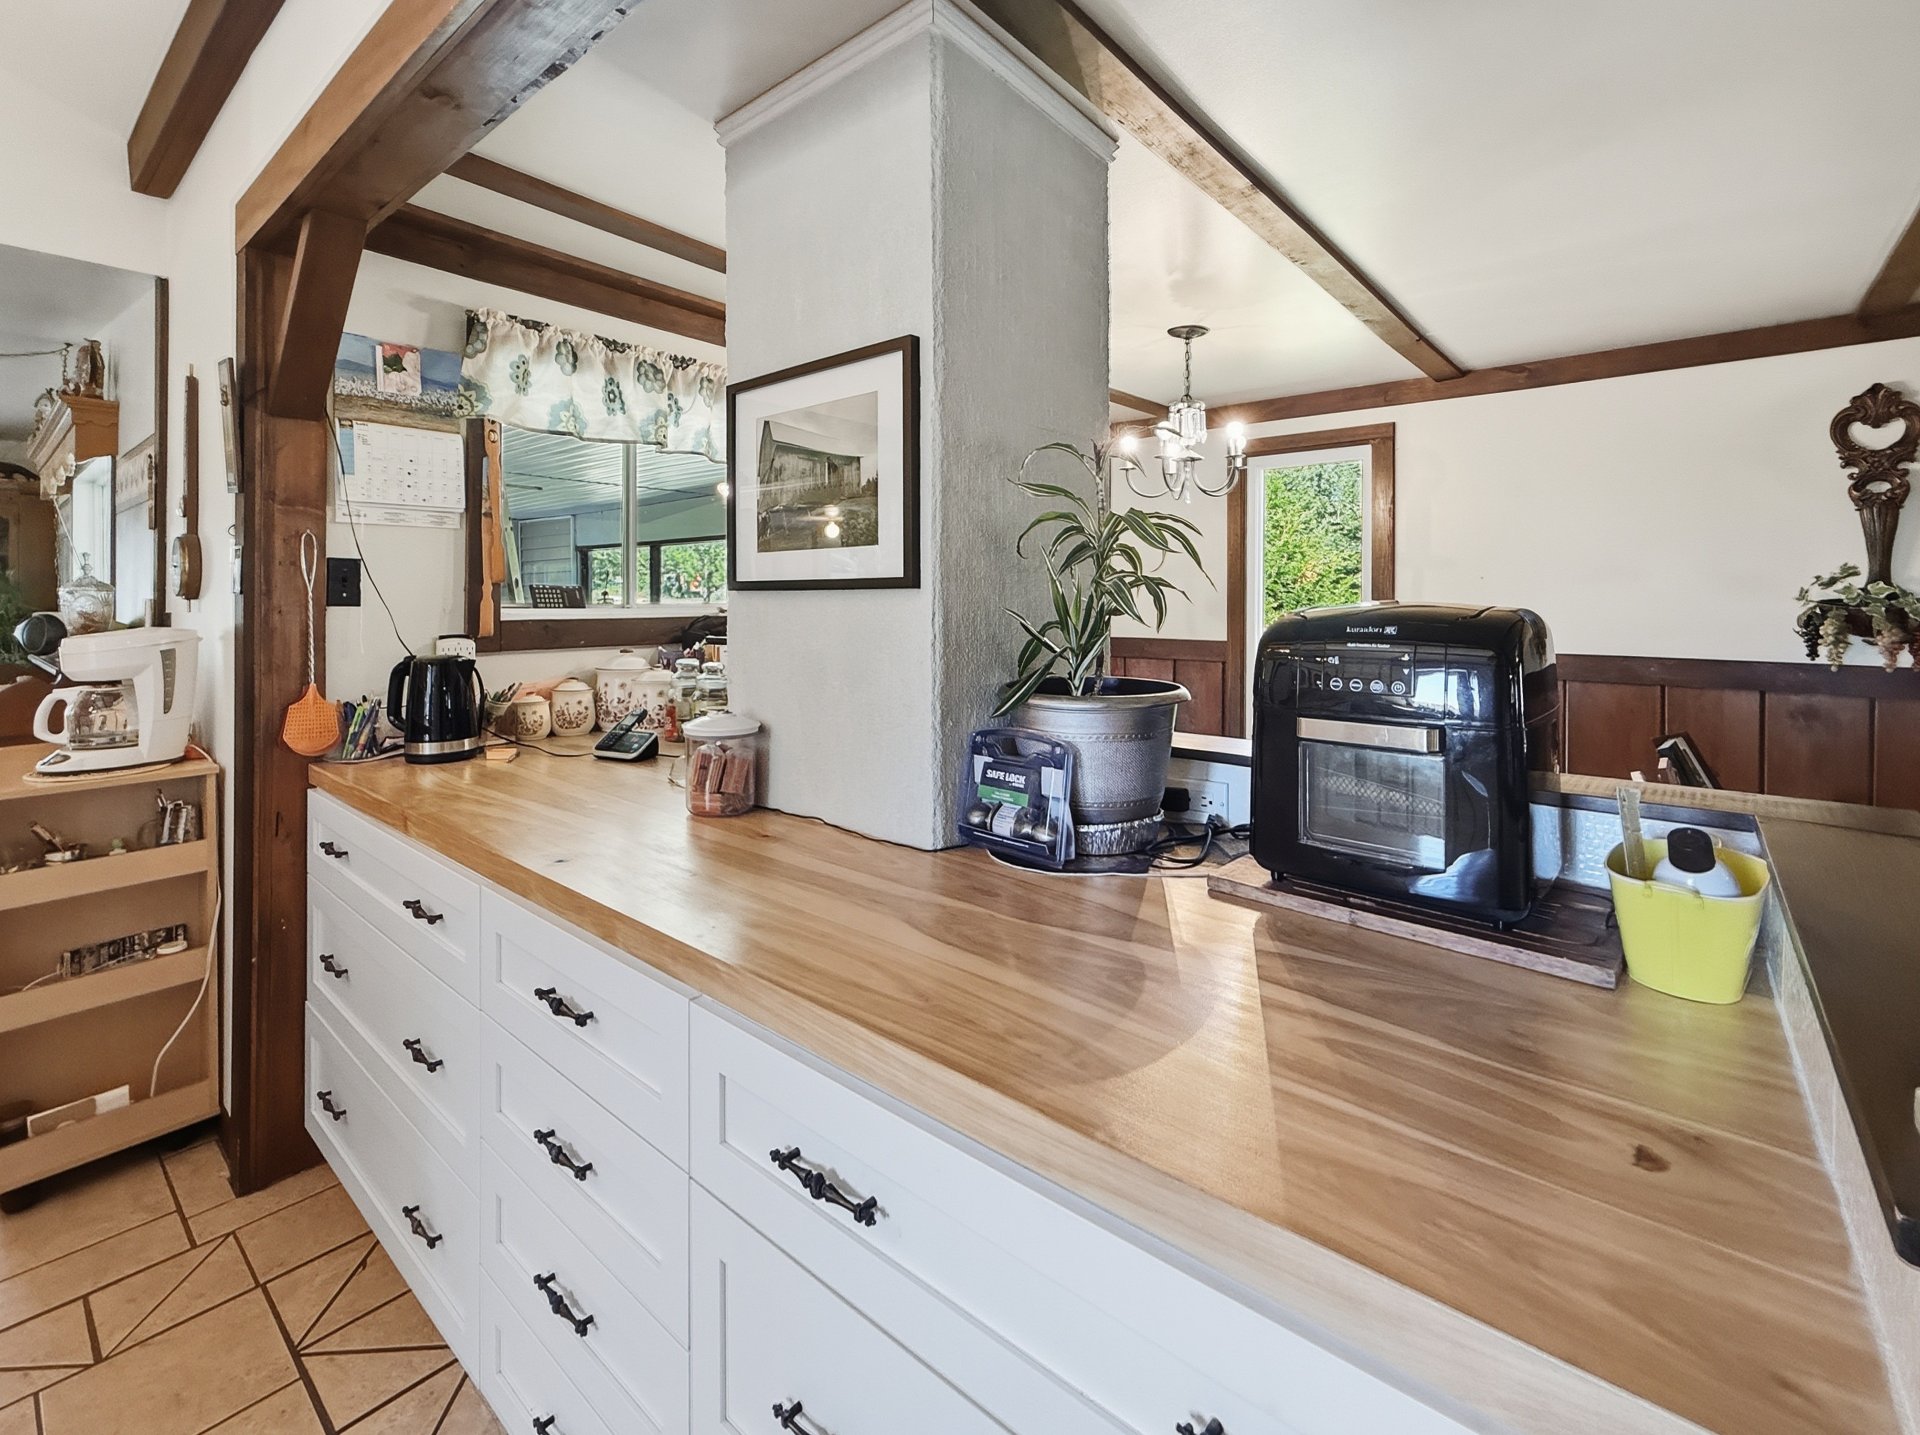 Kitchen
 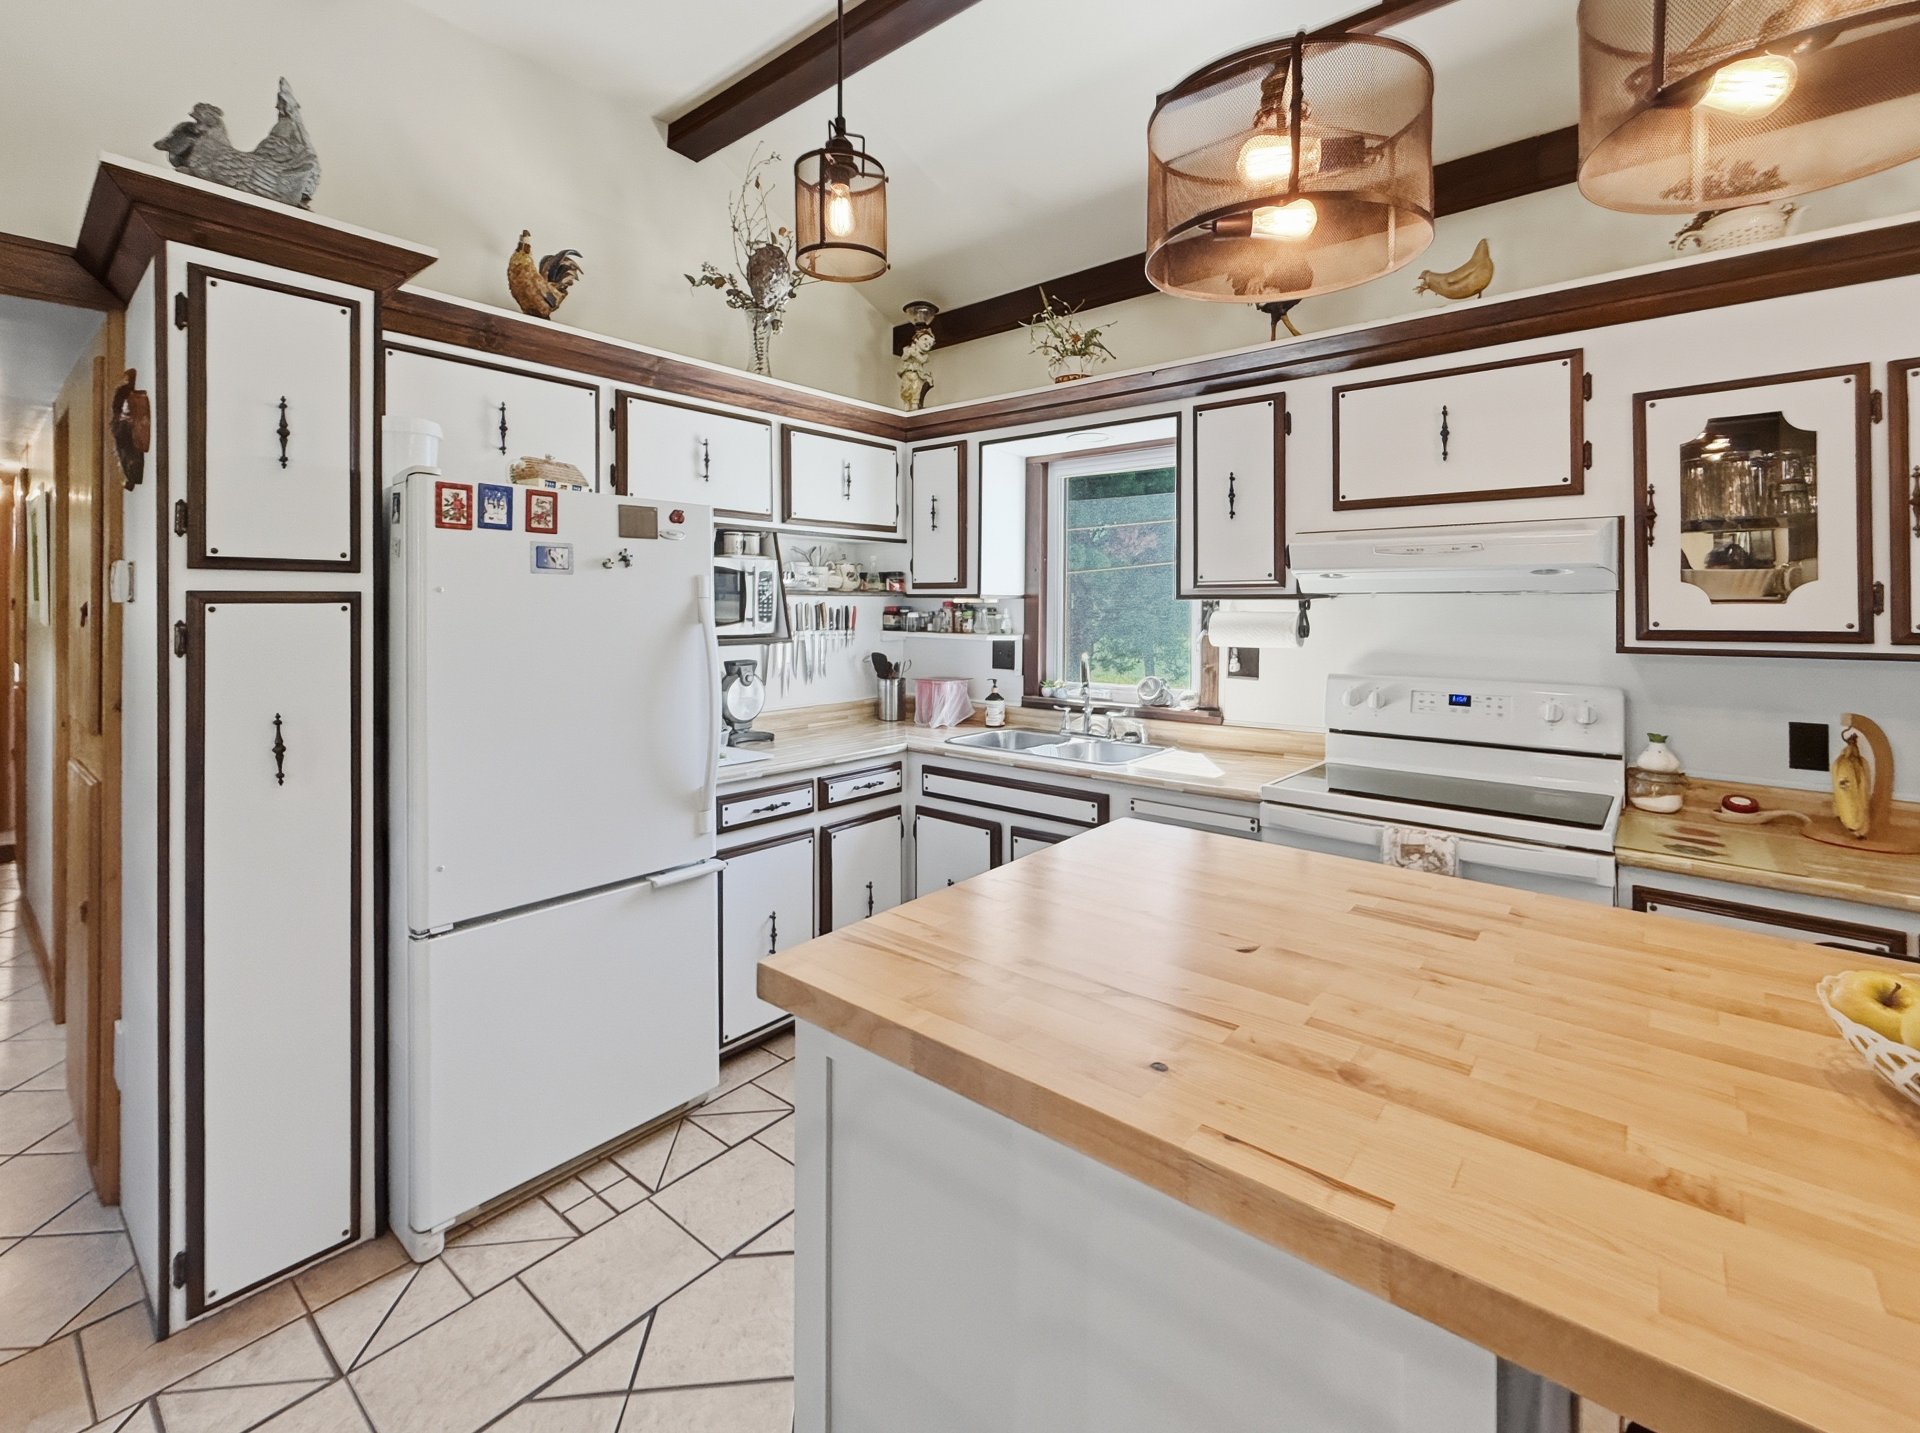 Dining room
 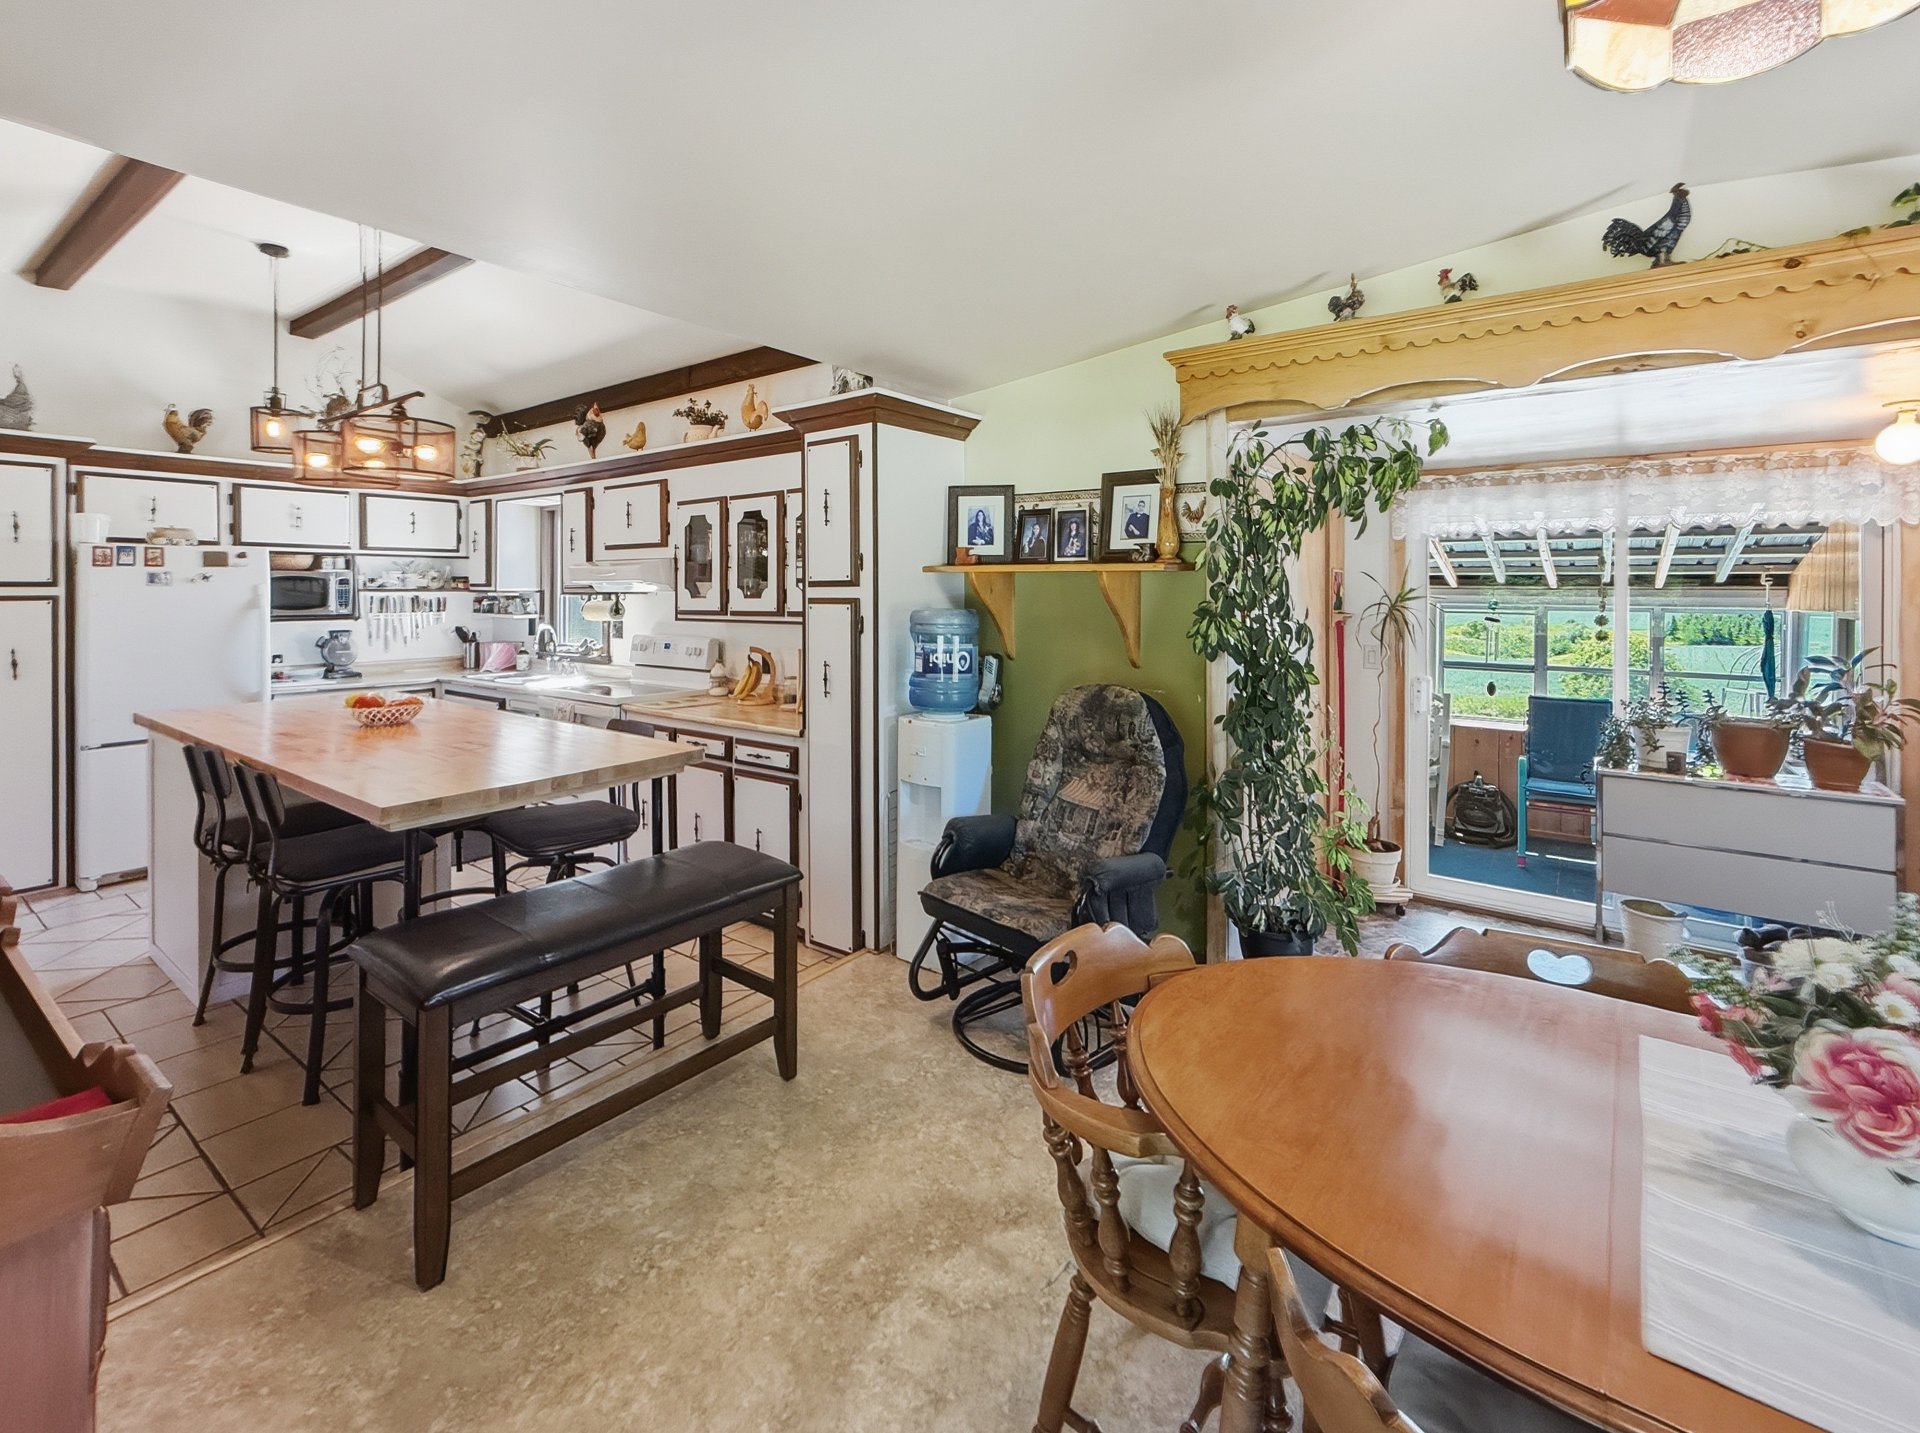 Dining room
 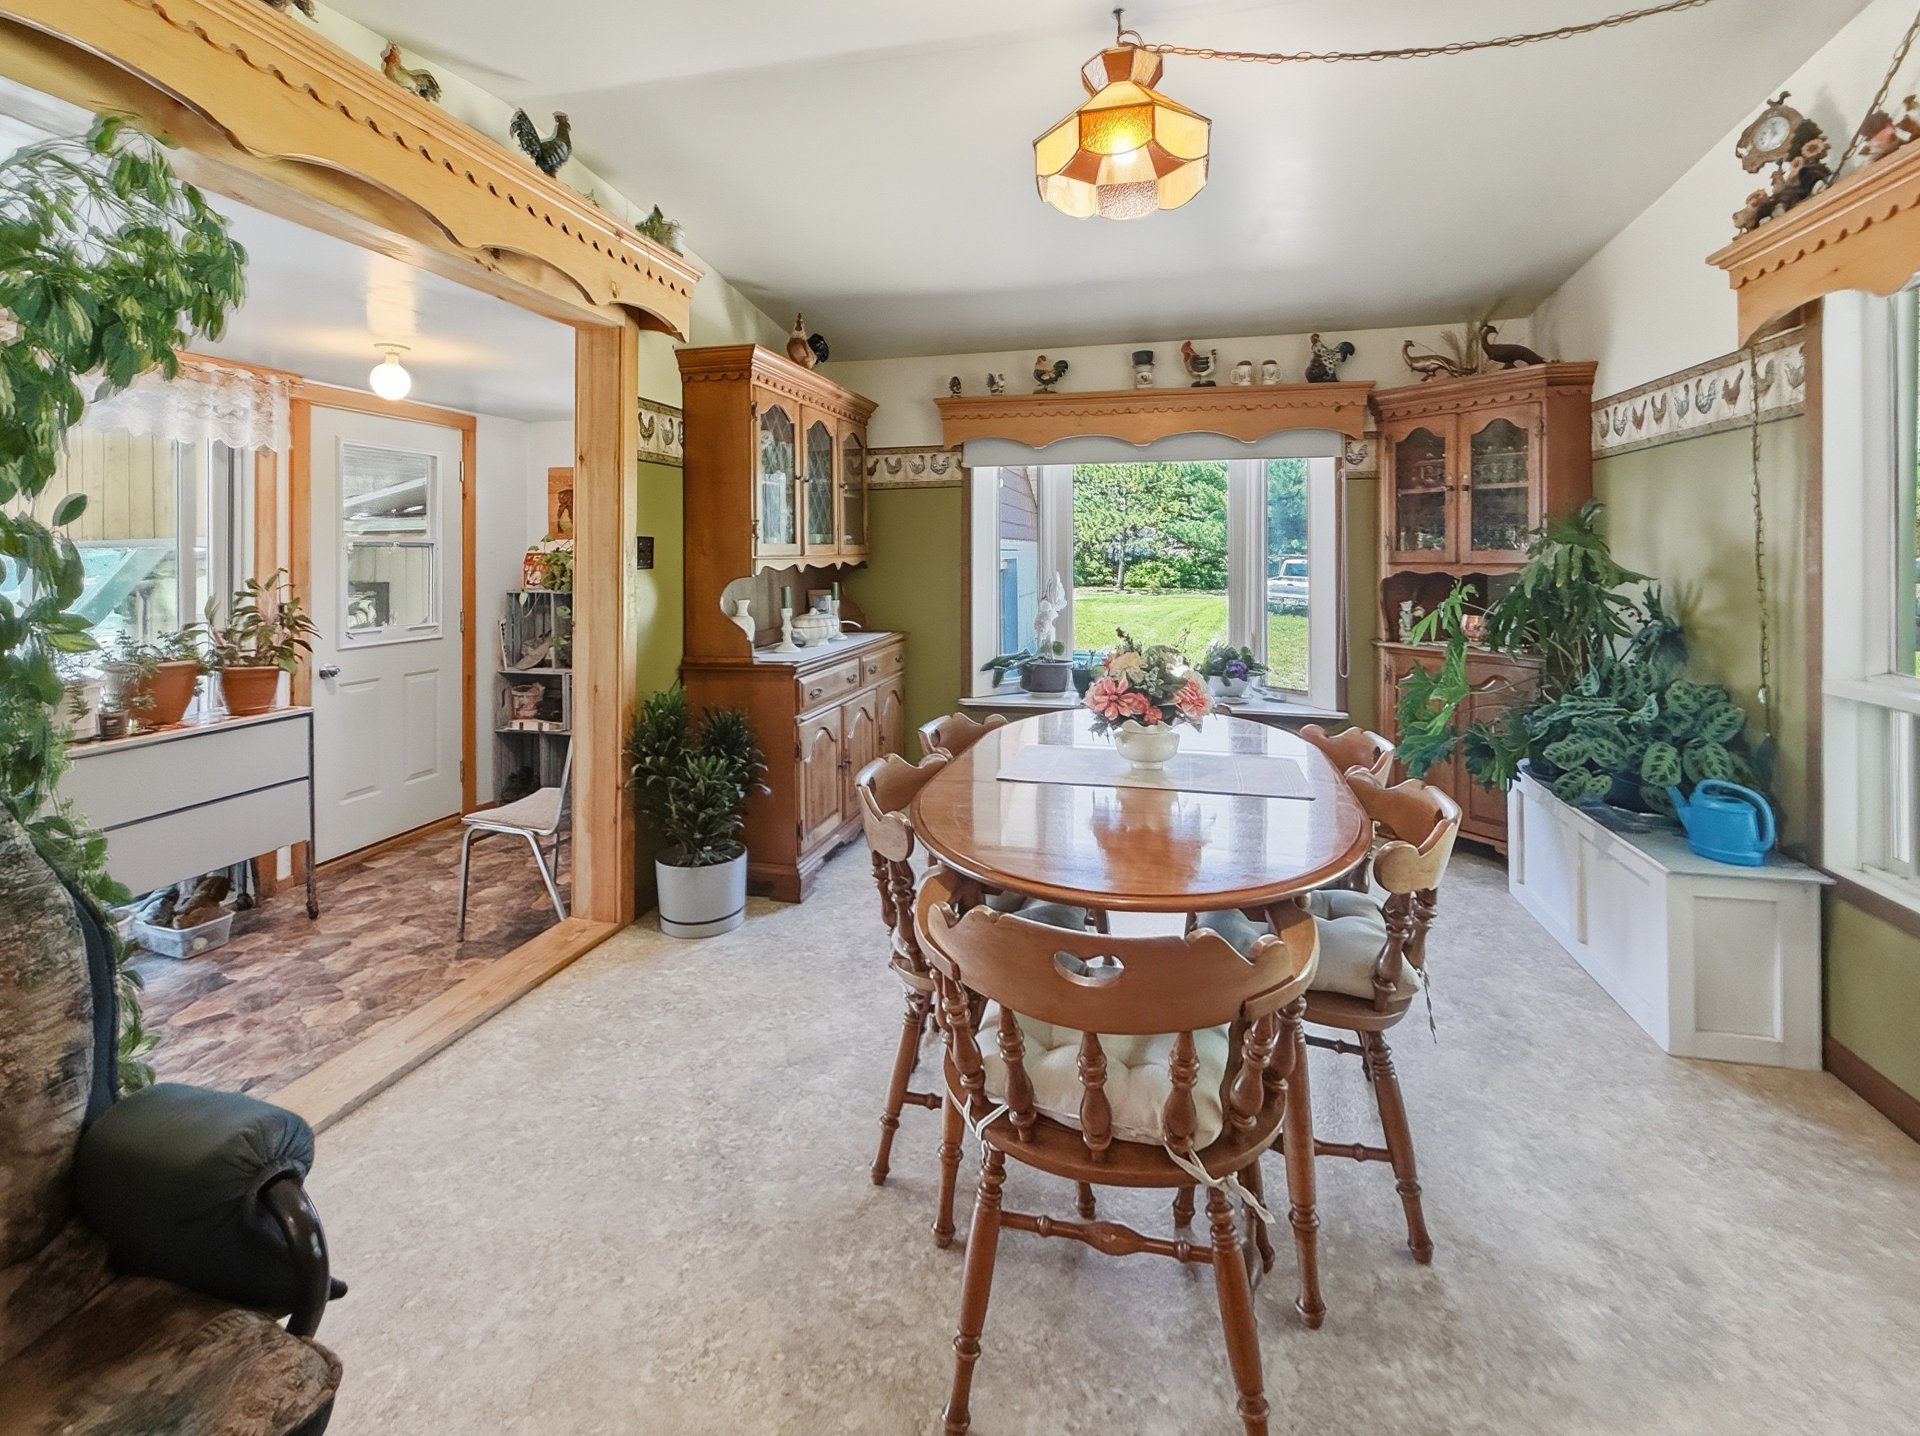 Dining room
 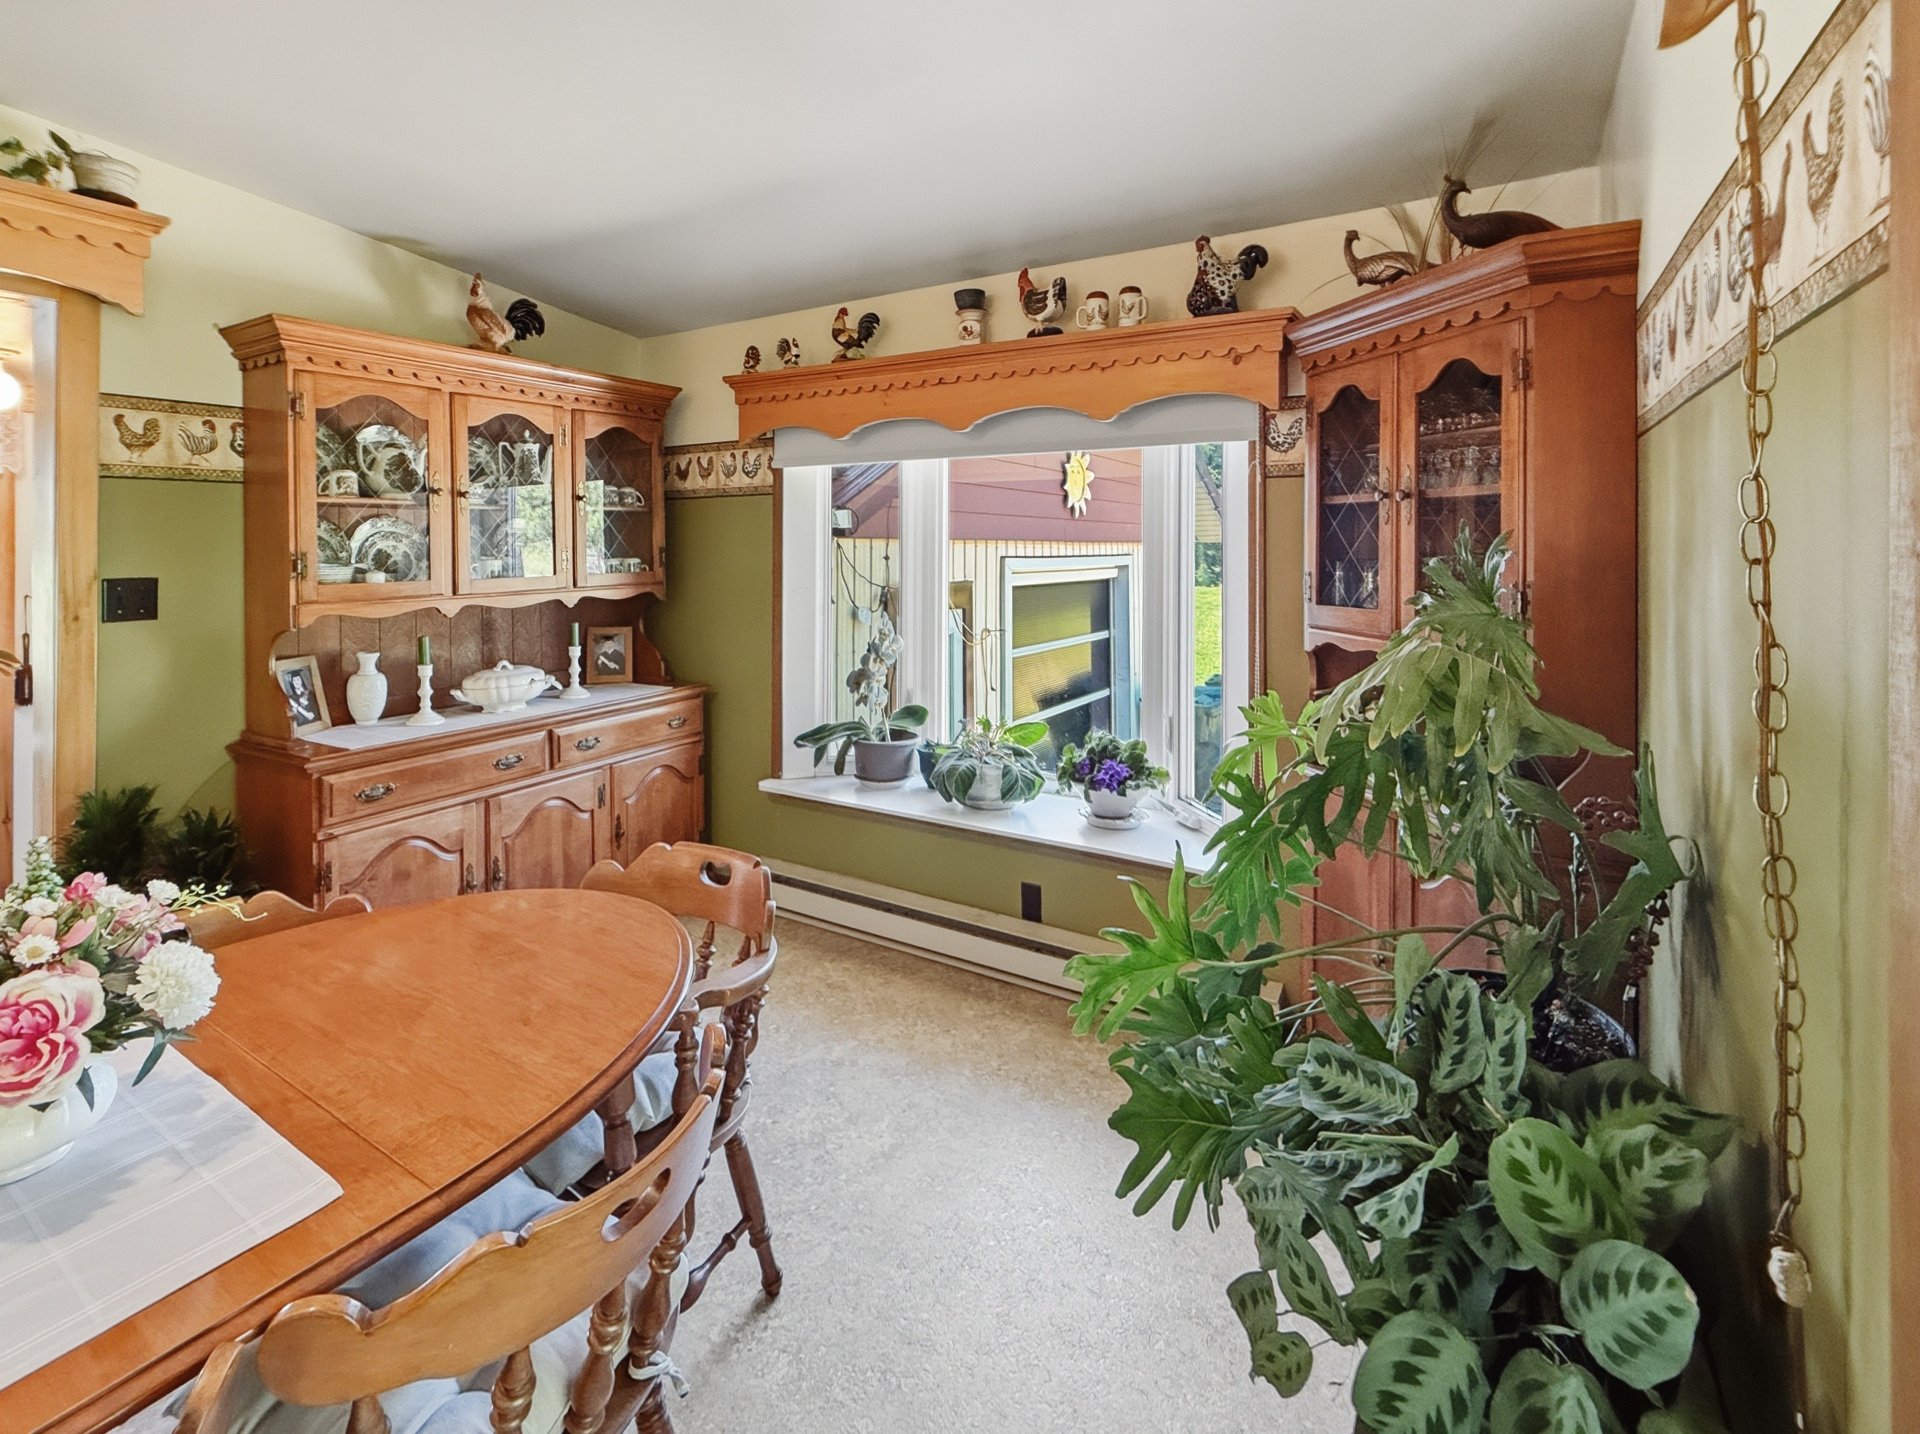 Dining room
 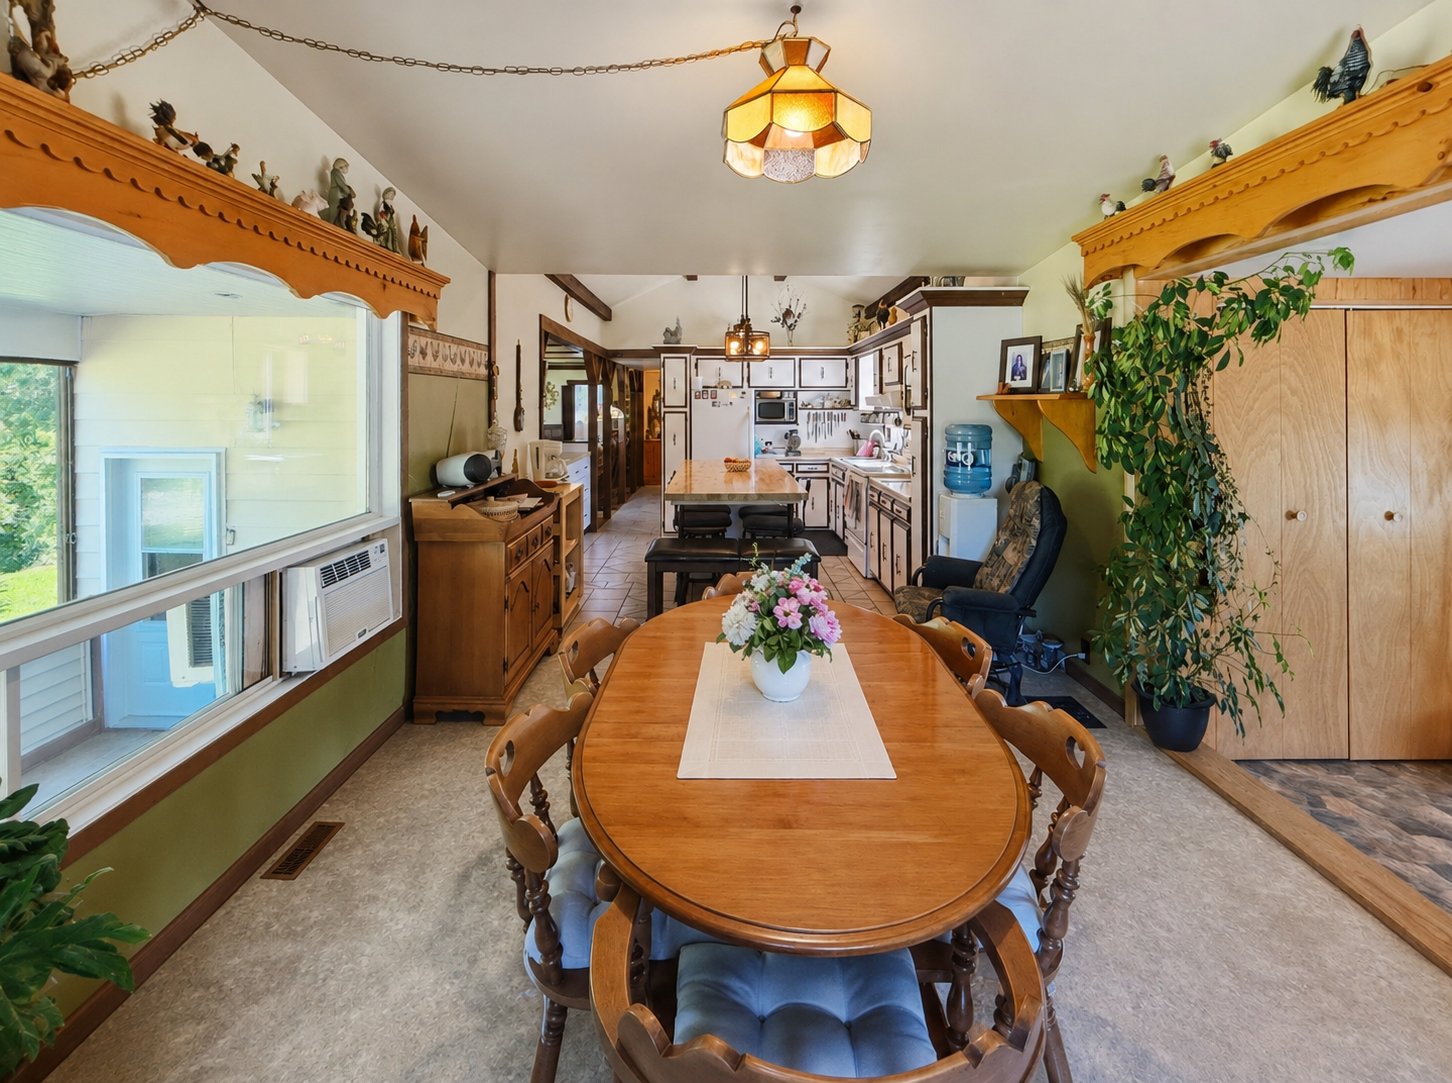 Living room
 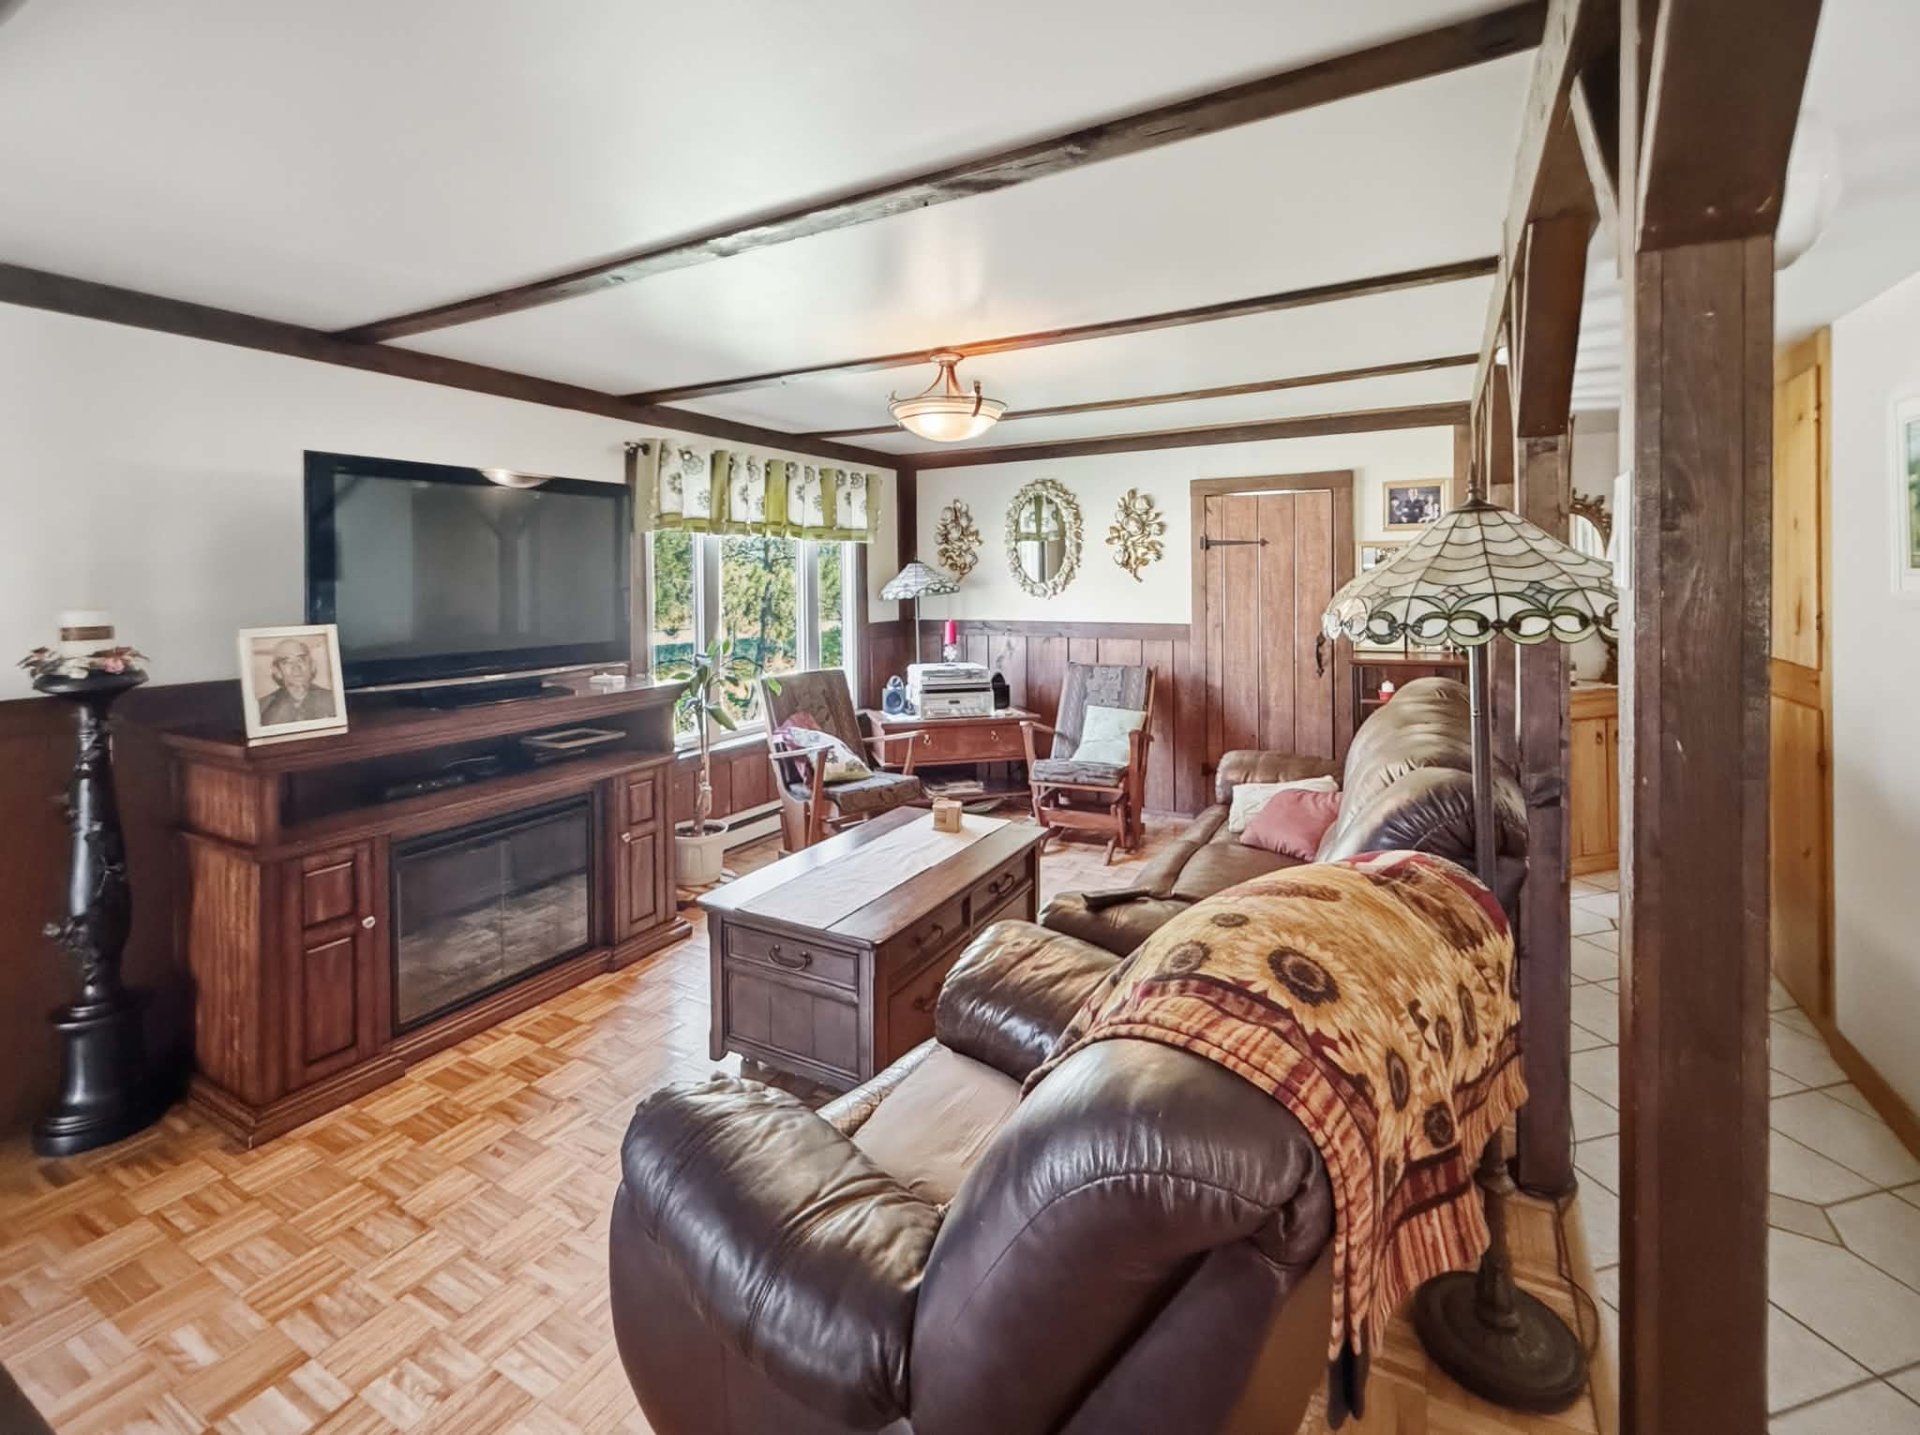 Living room
 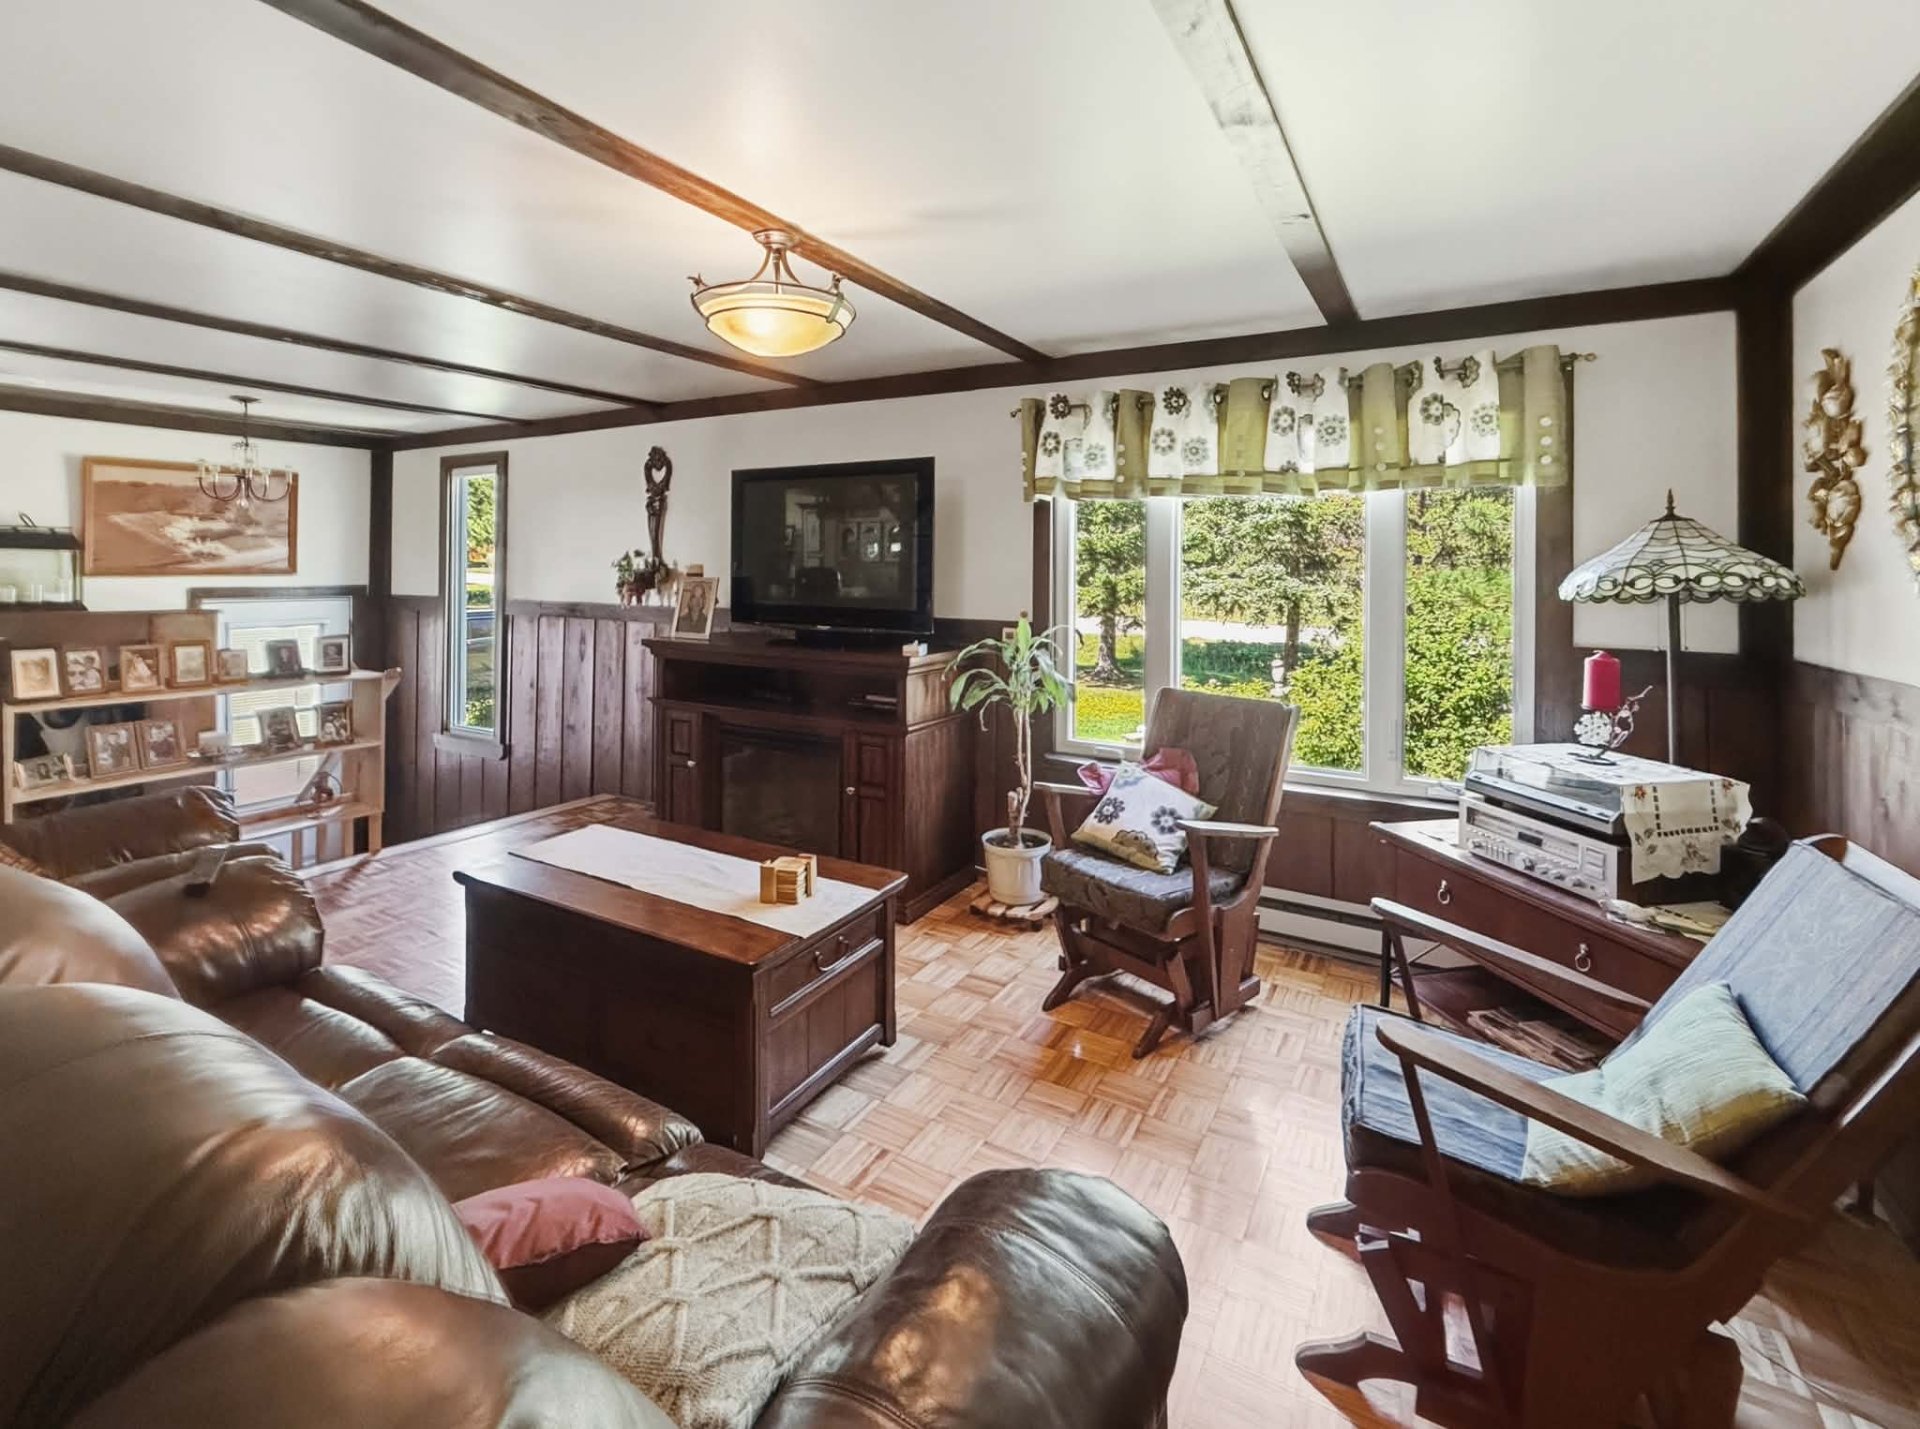 Living room
 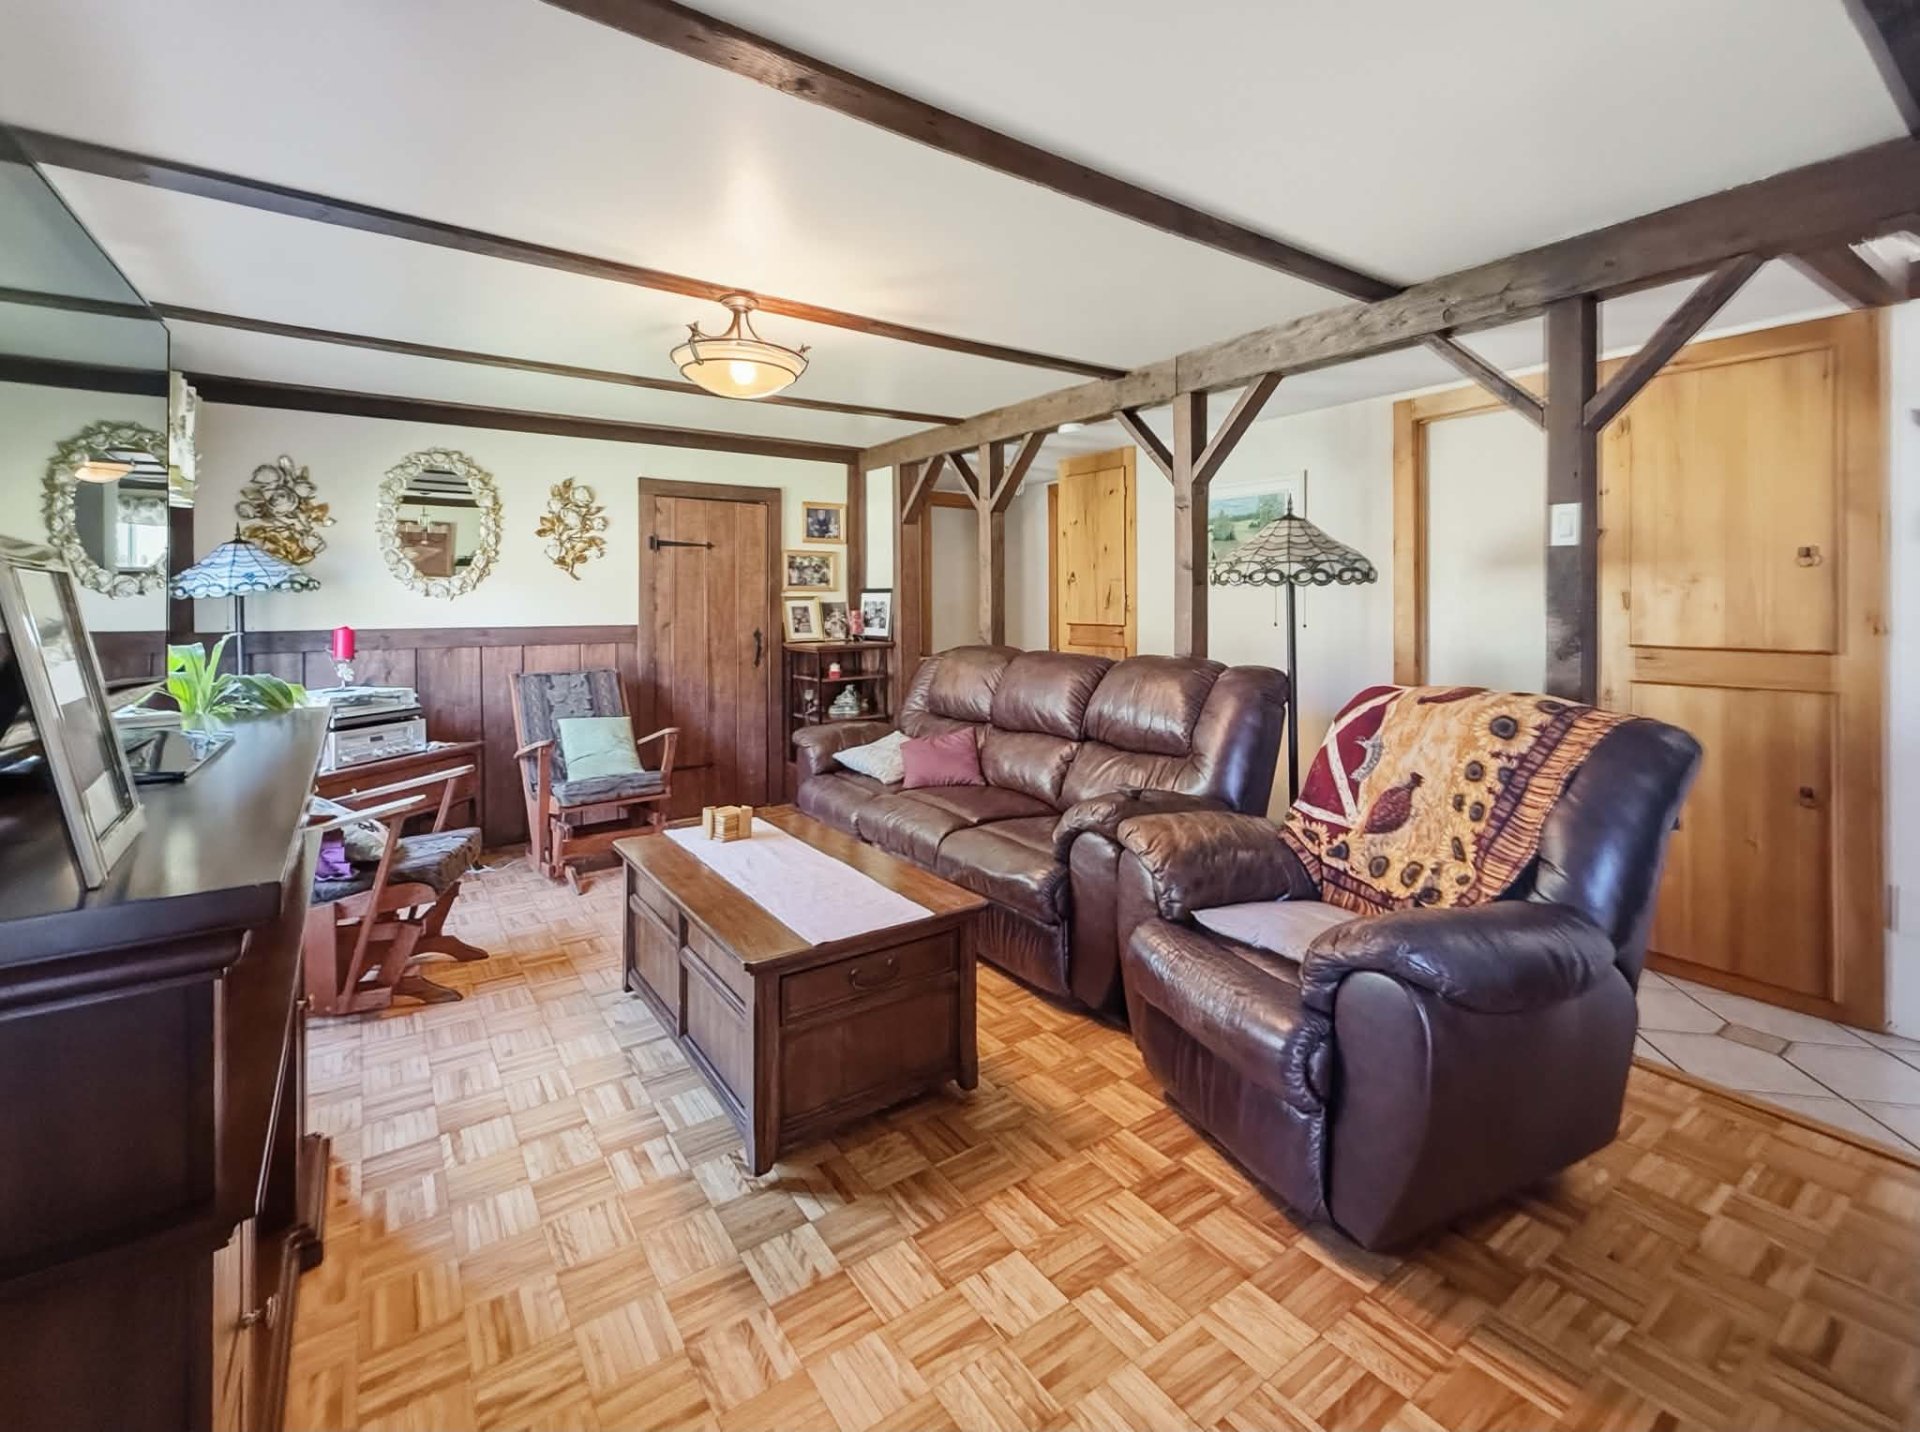 Exterior entrance
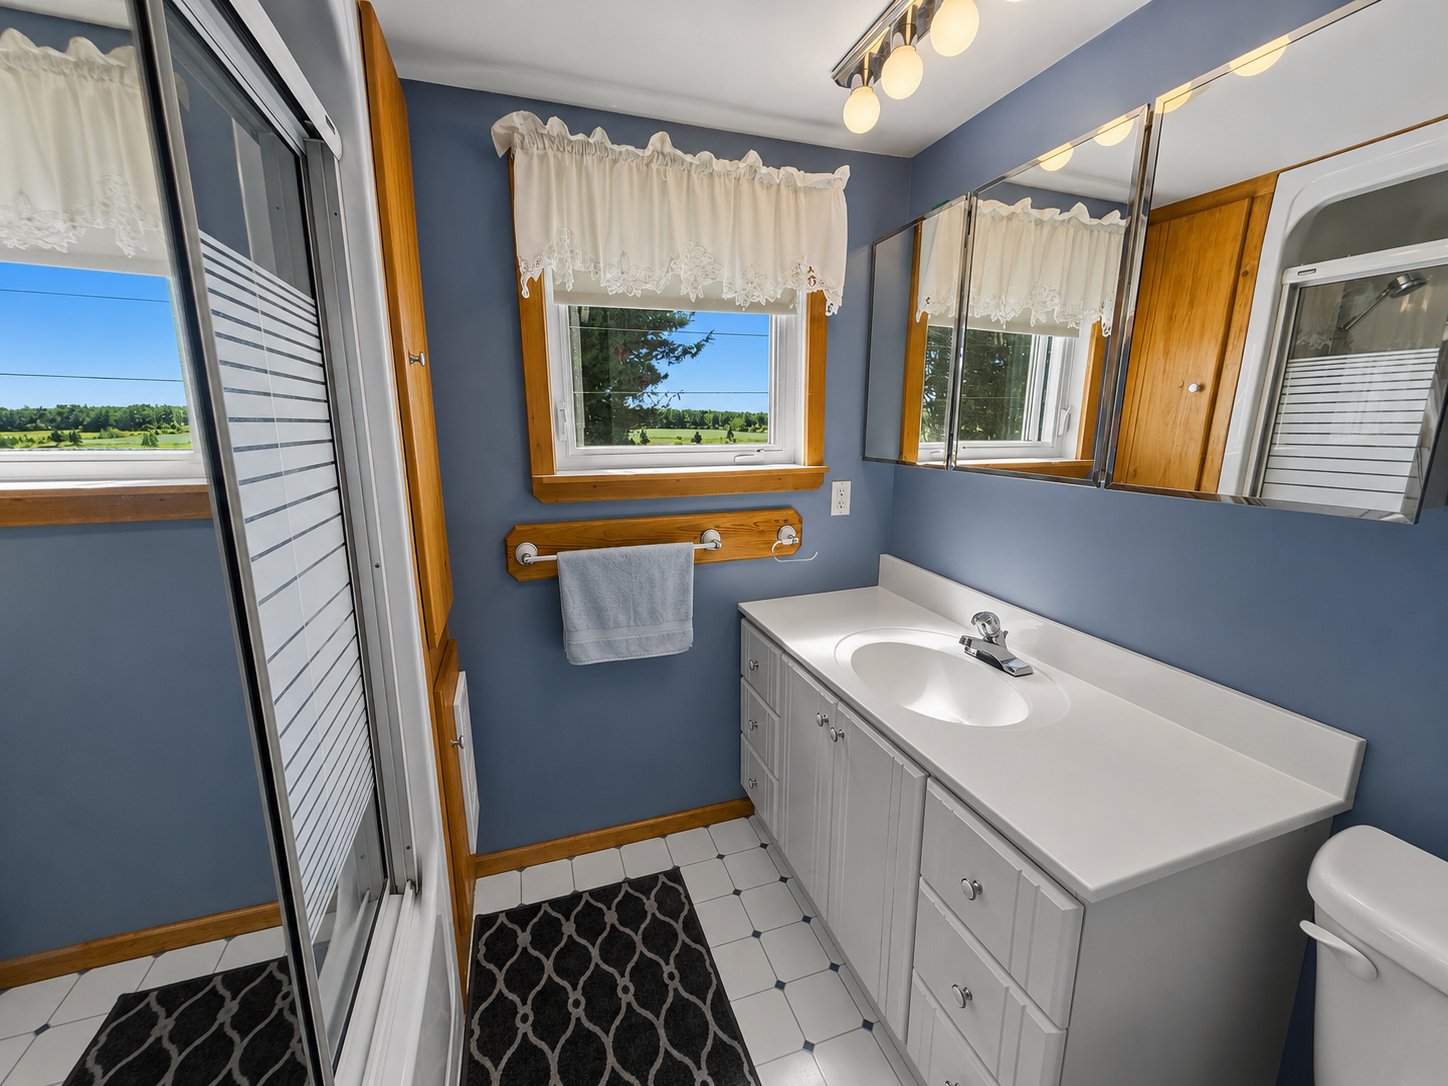
 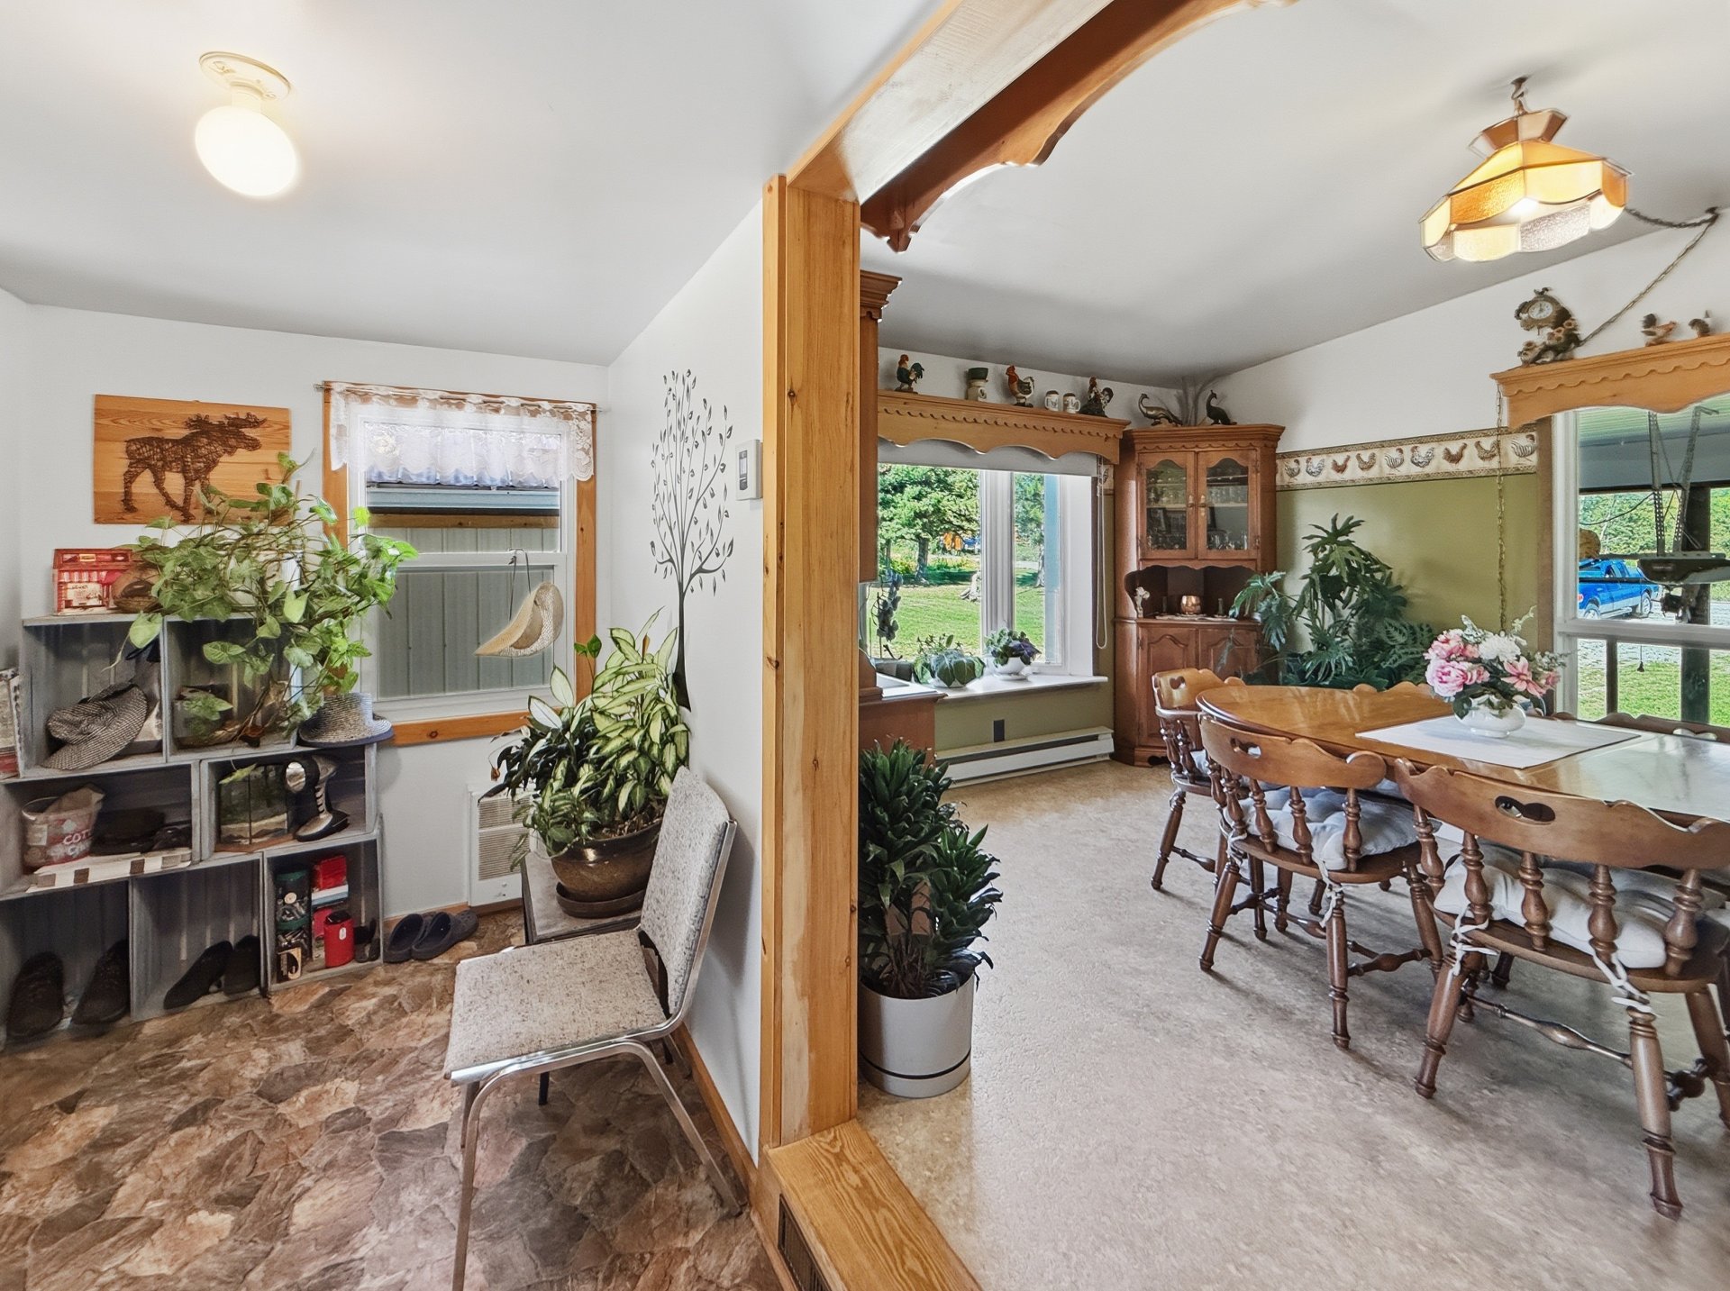 Bathroom
  Primary bedroom
 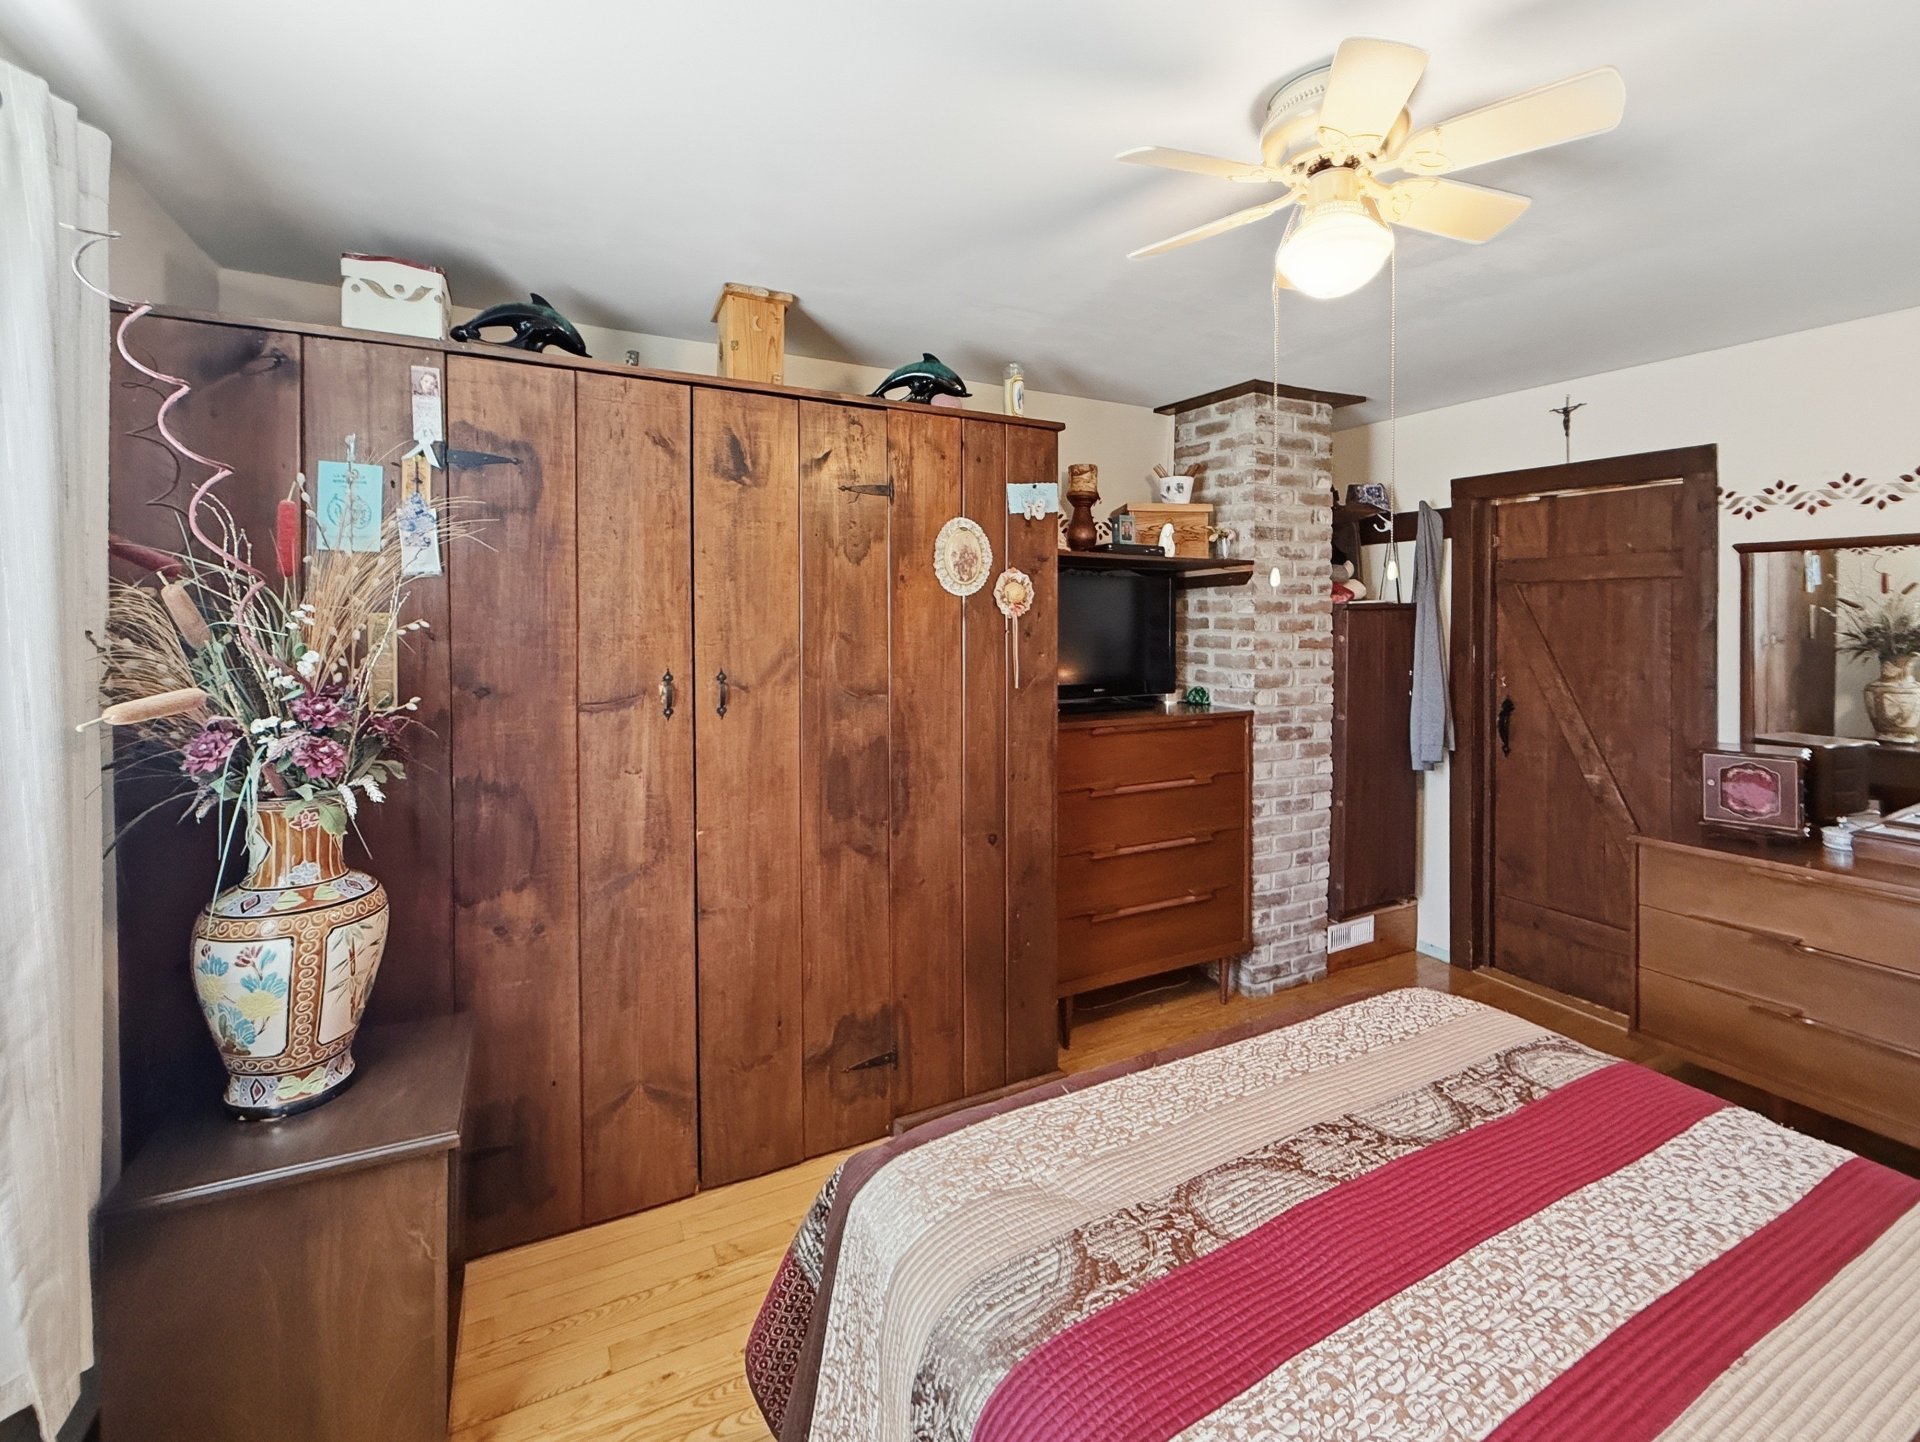 Primary bedroom
 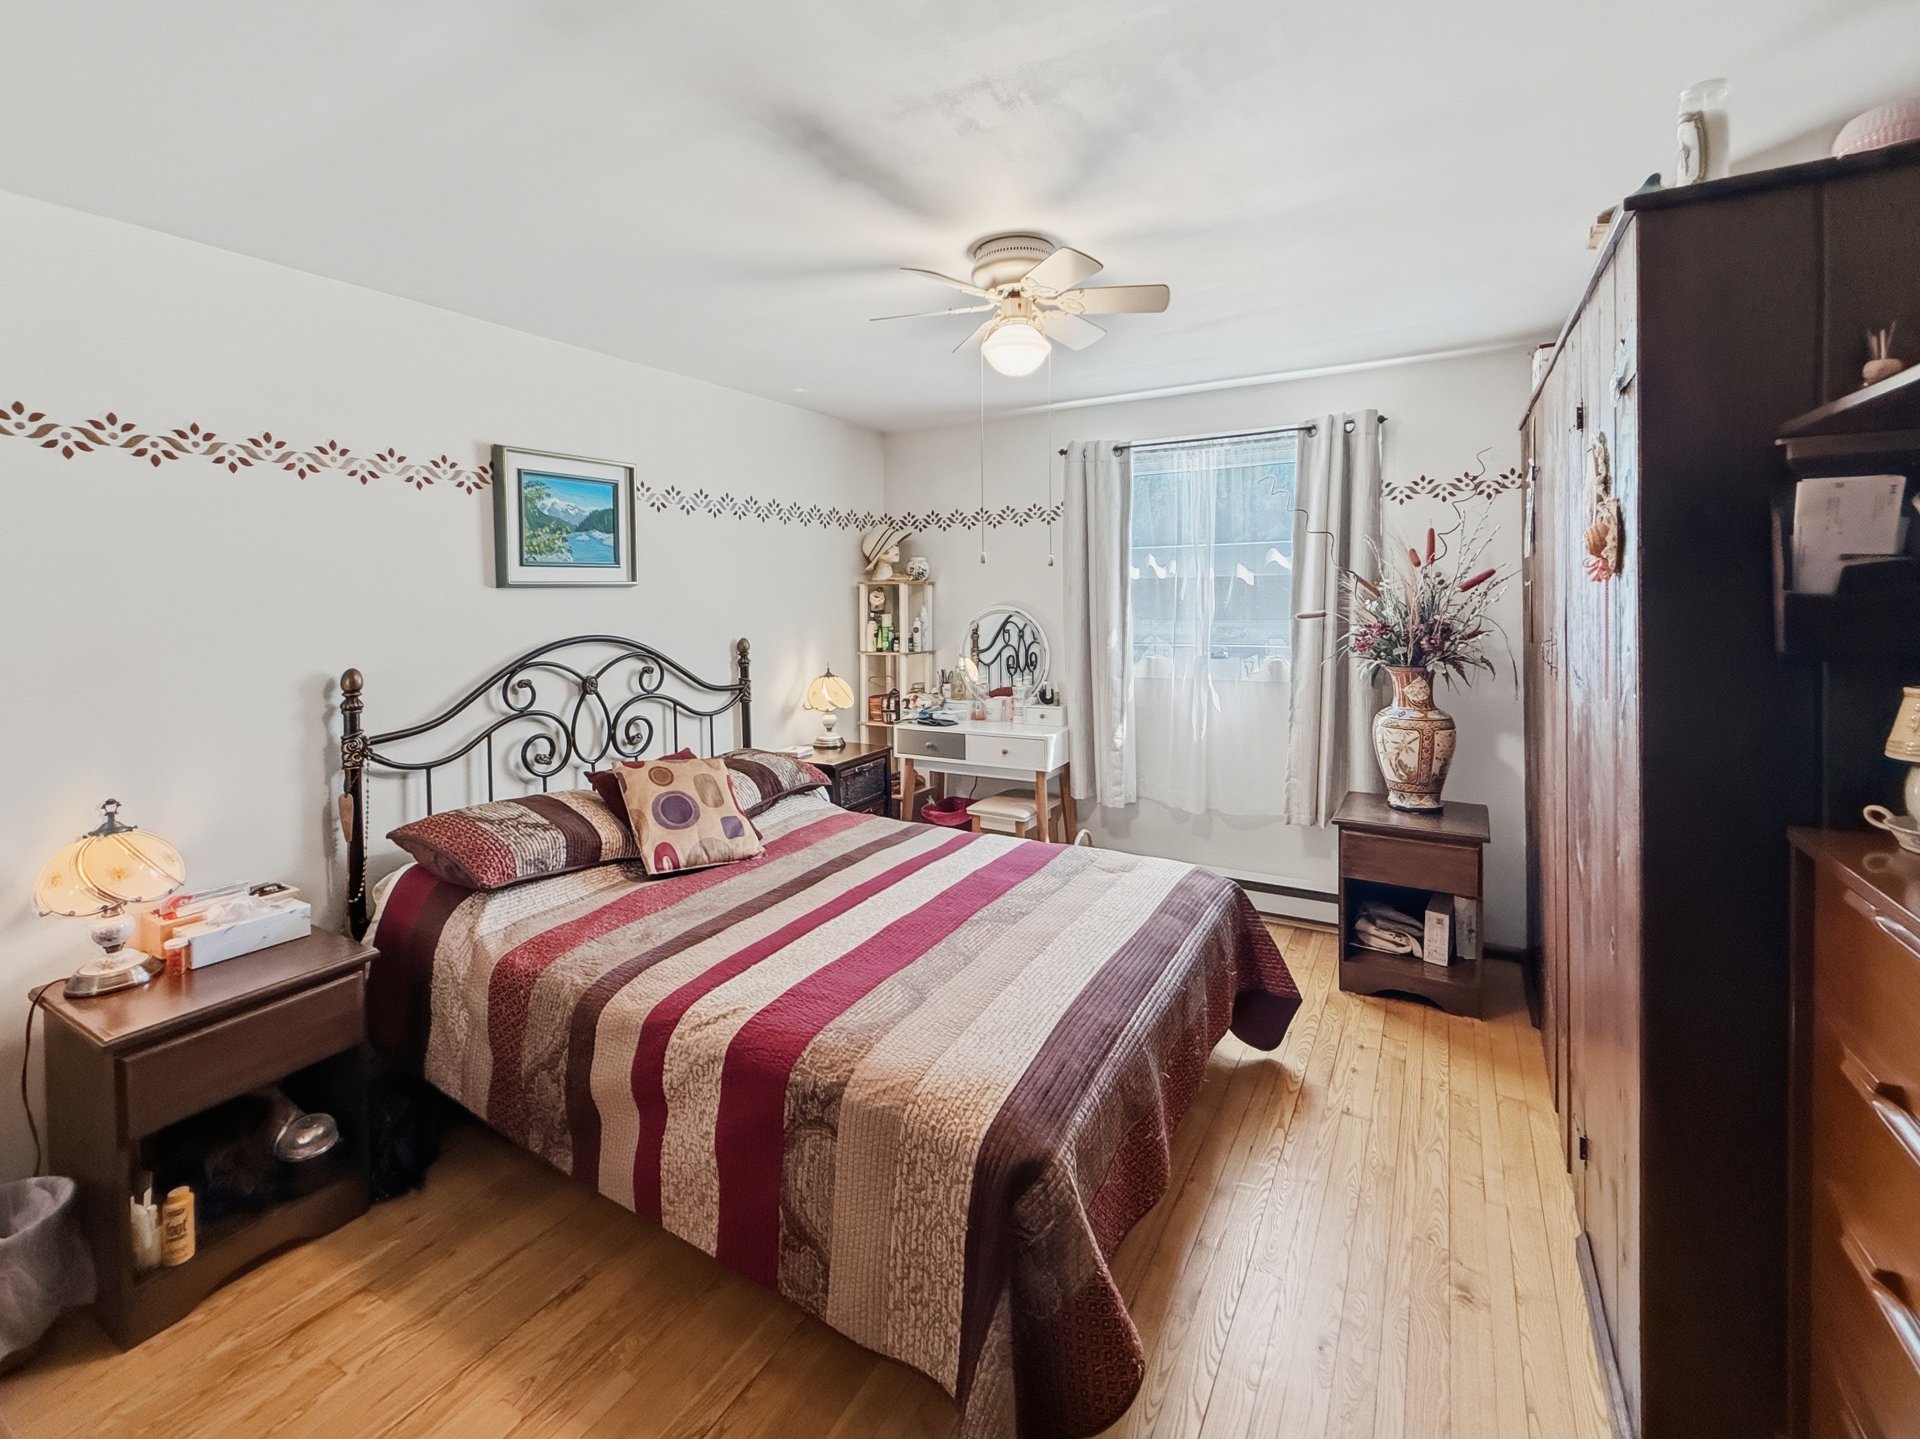 Primary bedroom
 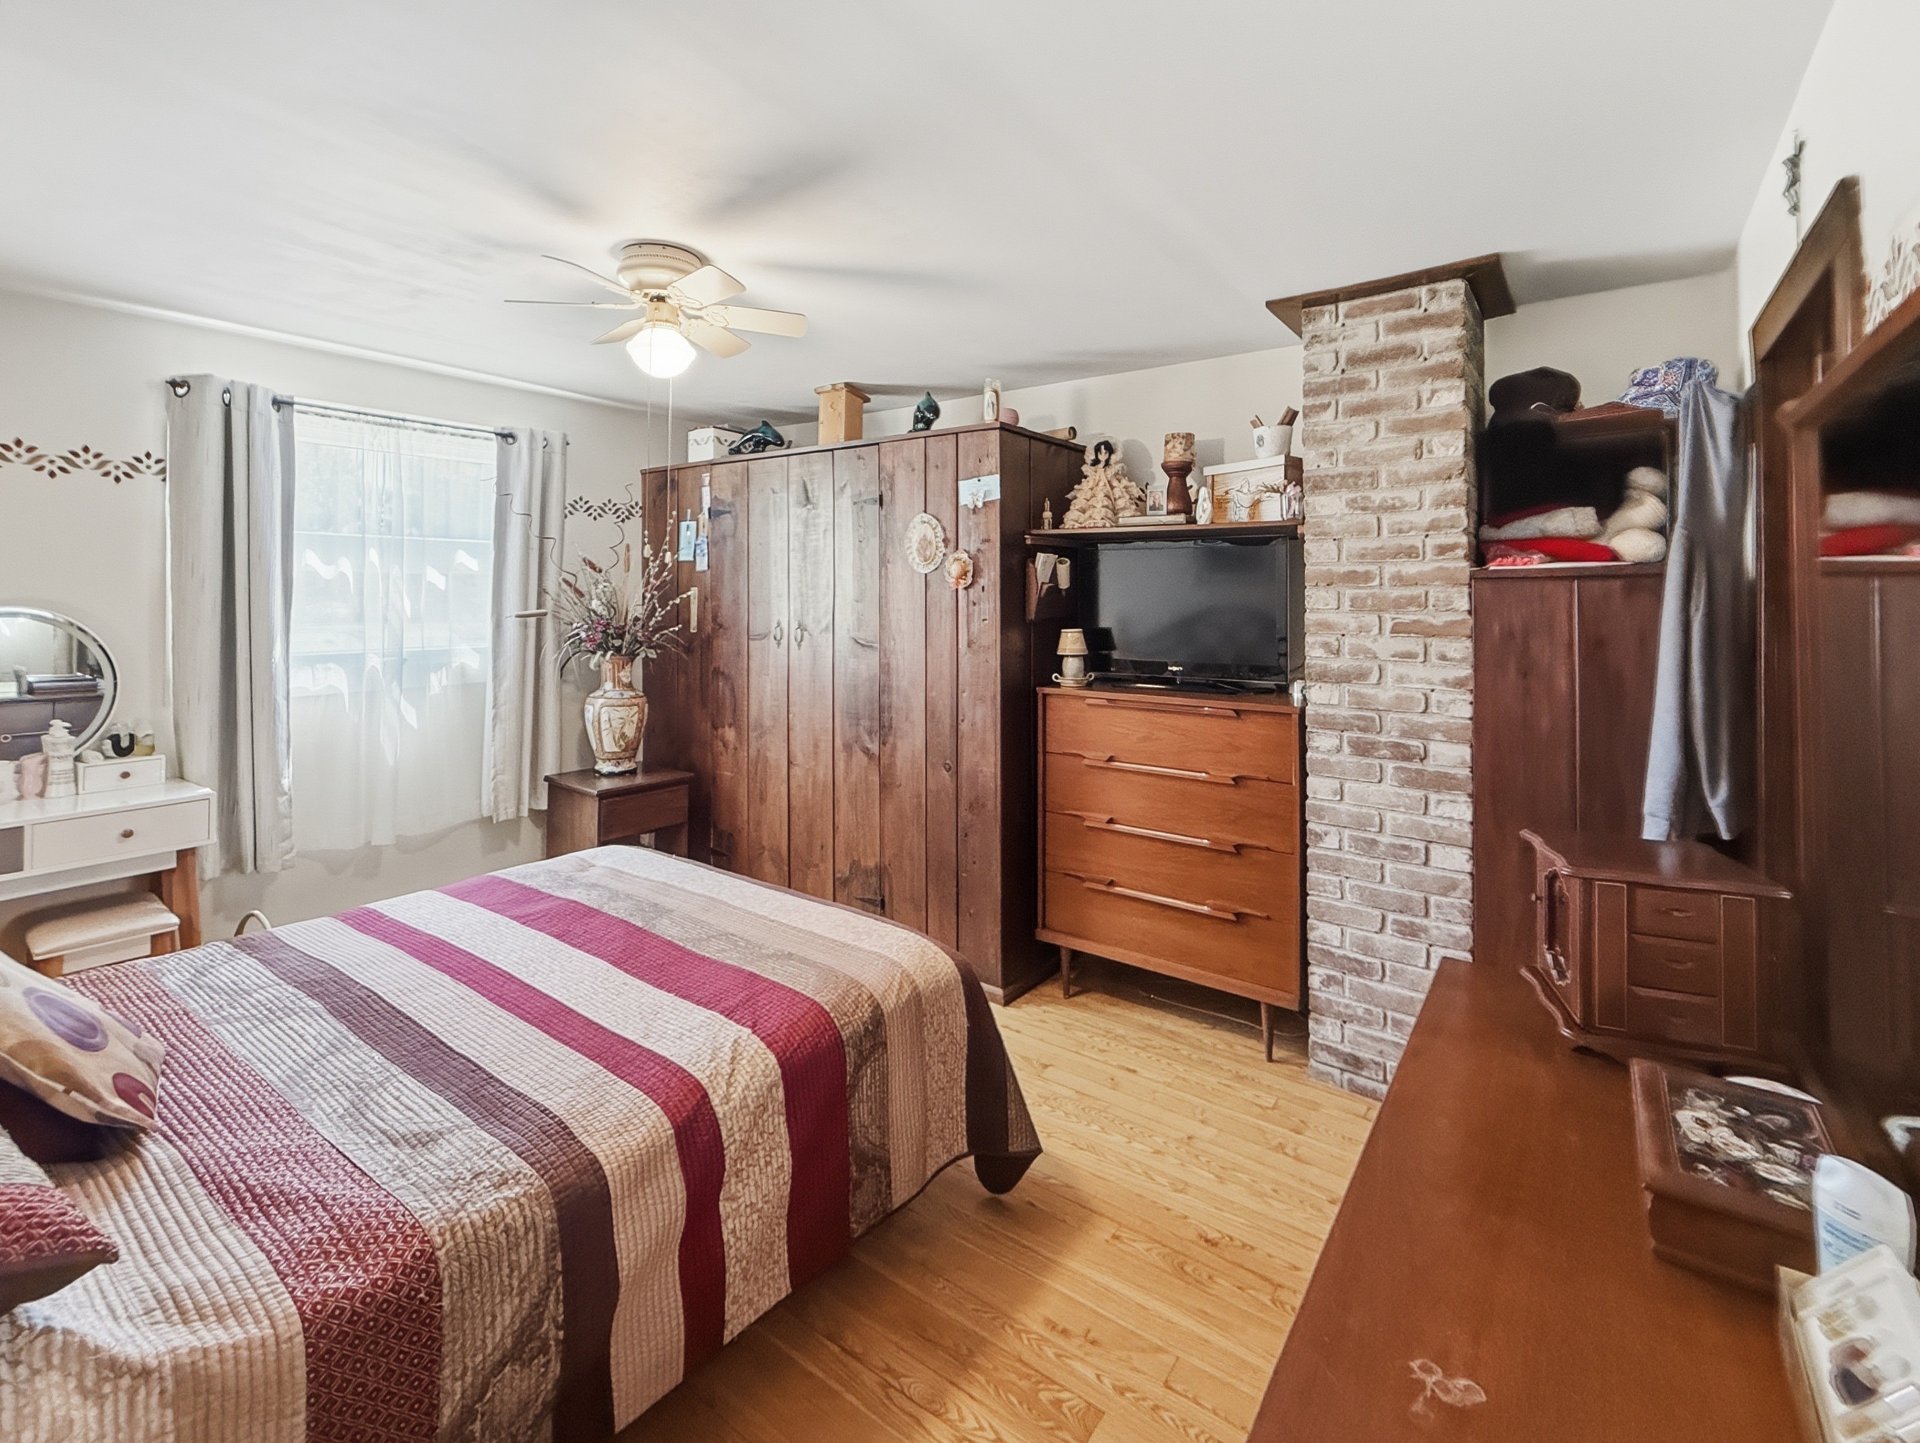 Bedroom
 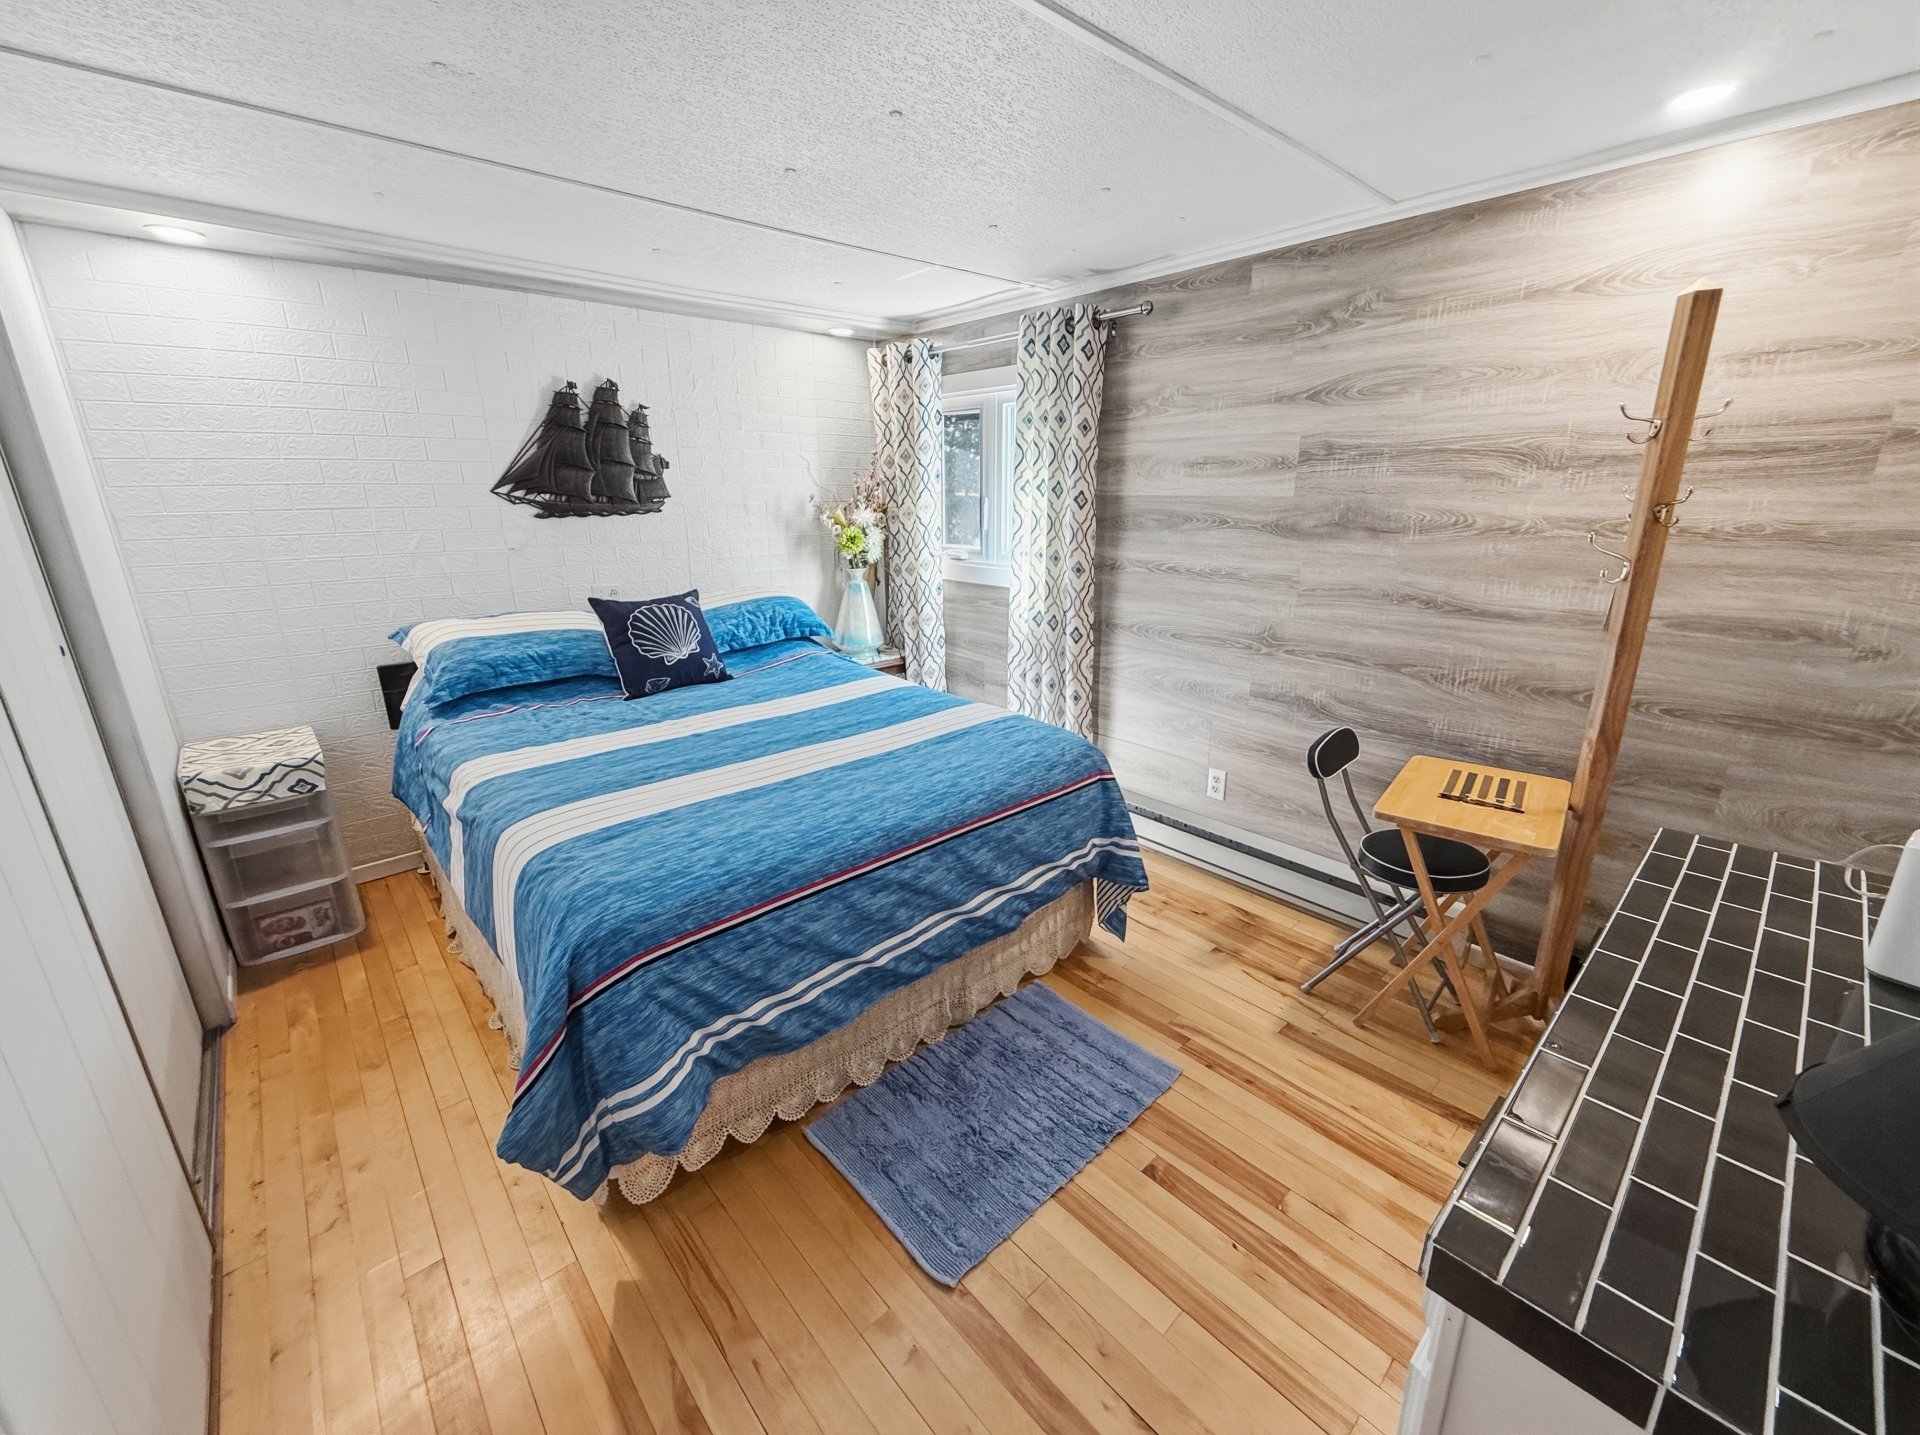 Bedroom
 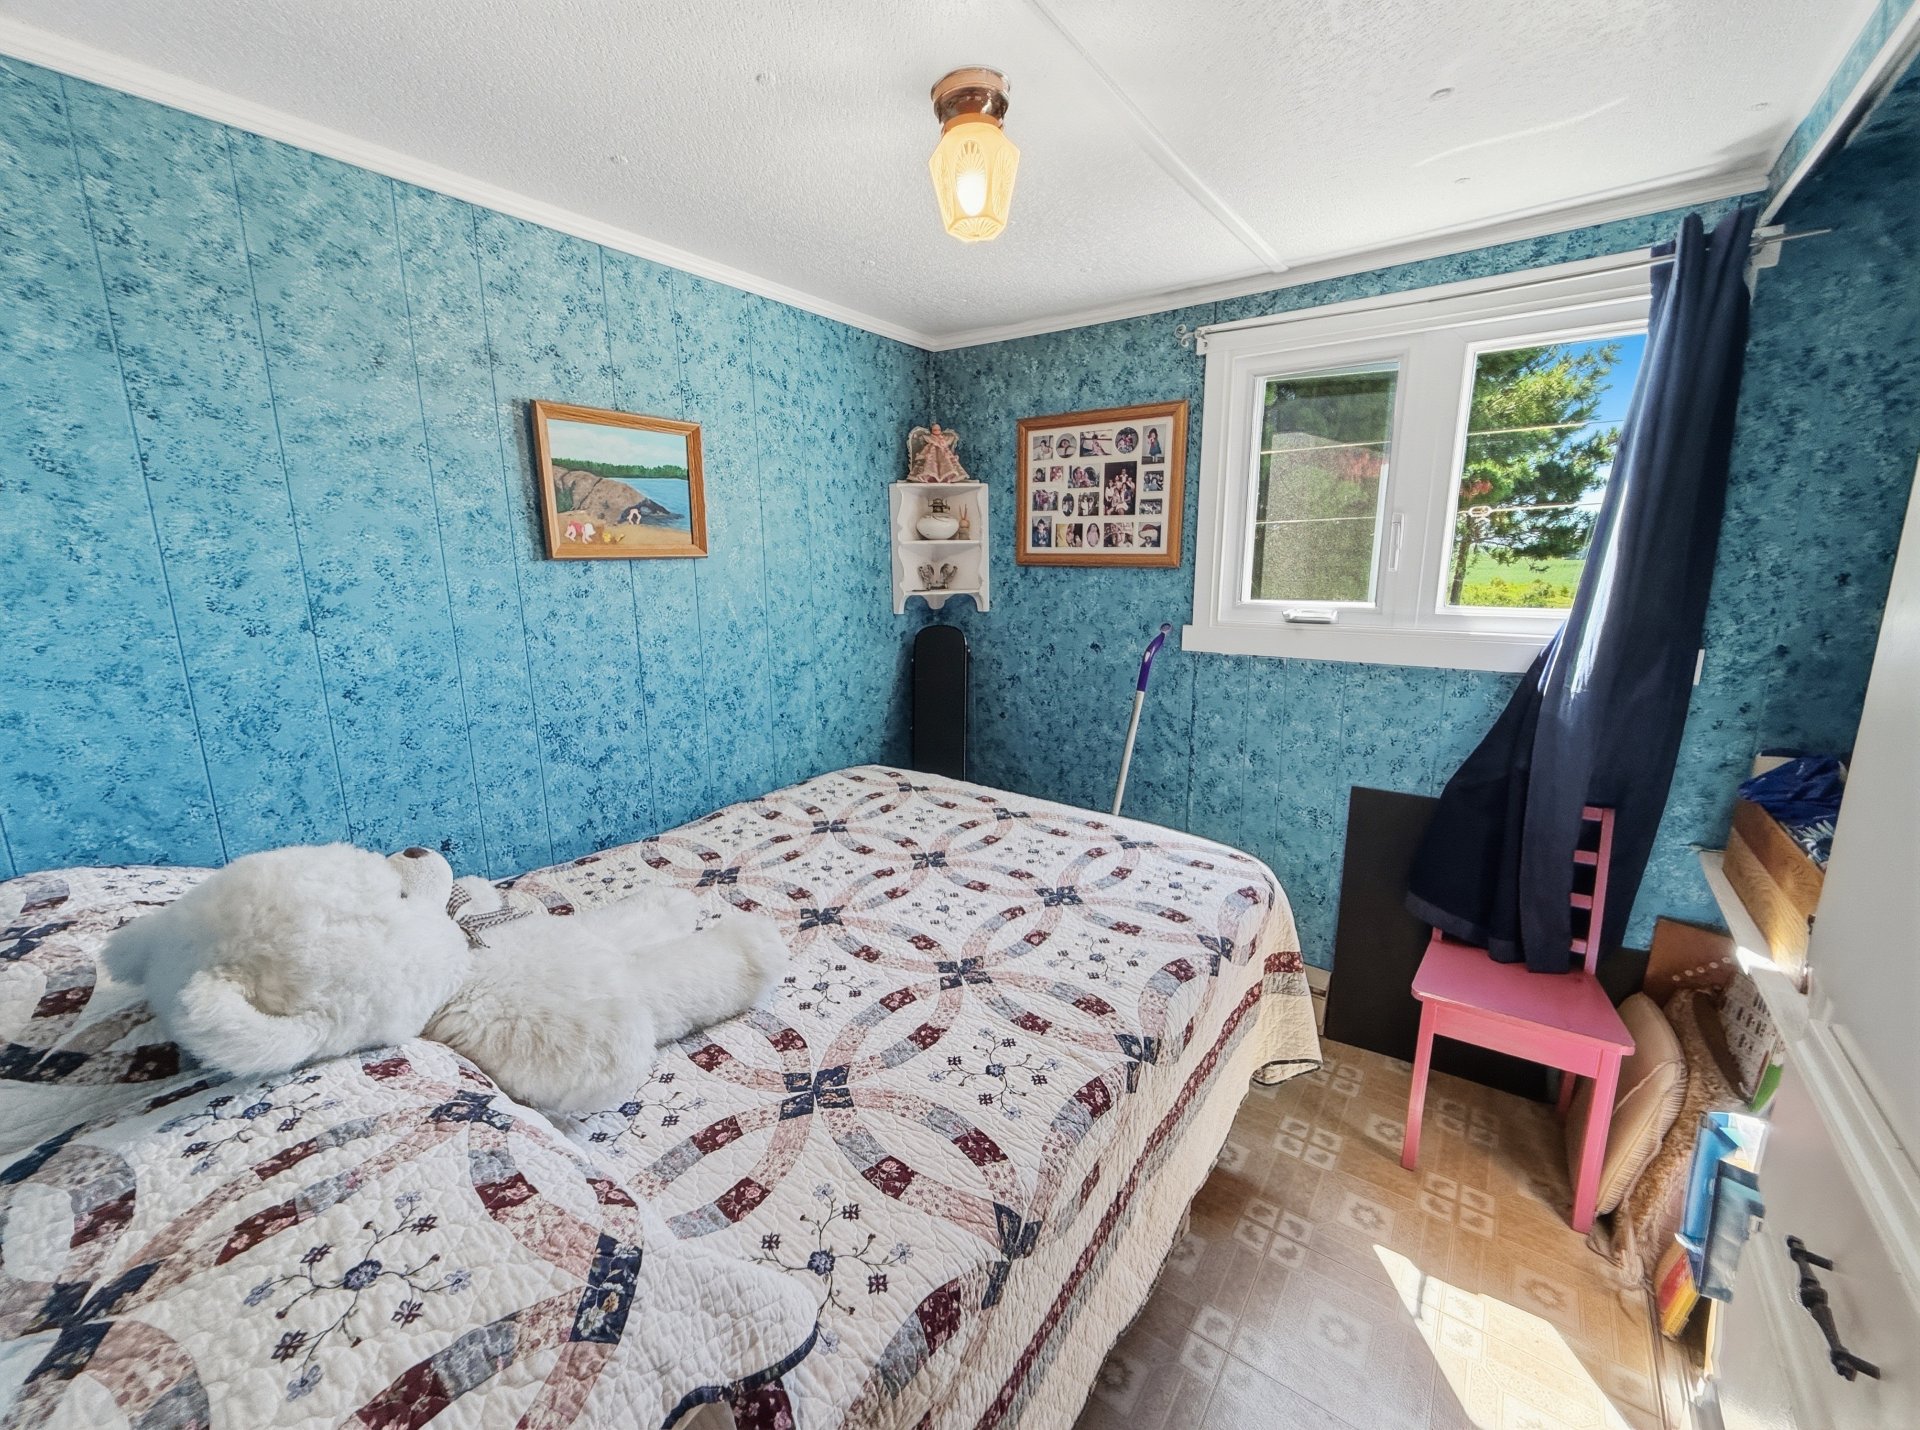 Bedroom
 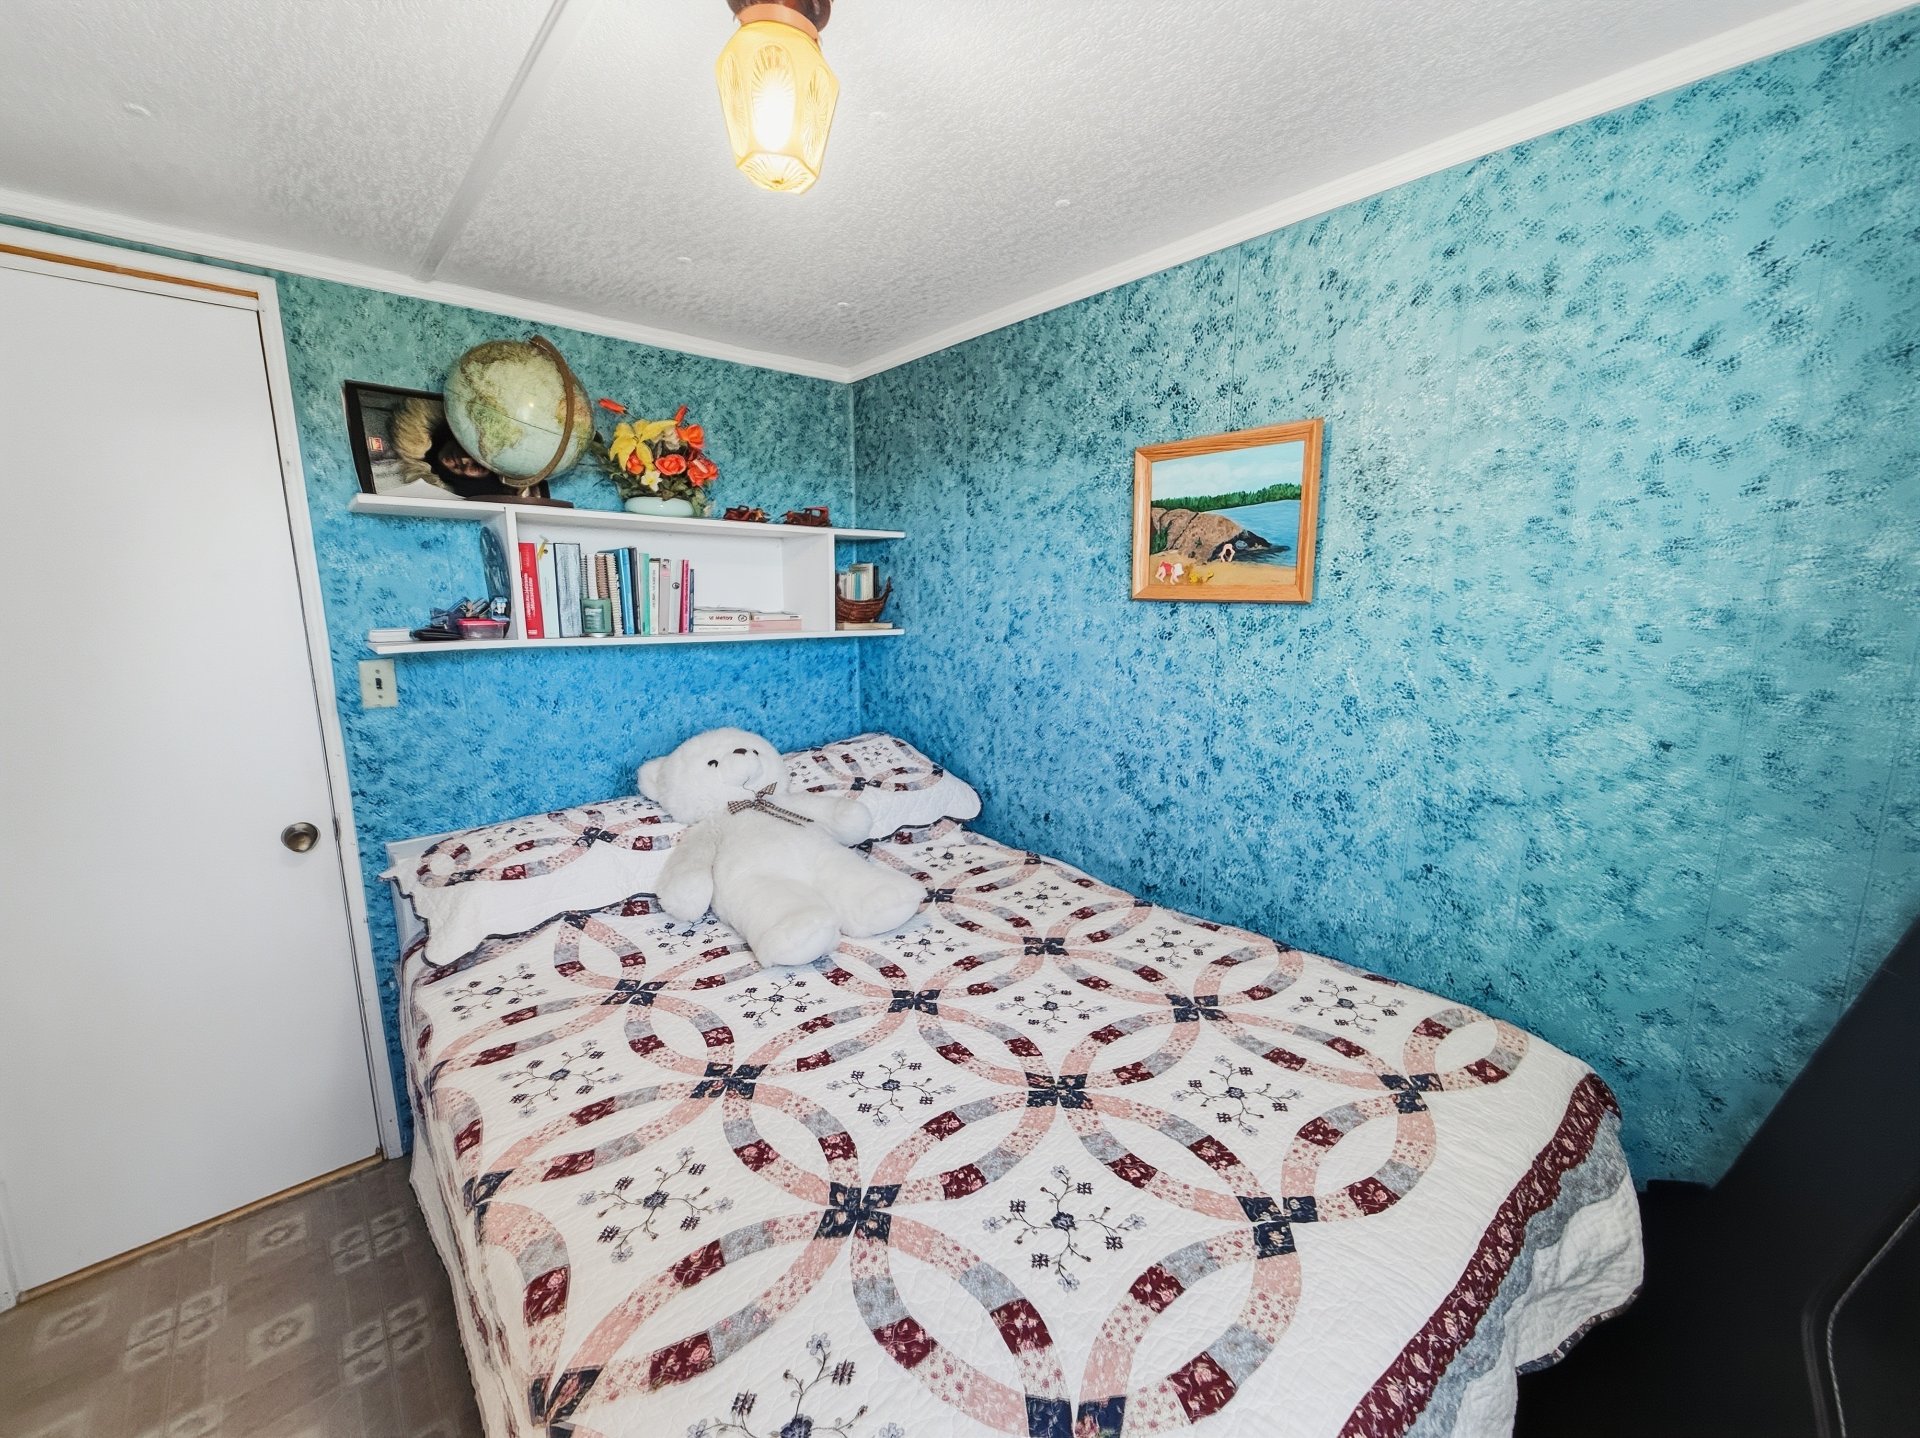 Exterior entrance
 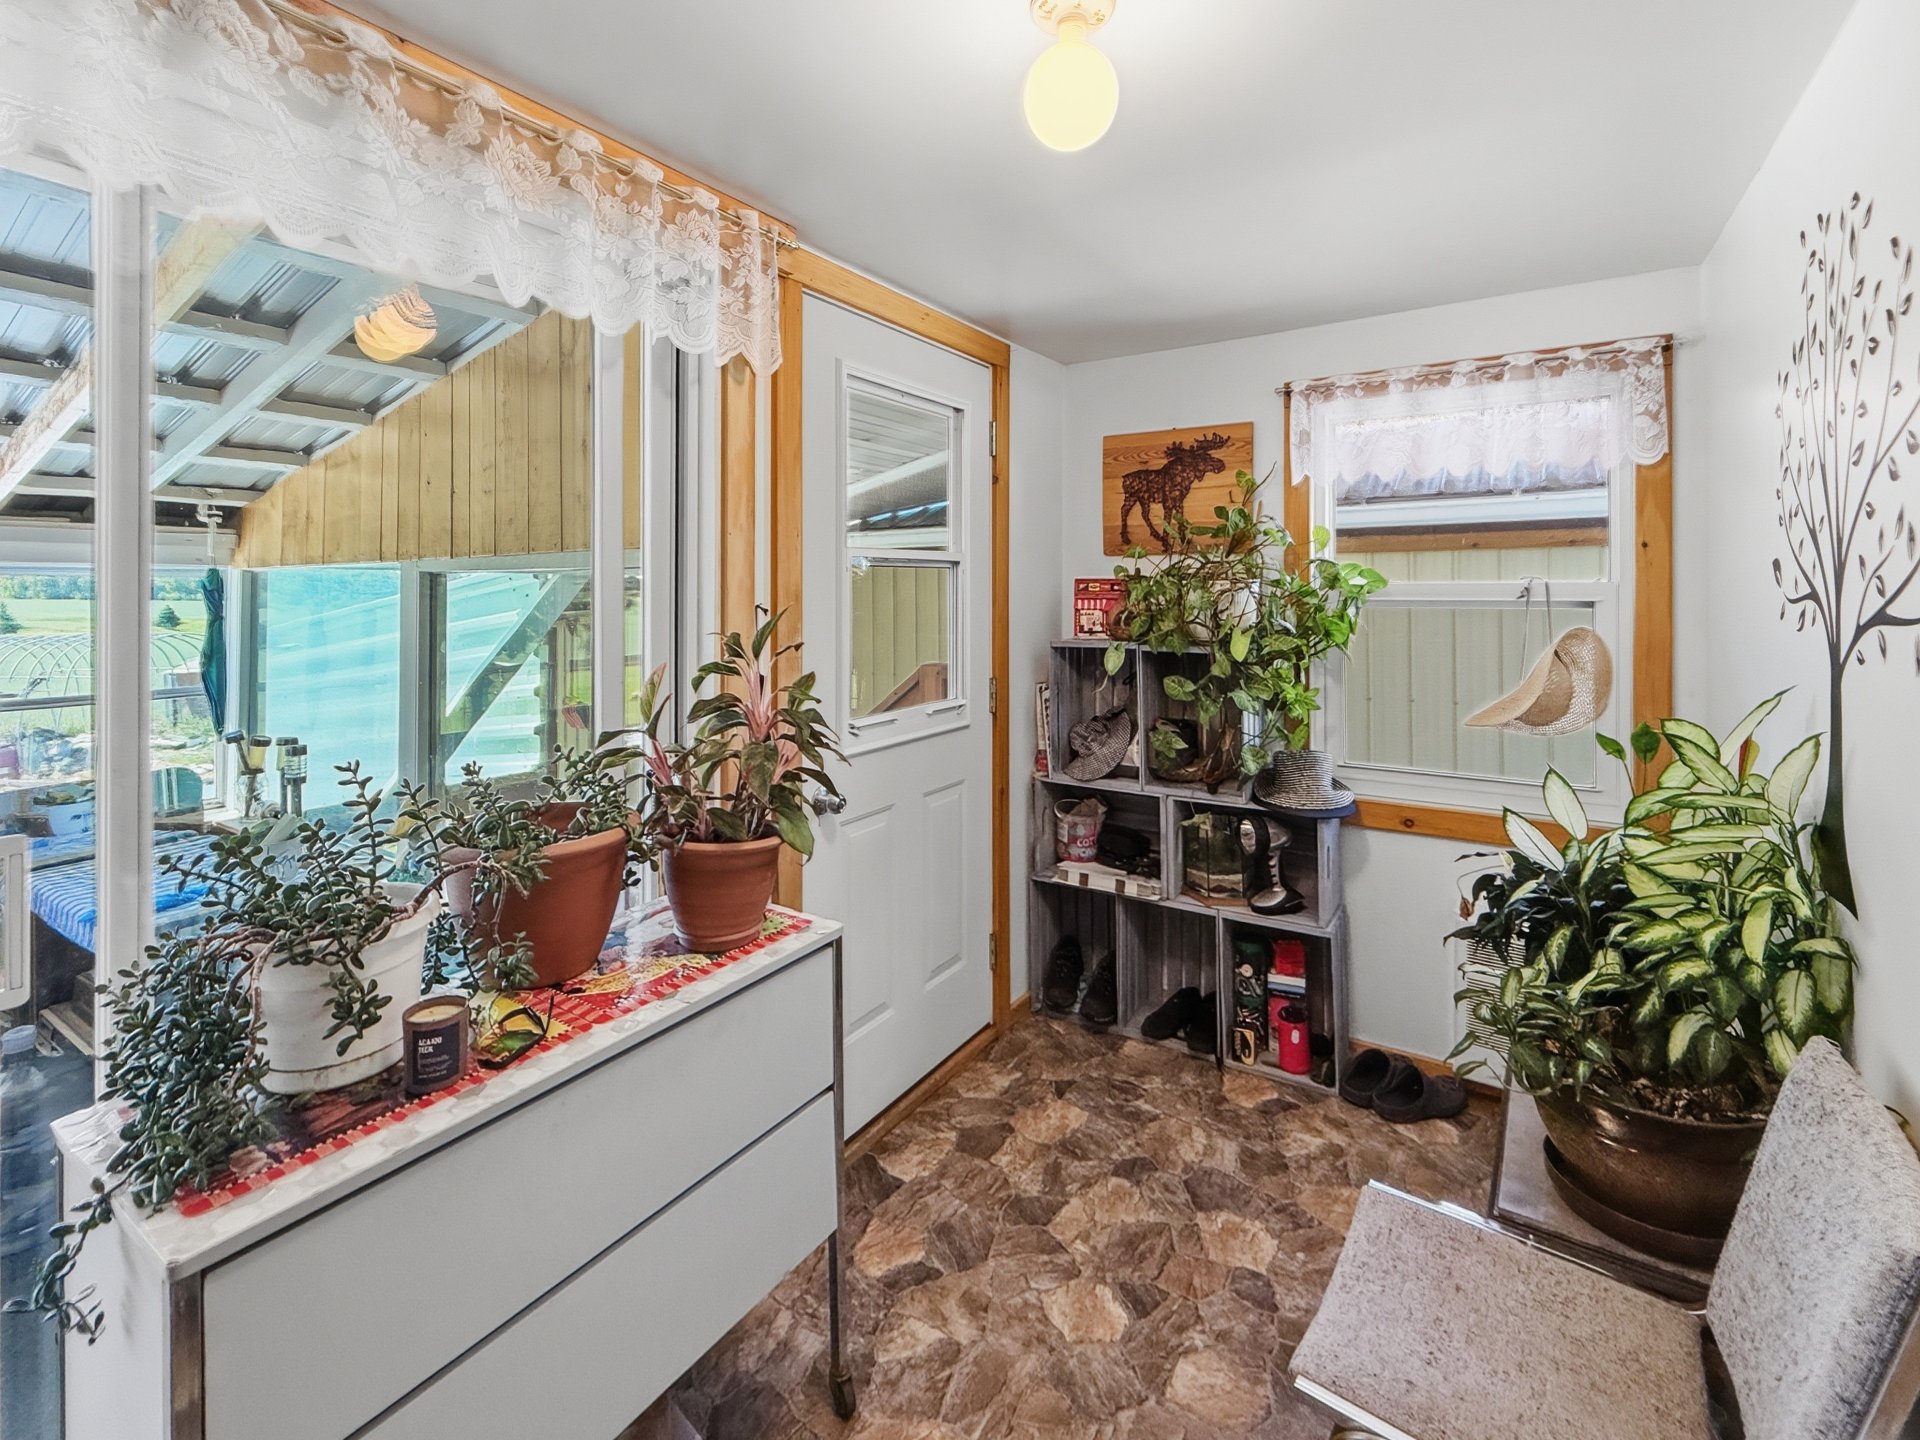 Exterior entrance
 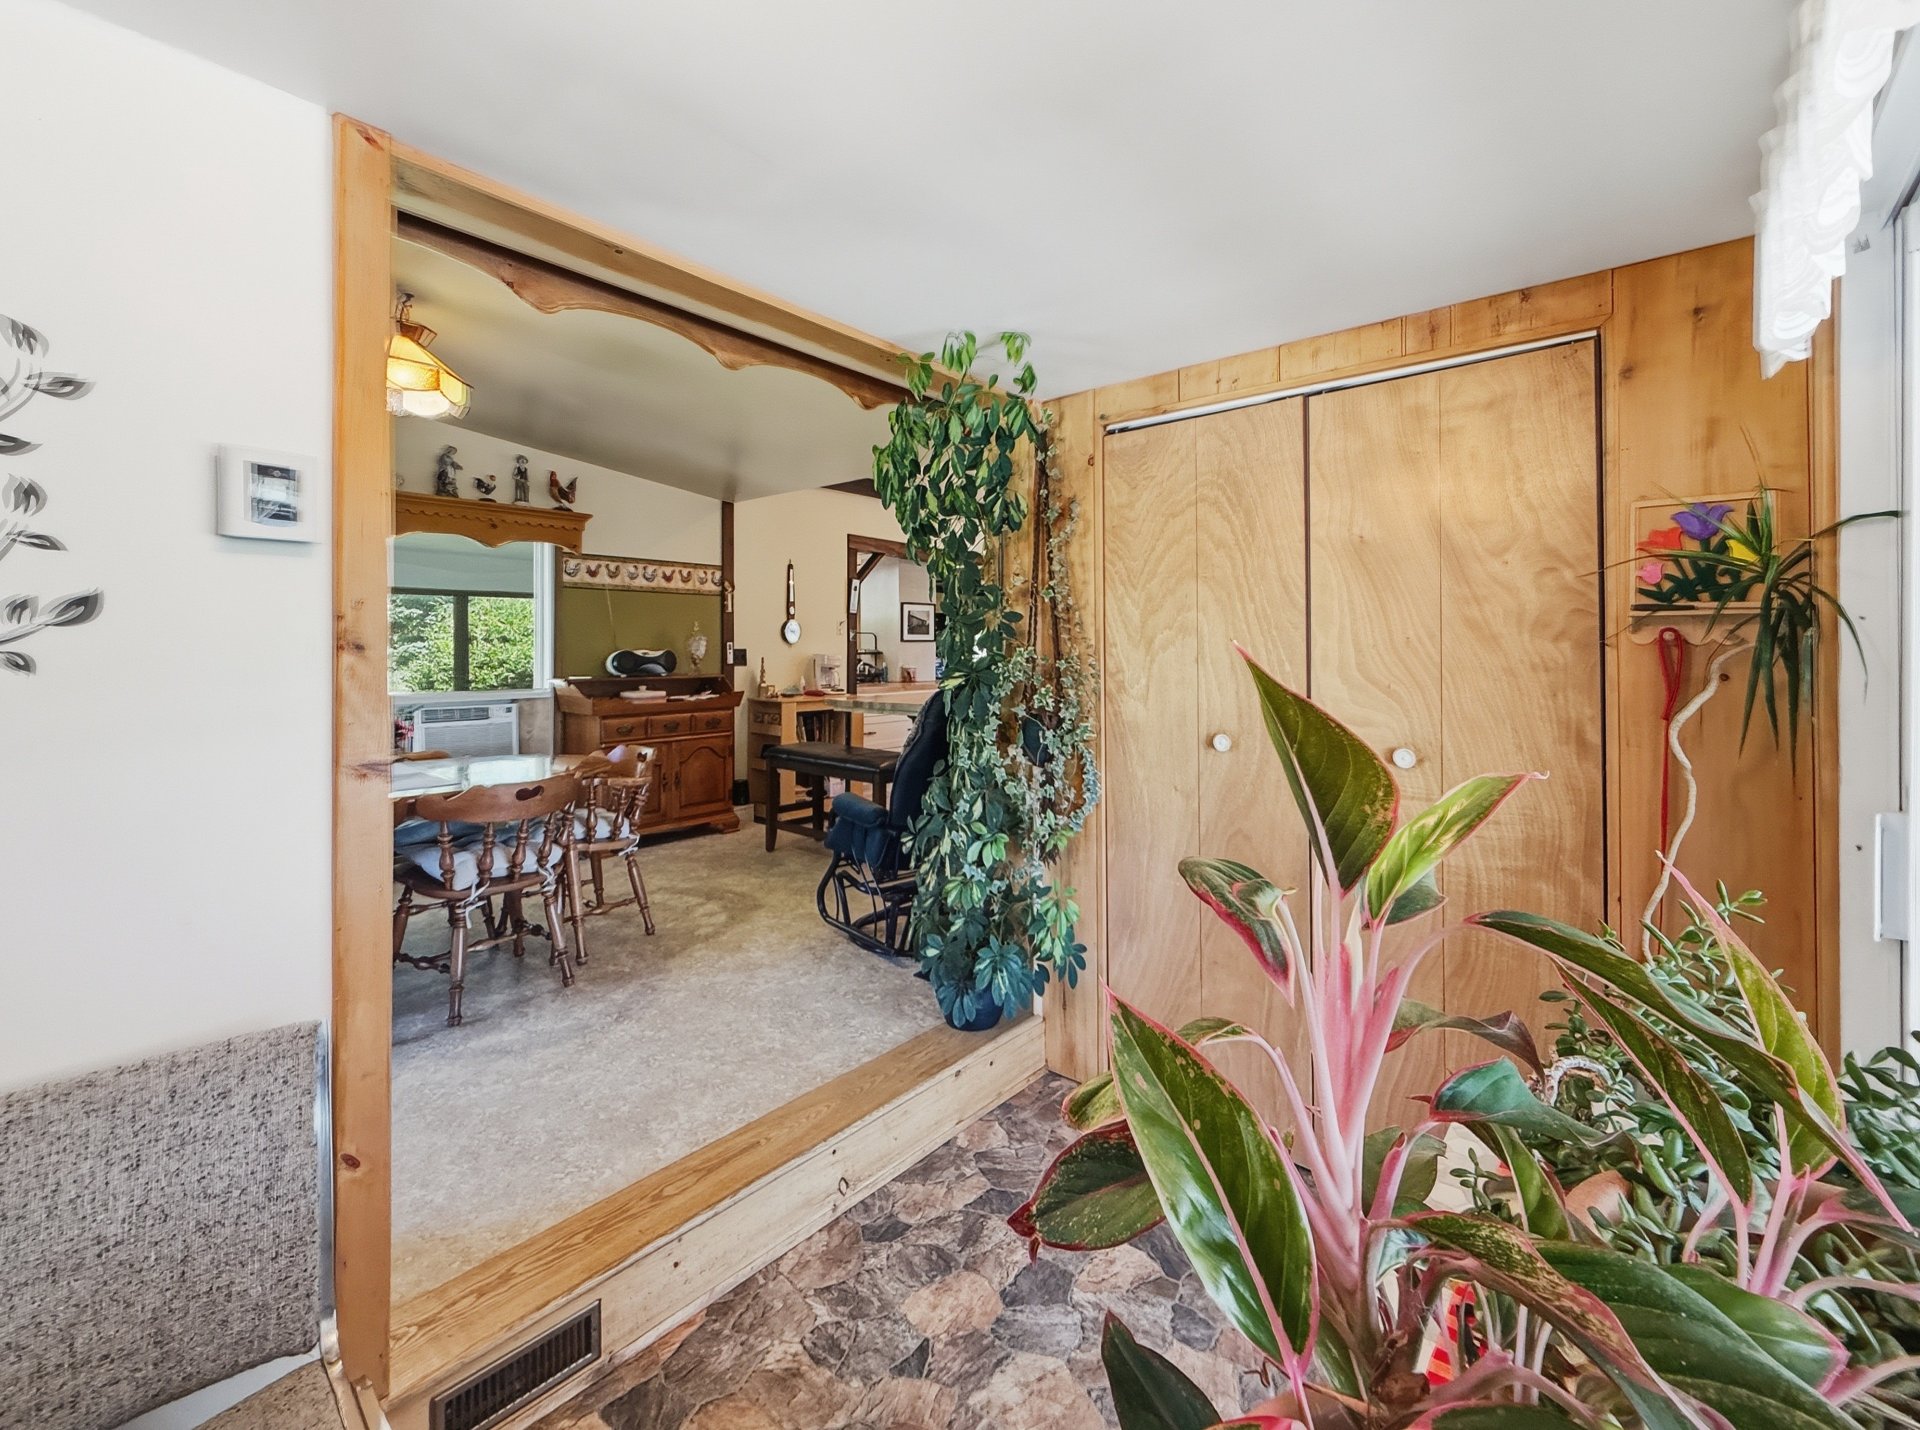 Hallway
 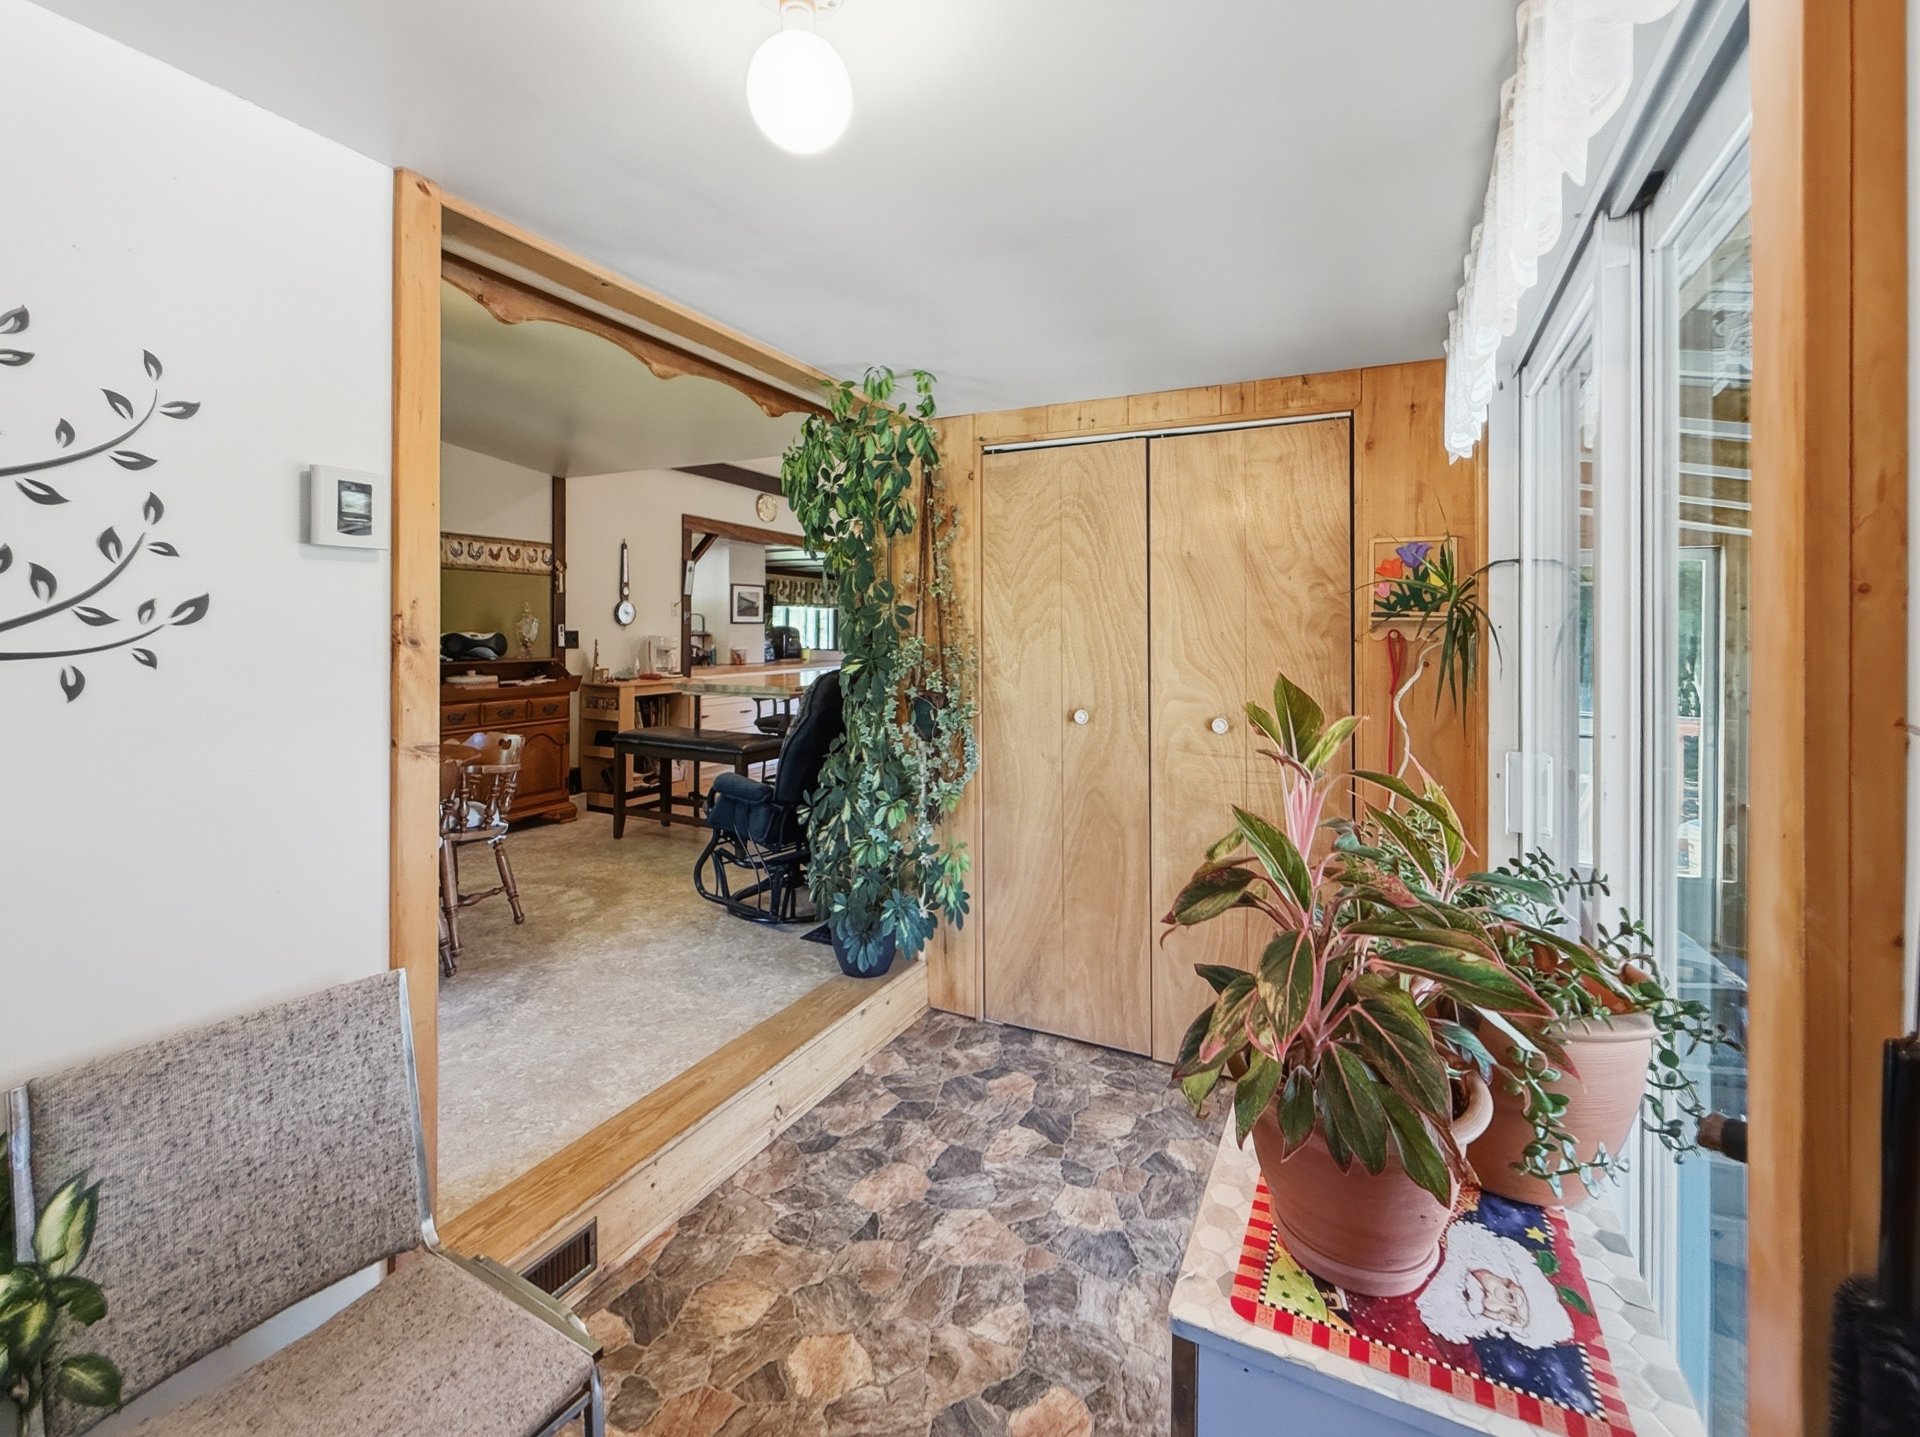 Veranda
 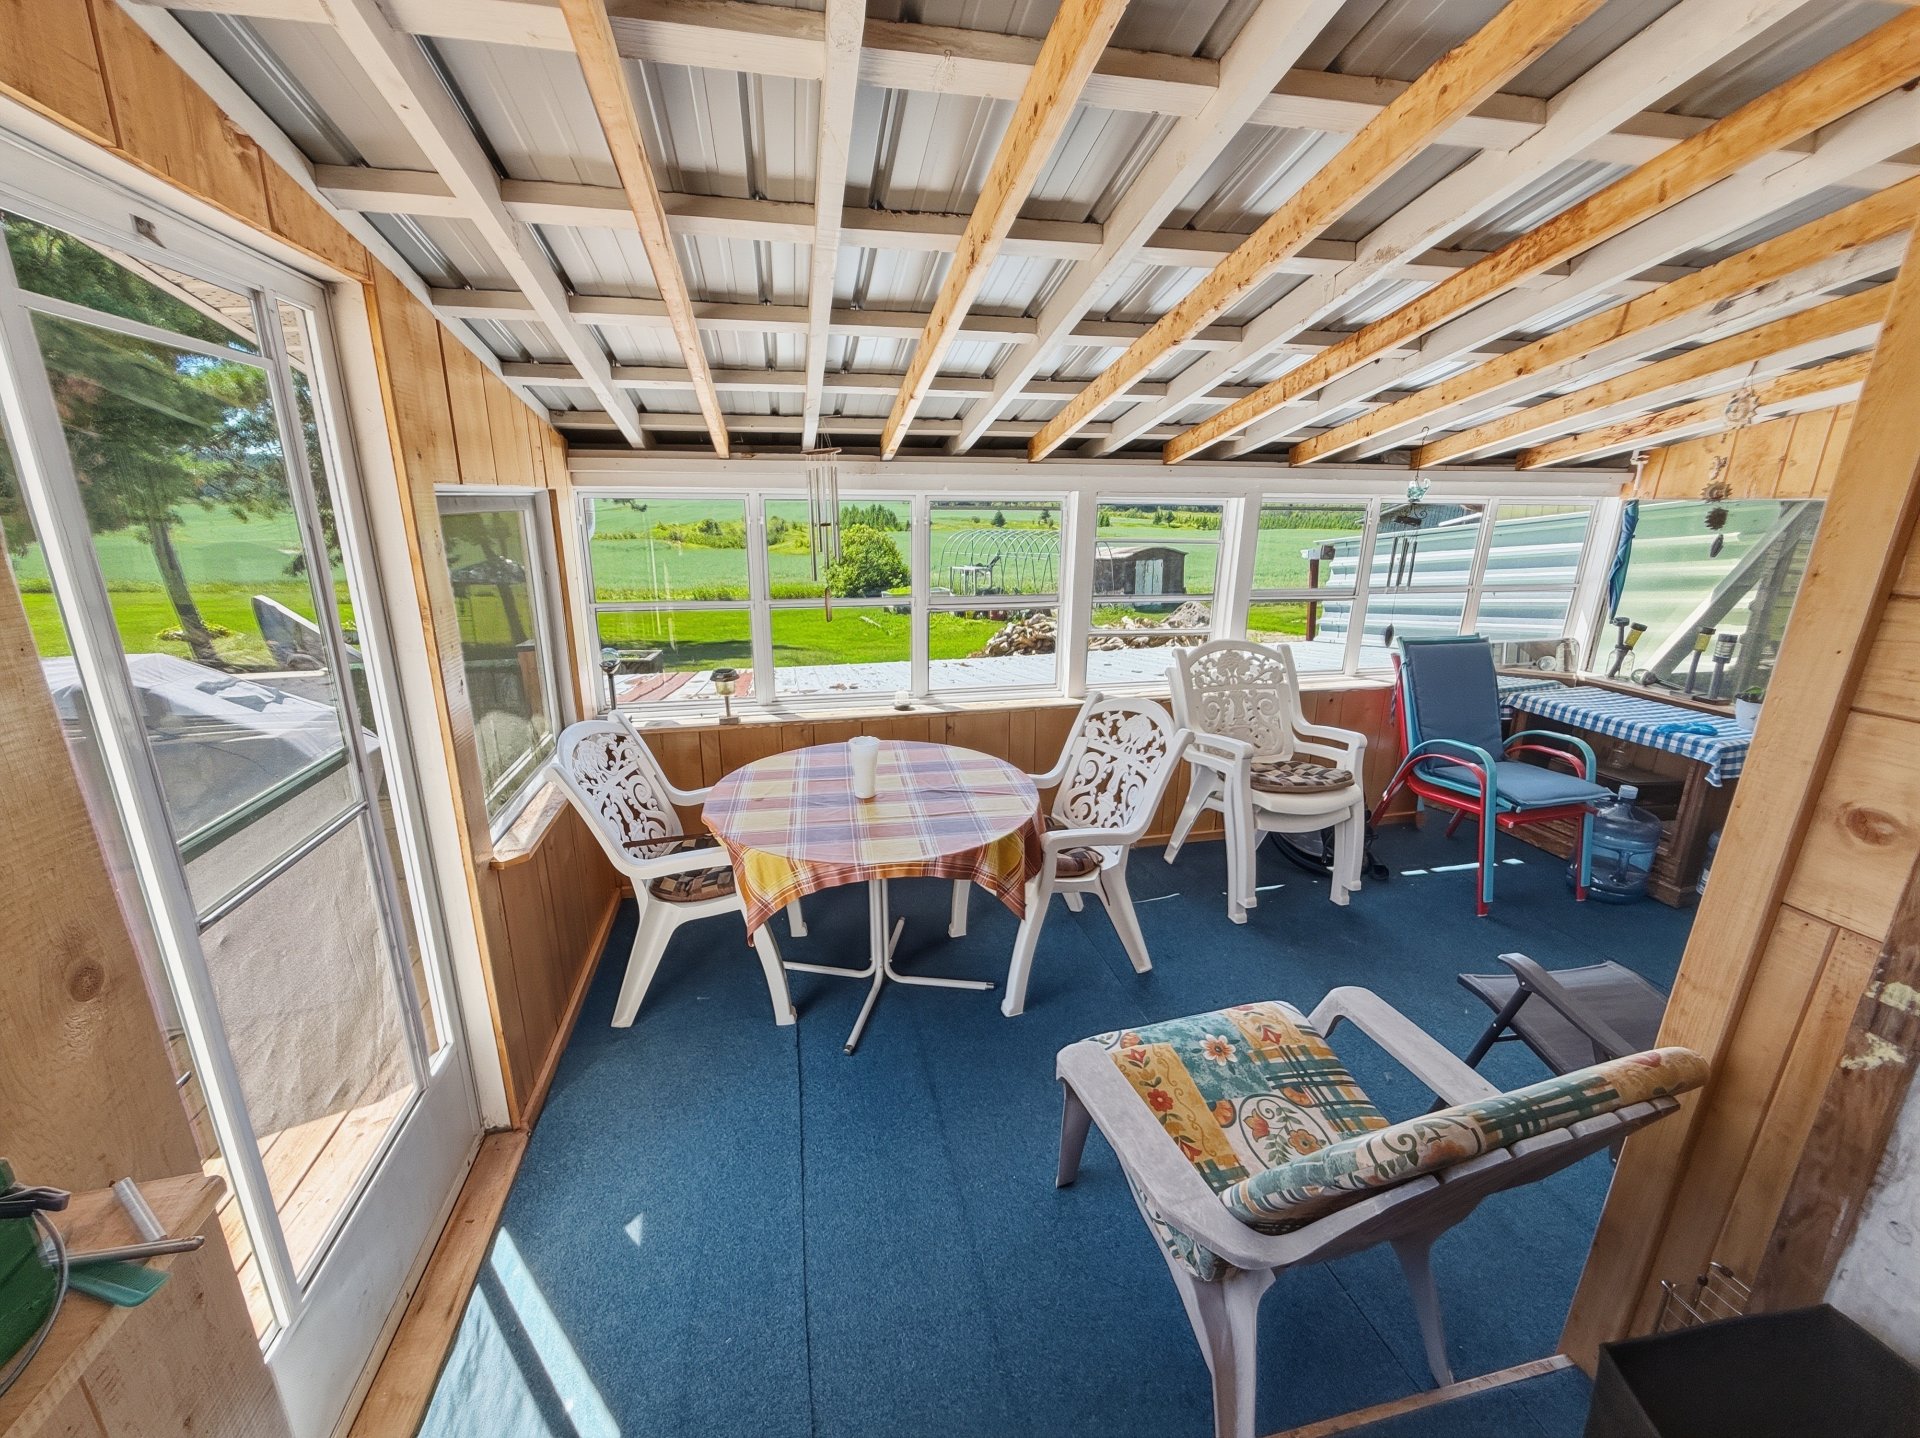 Veranda
 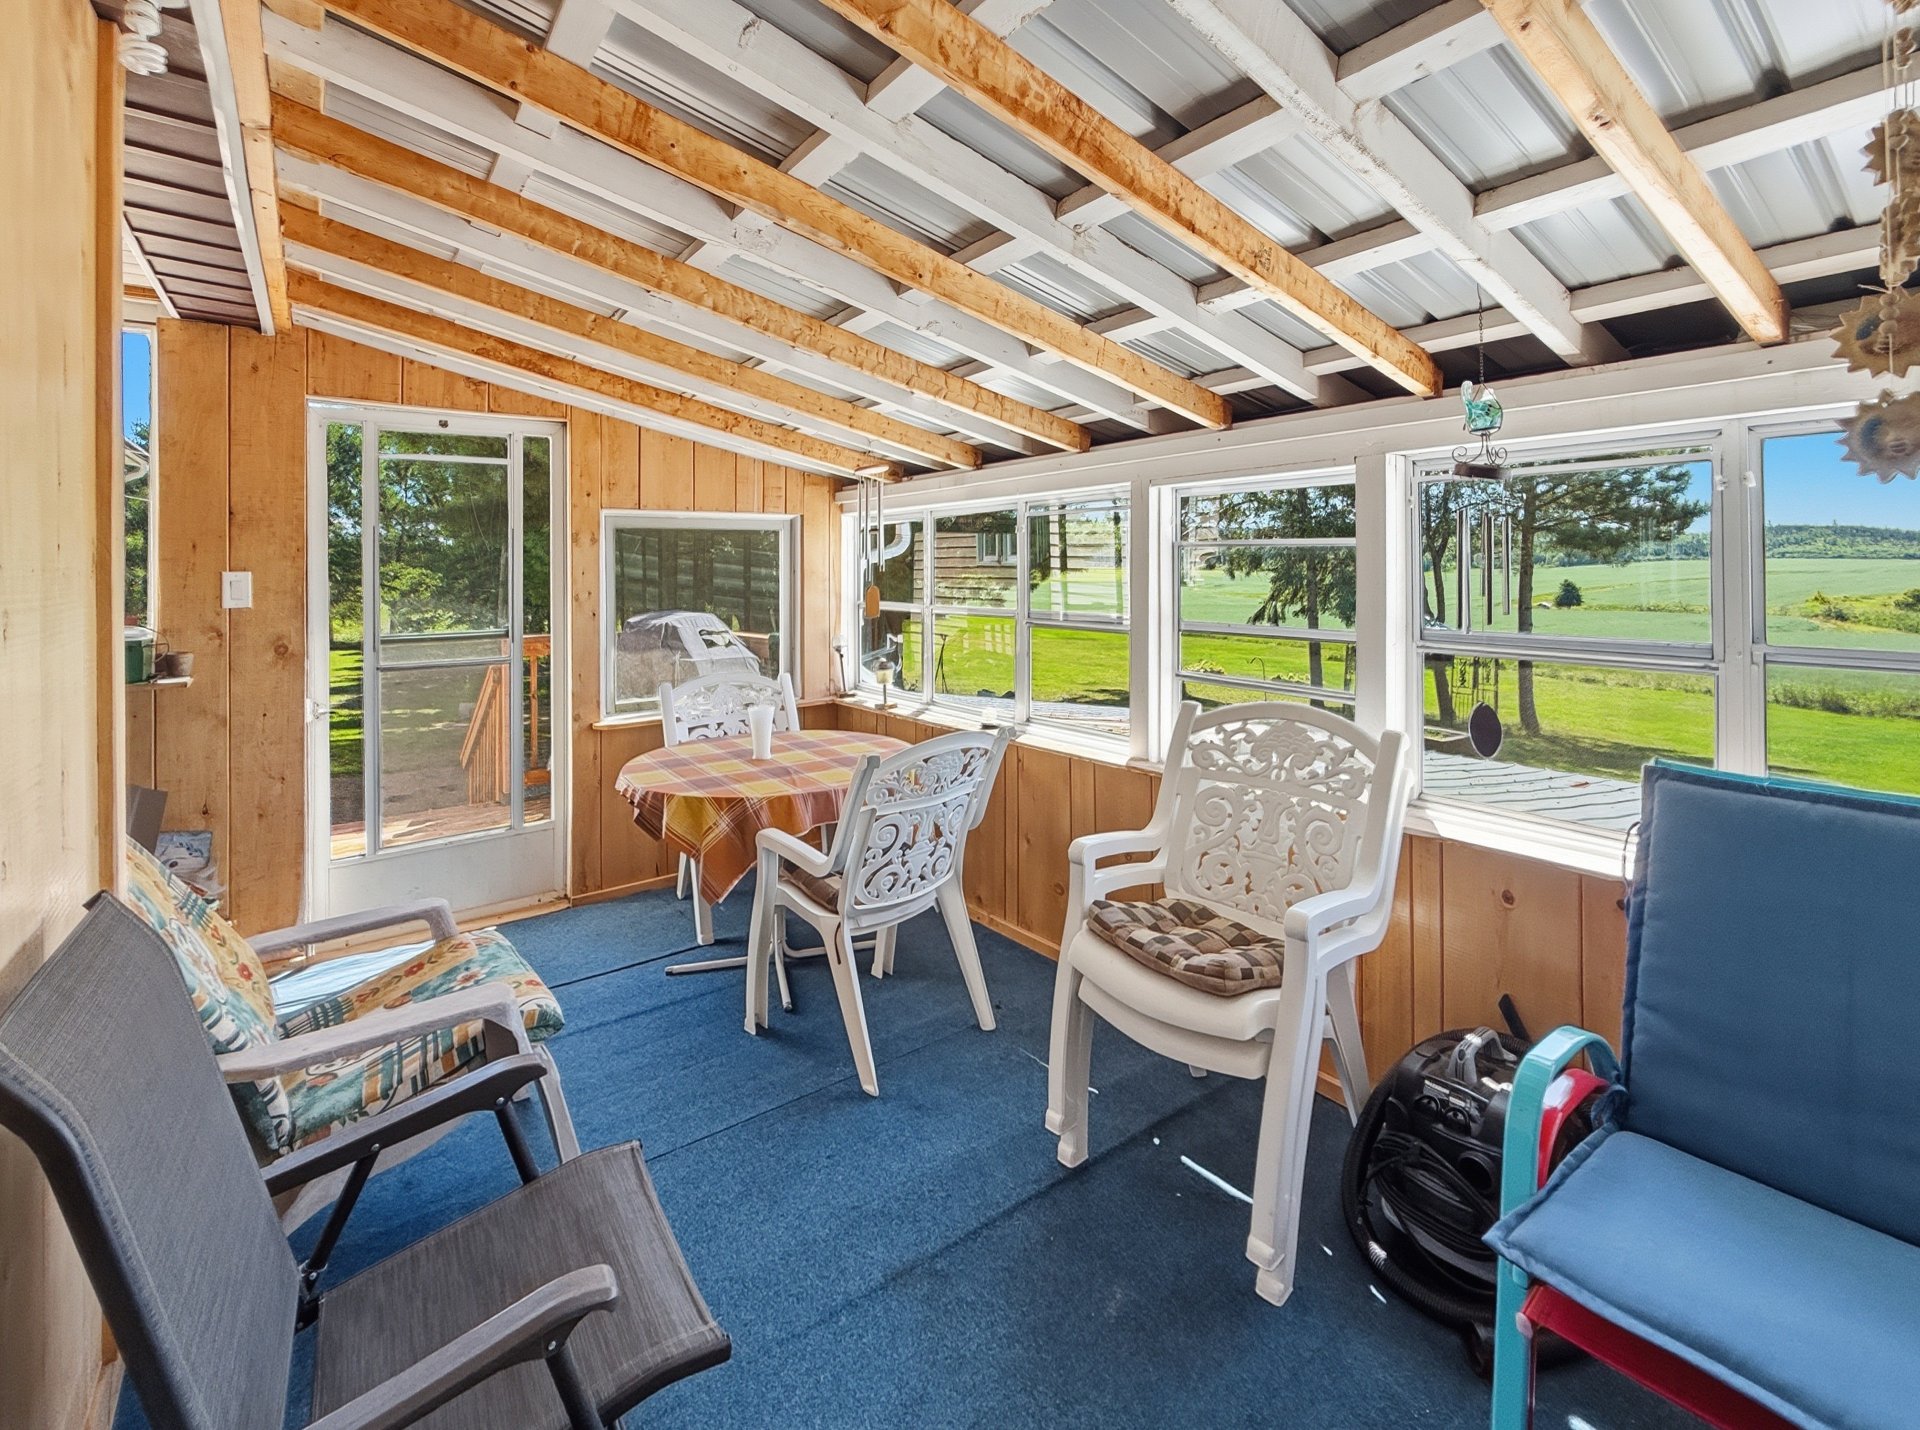 Exterior entrance
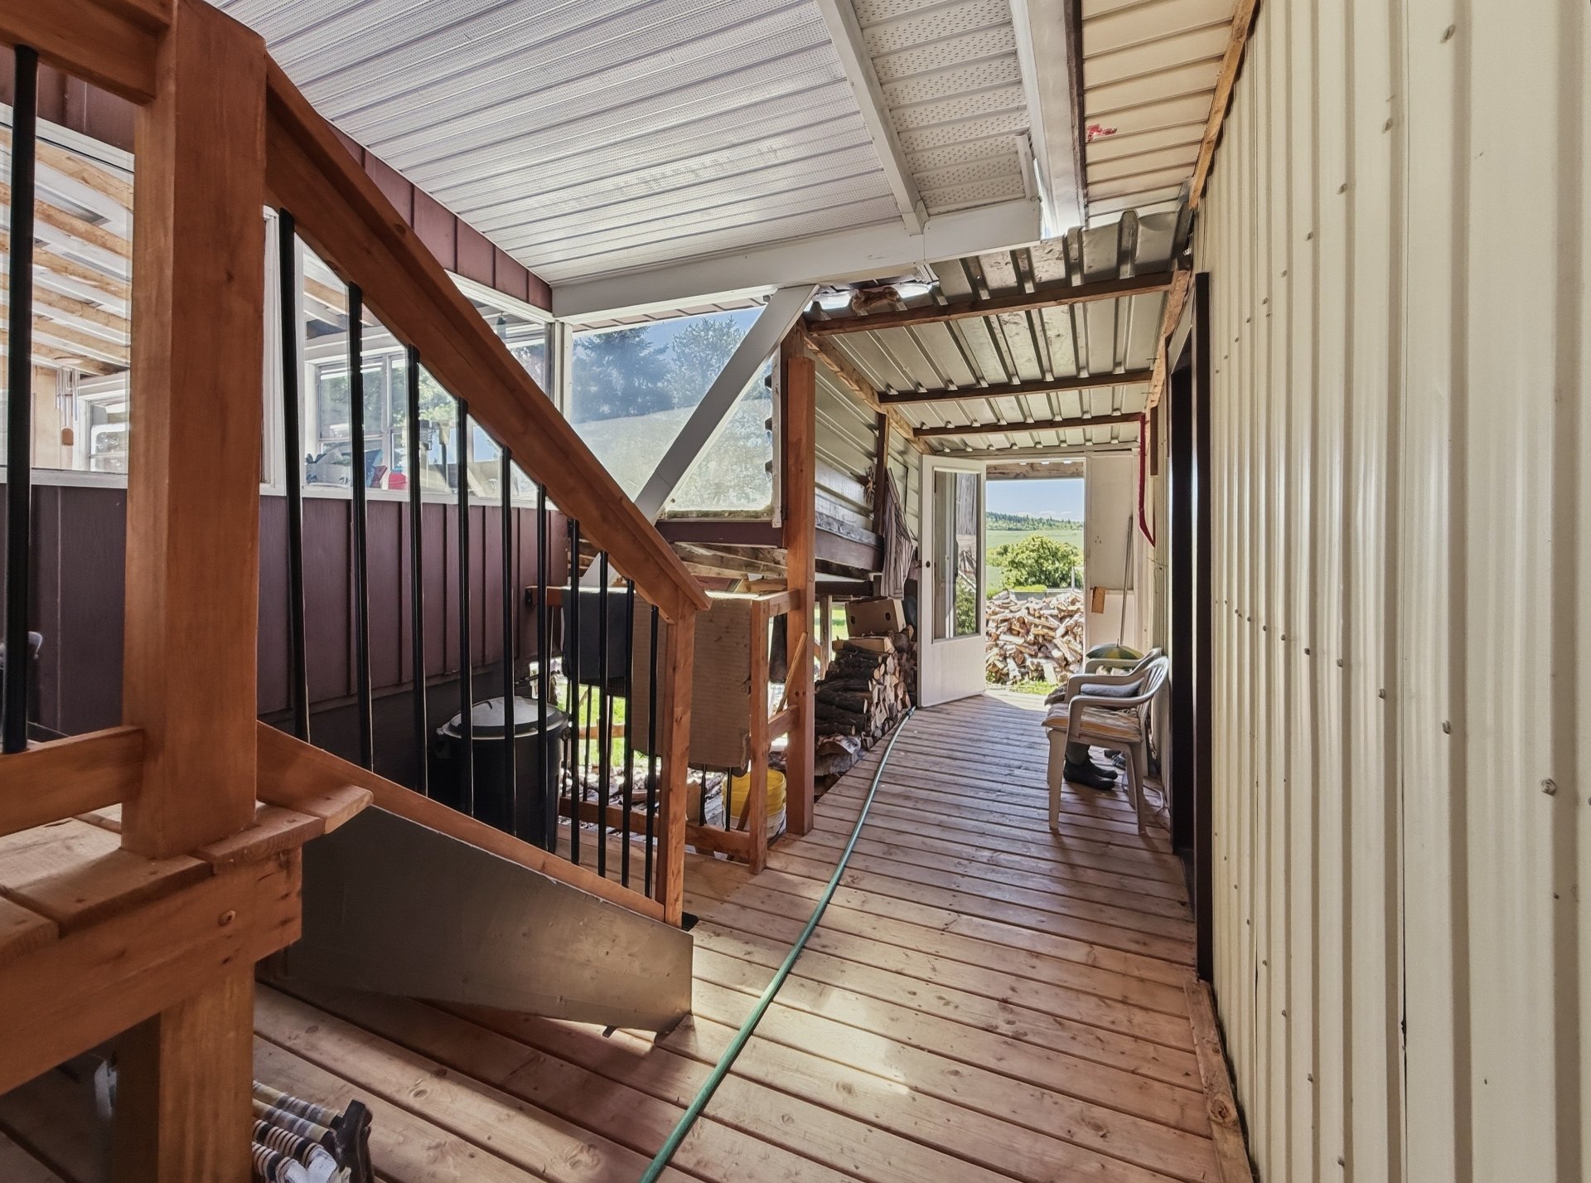
 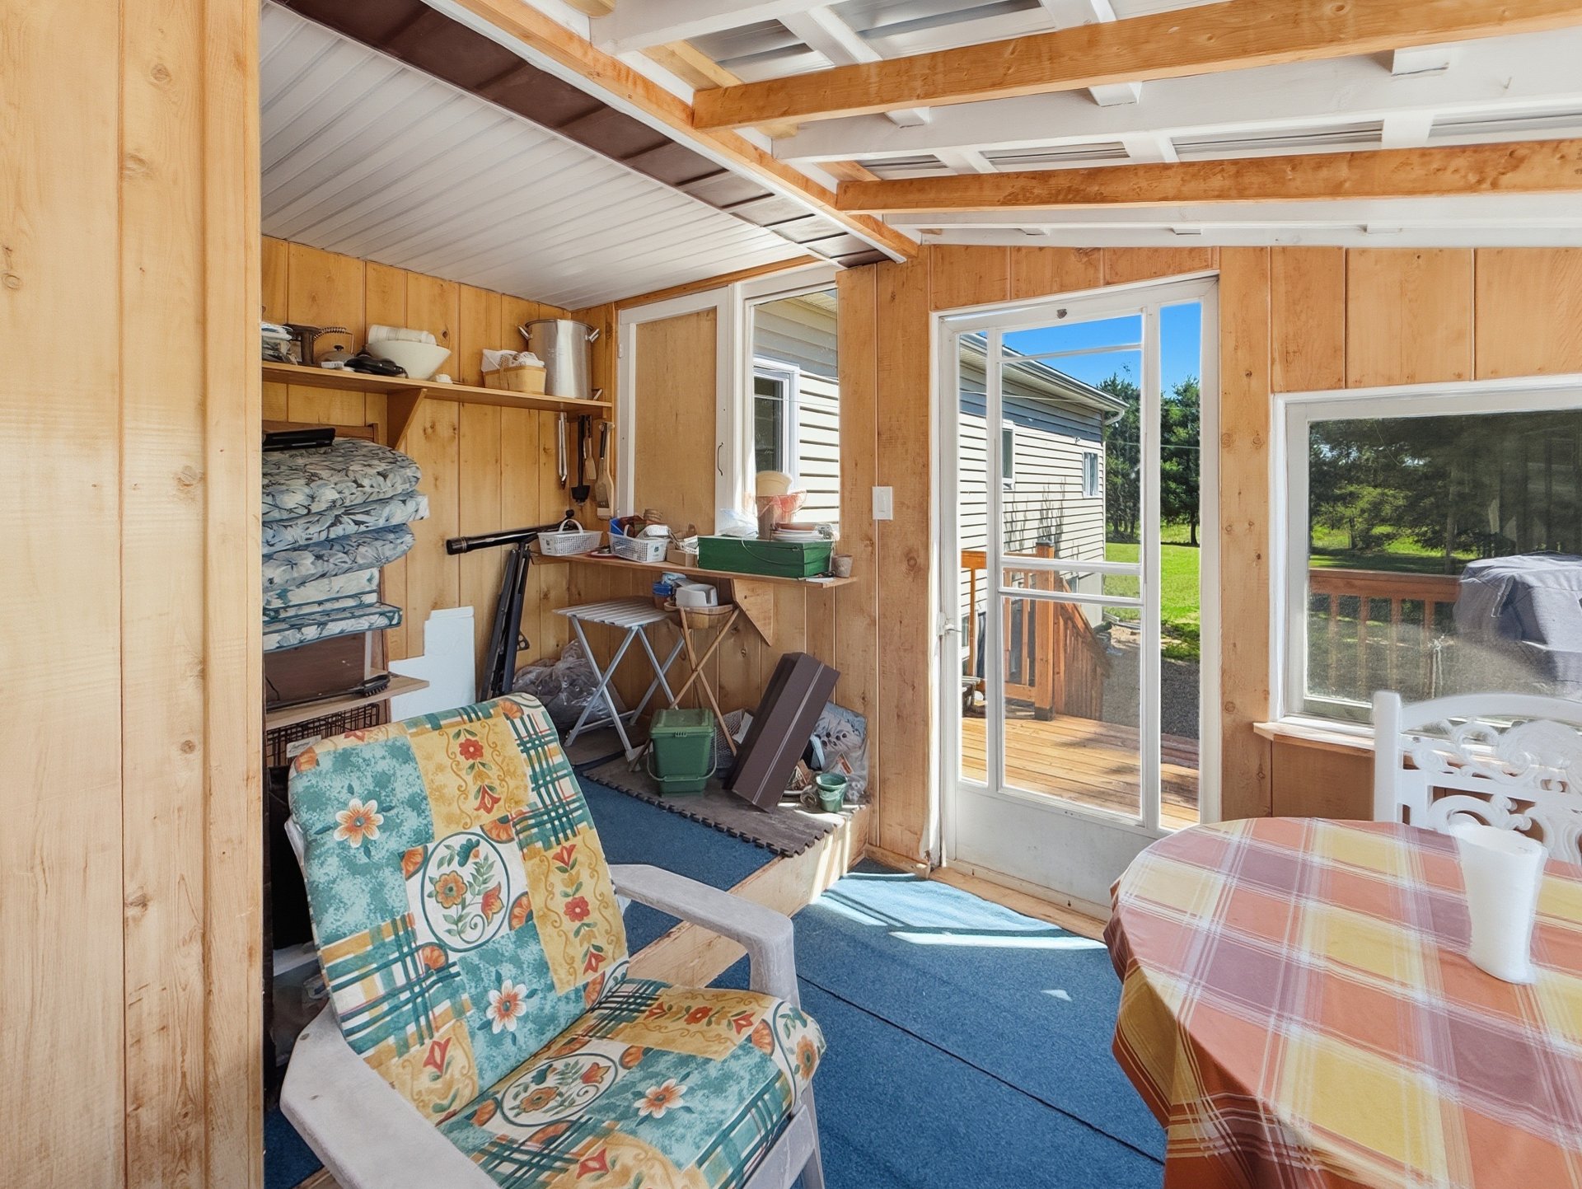 Exterior entrance
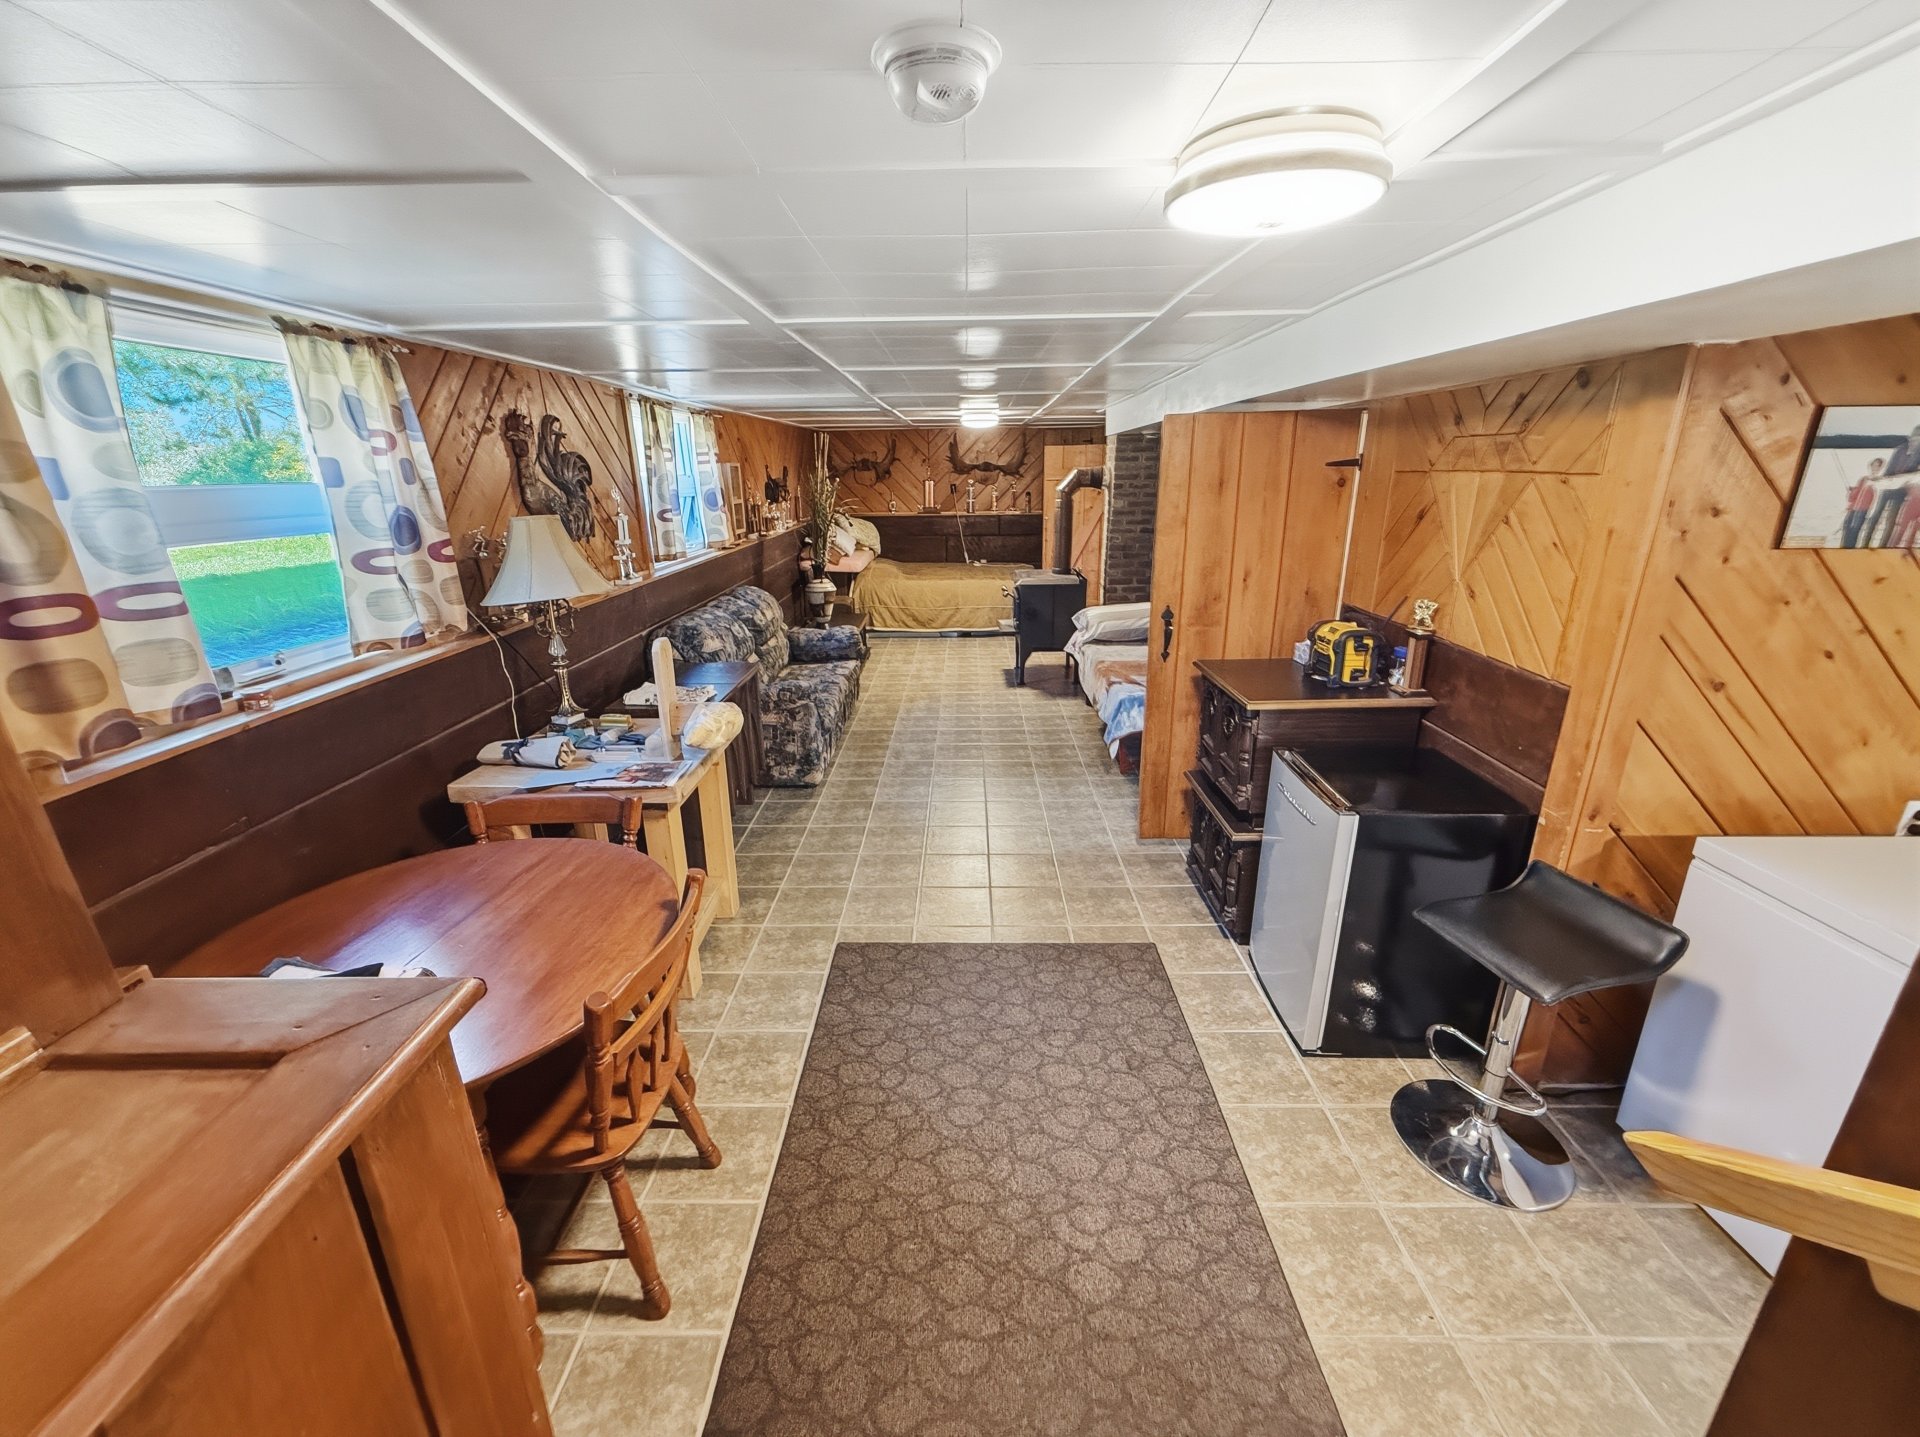
  Family room
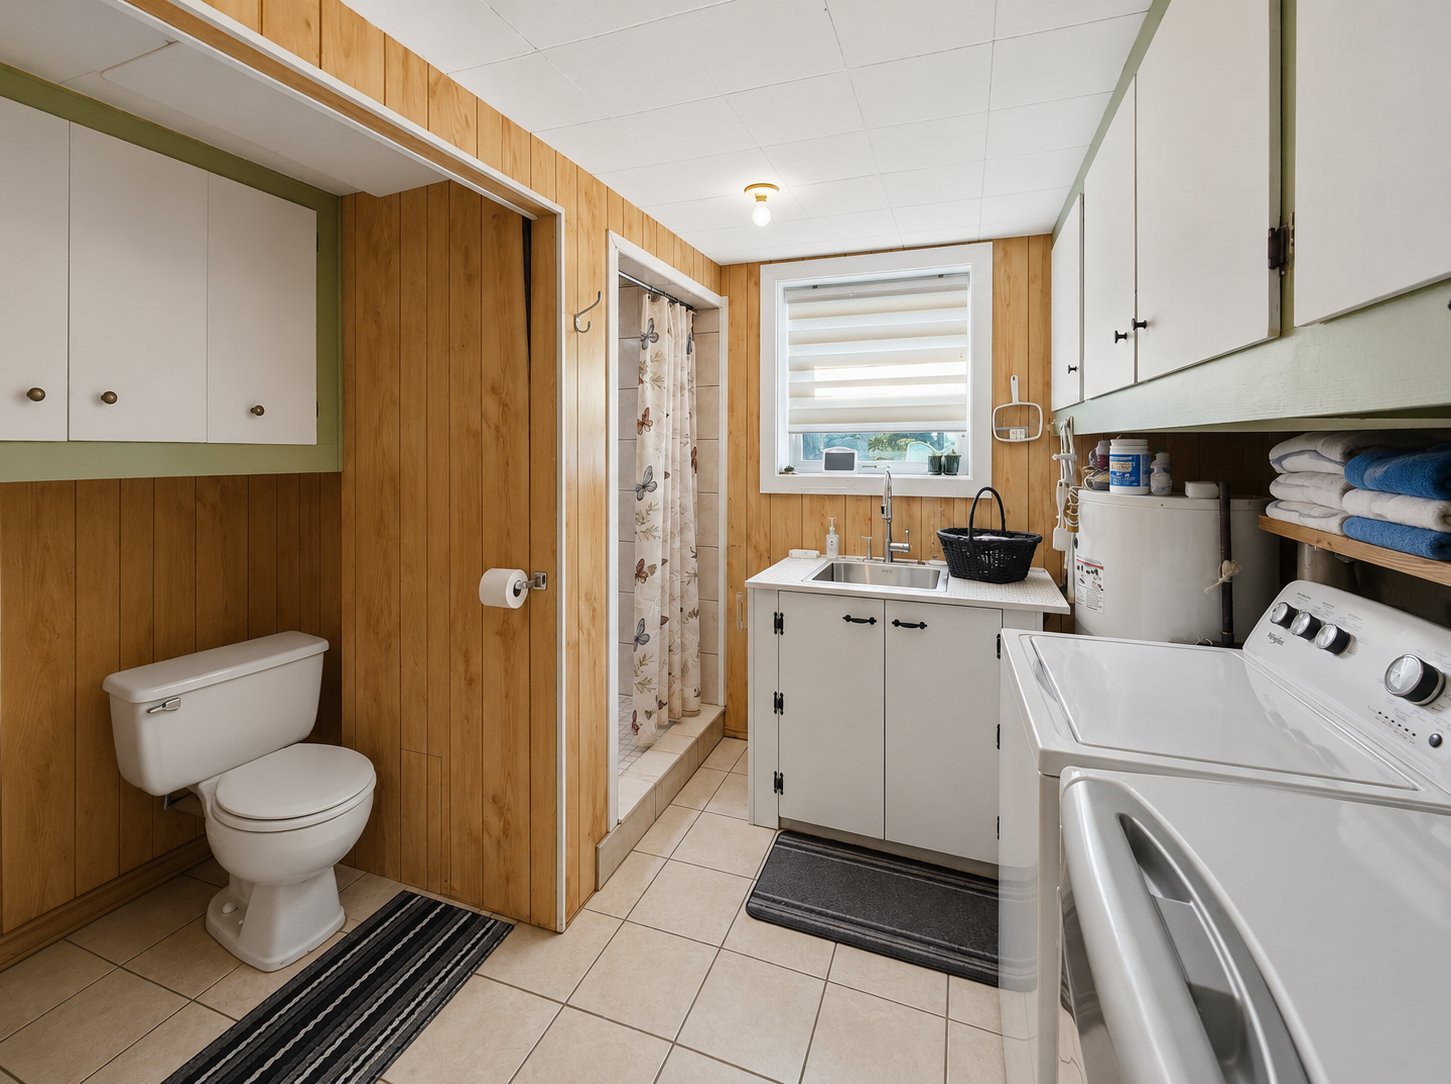
  Bathroom
  Bathroom
 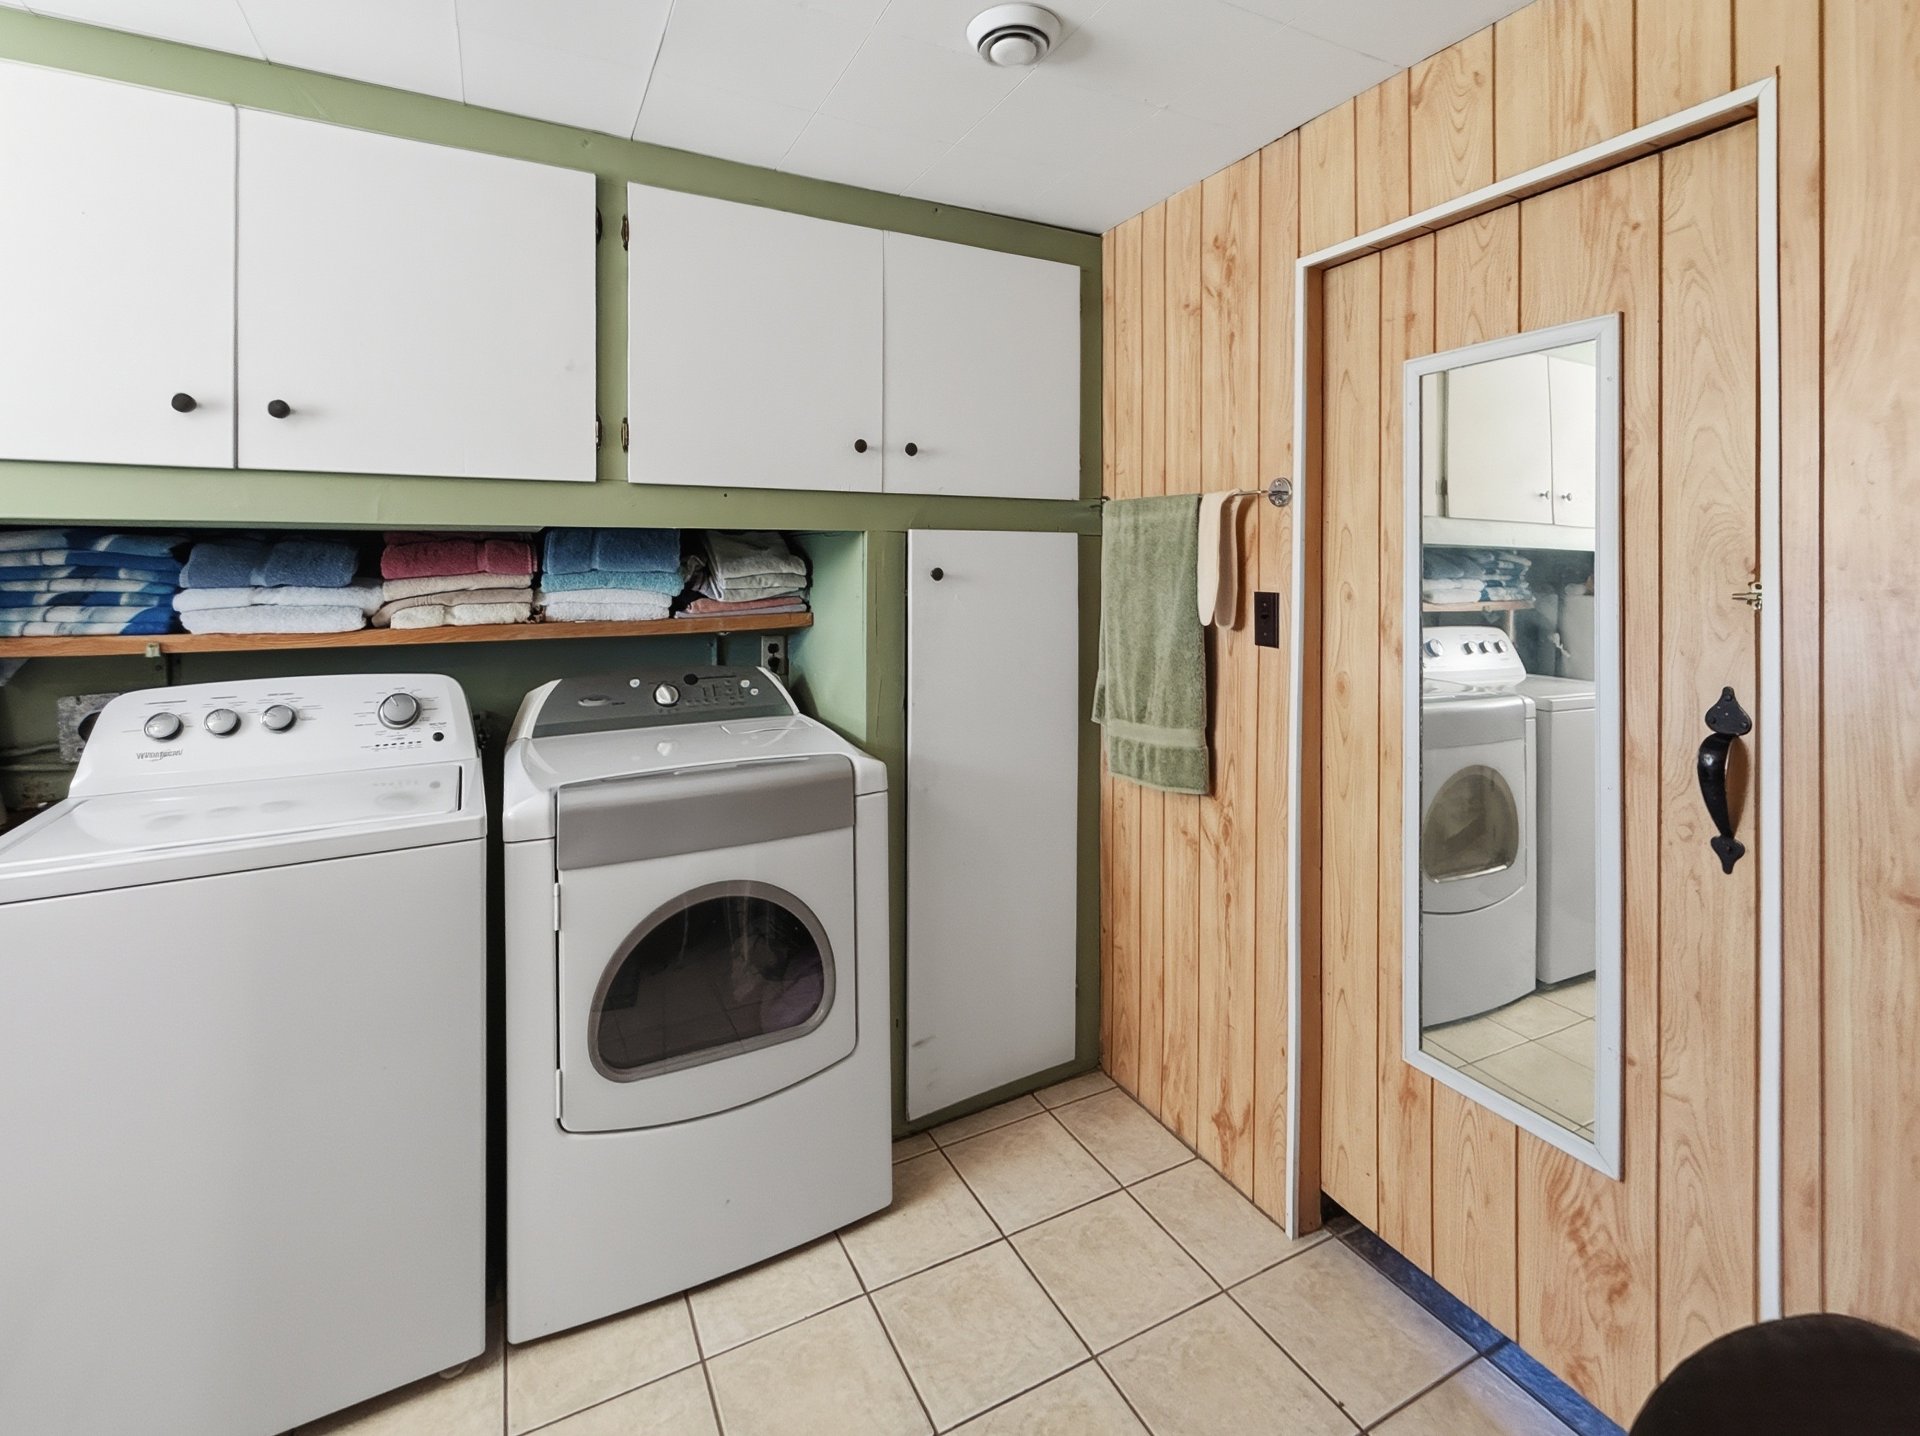 Bathroom
 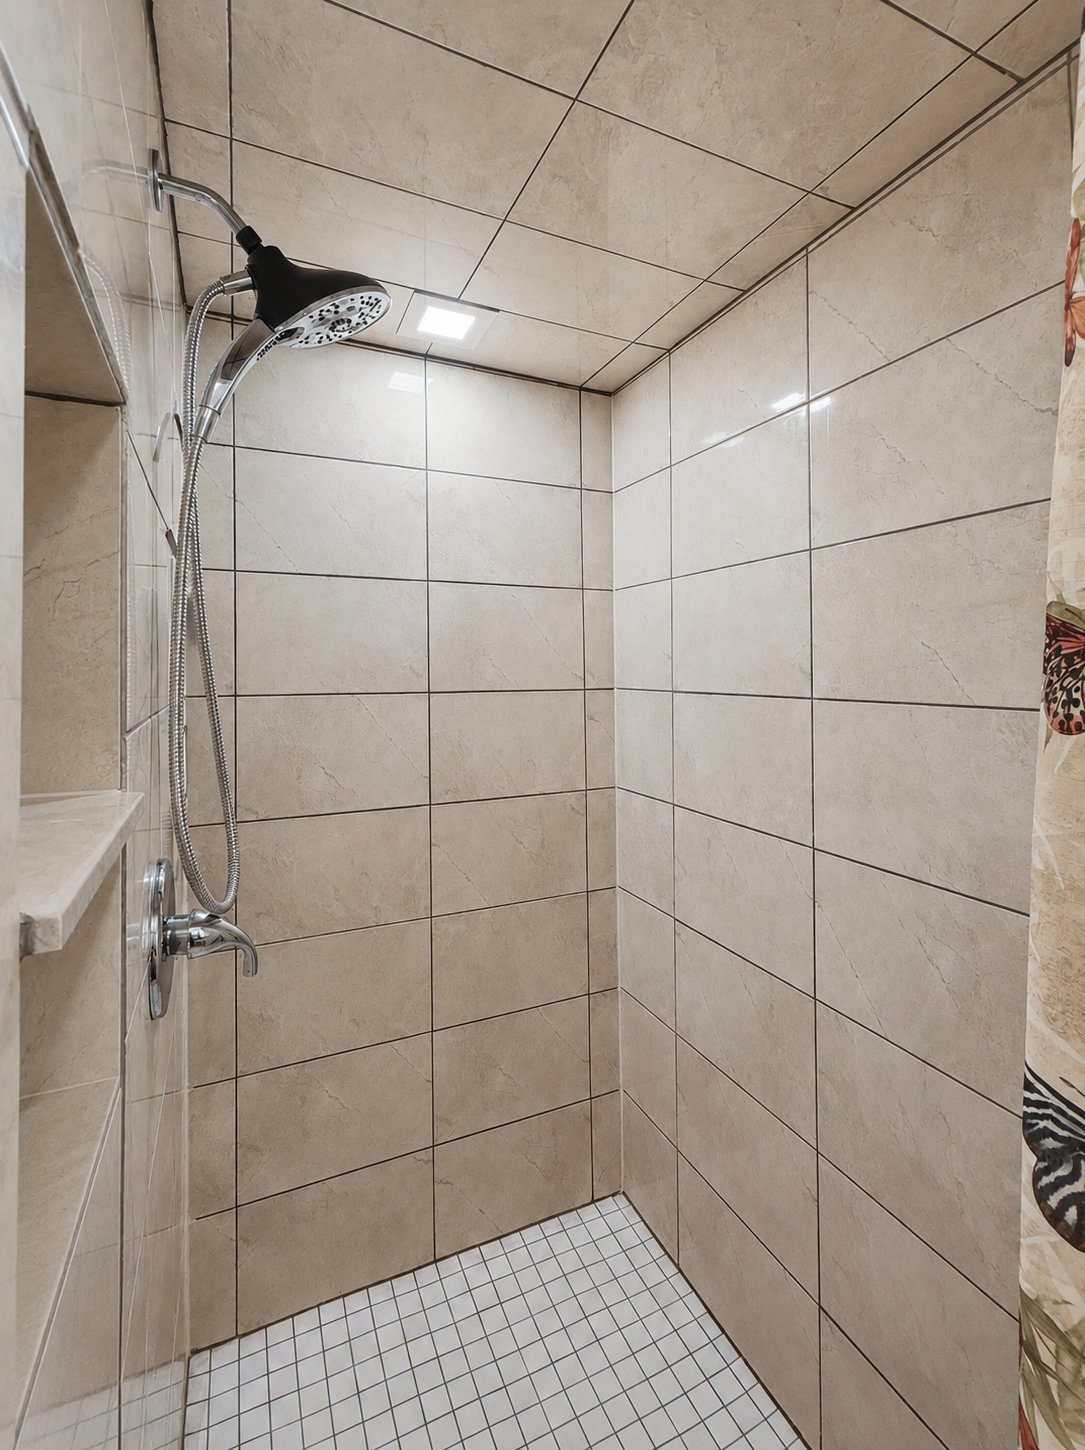 Garage
 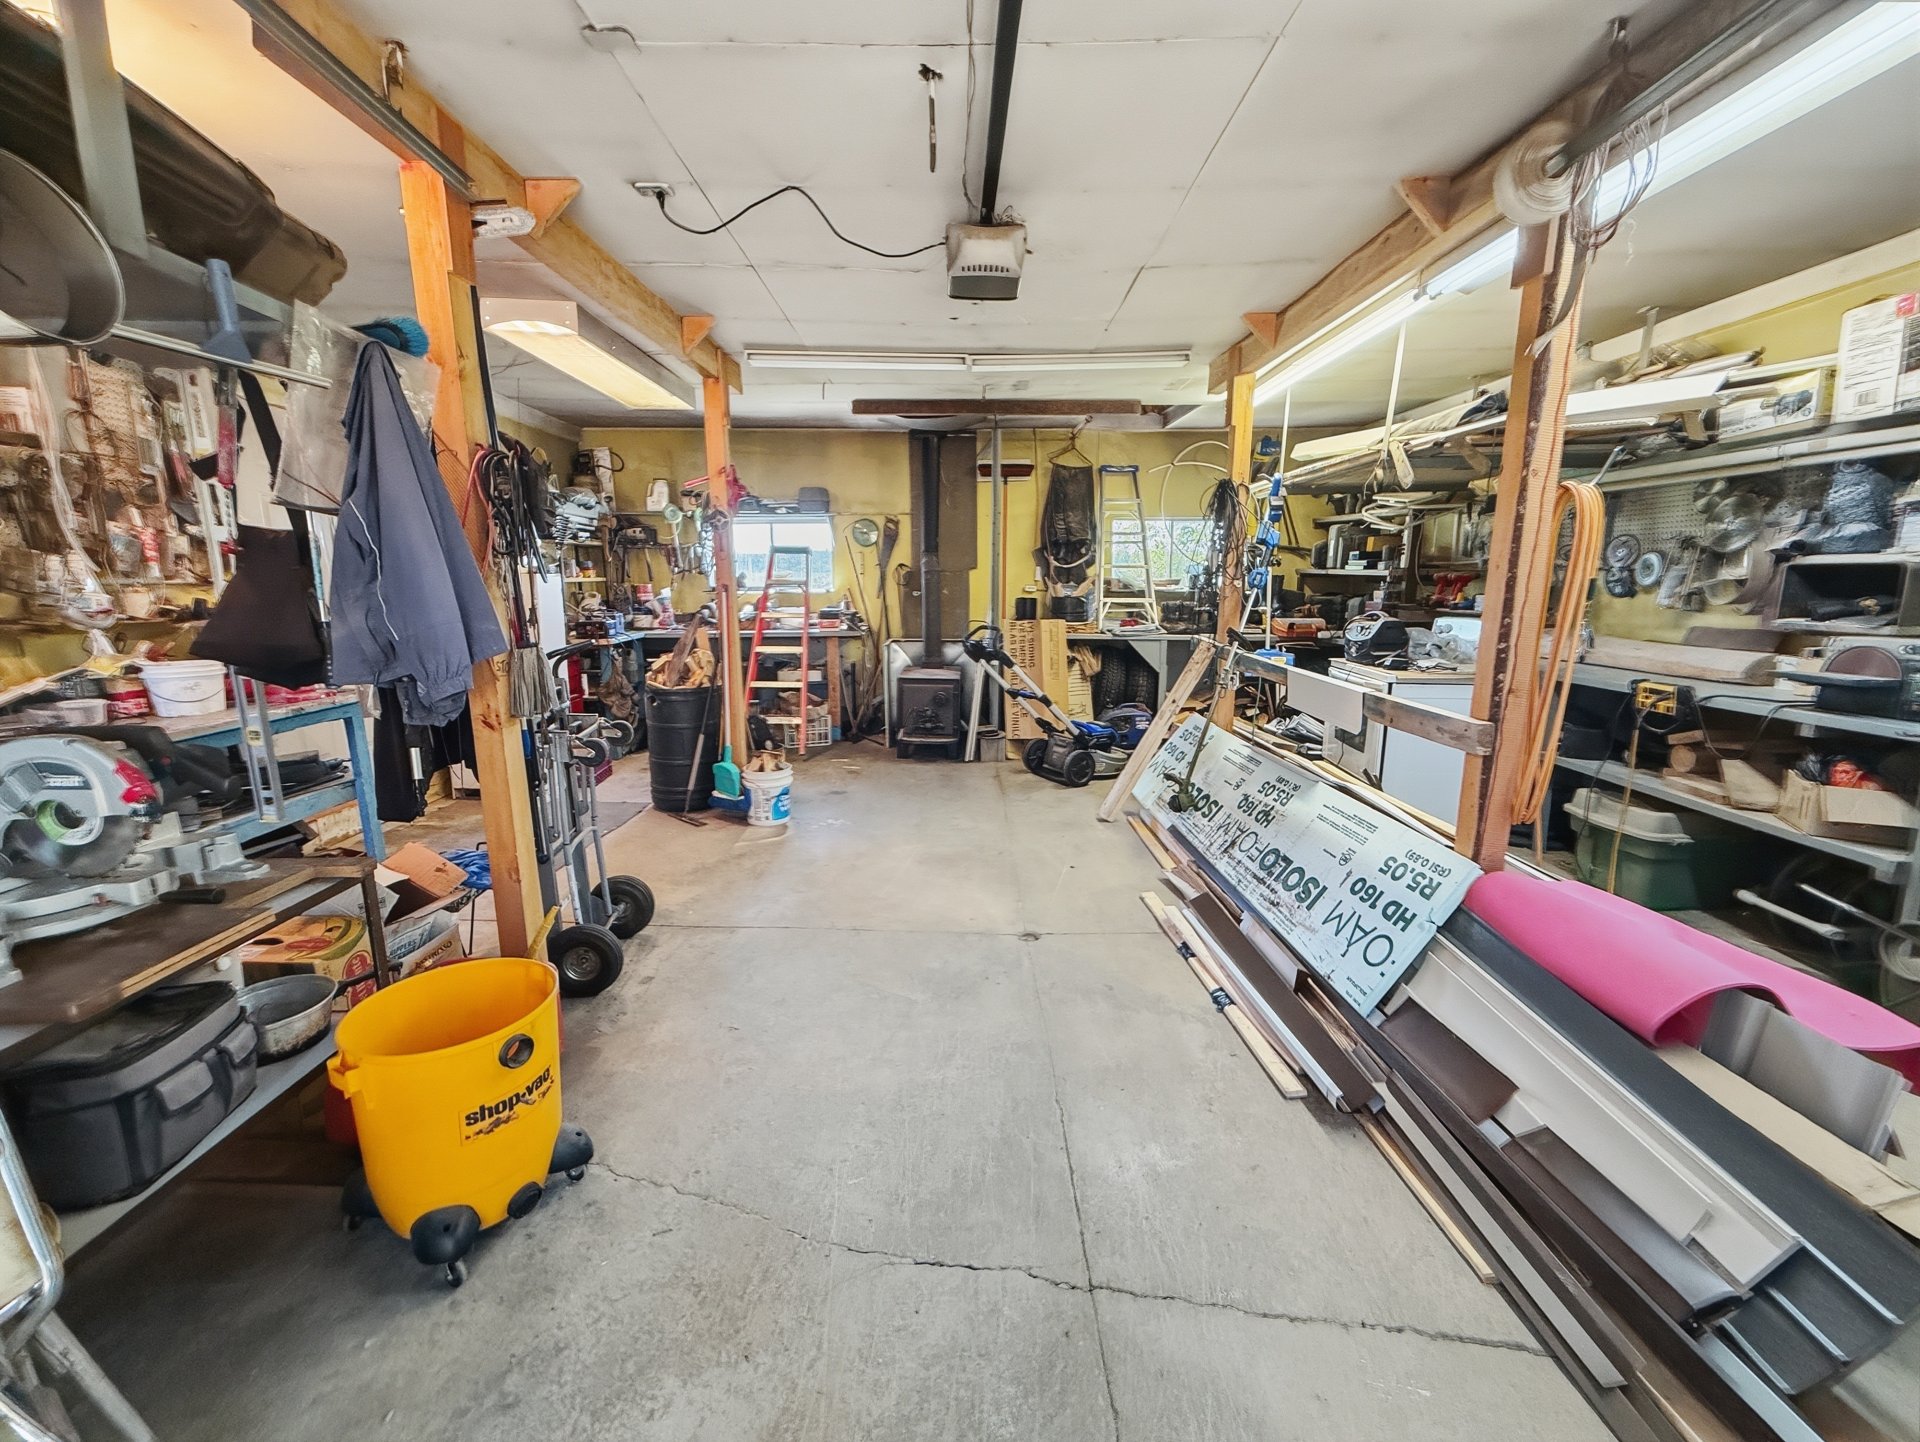 Back facade
 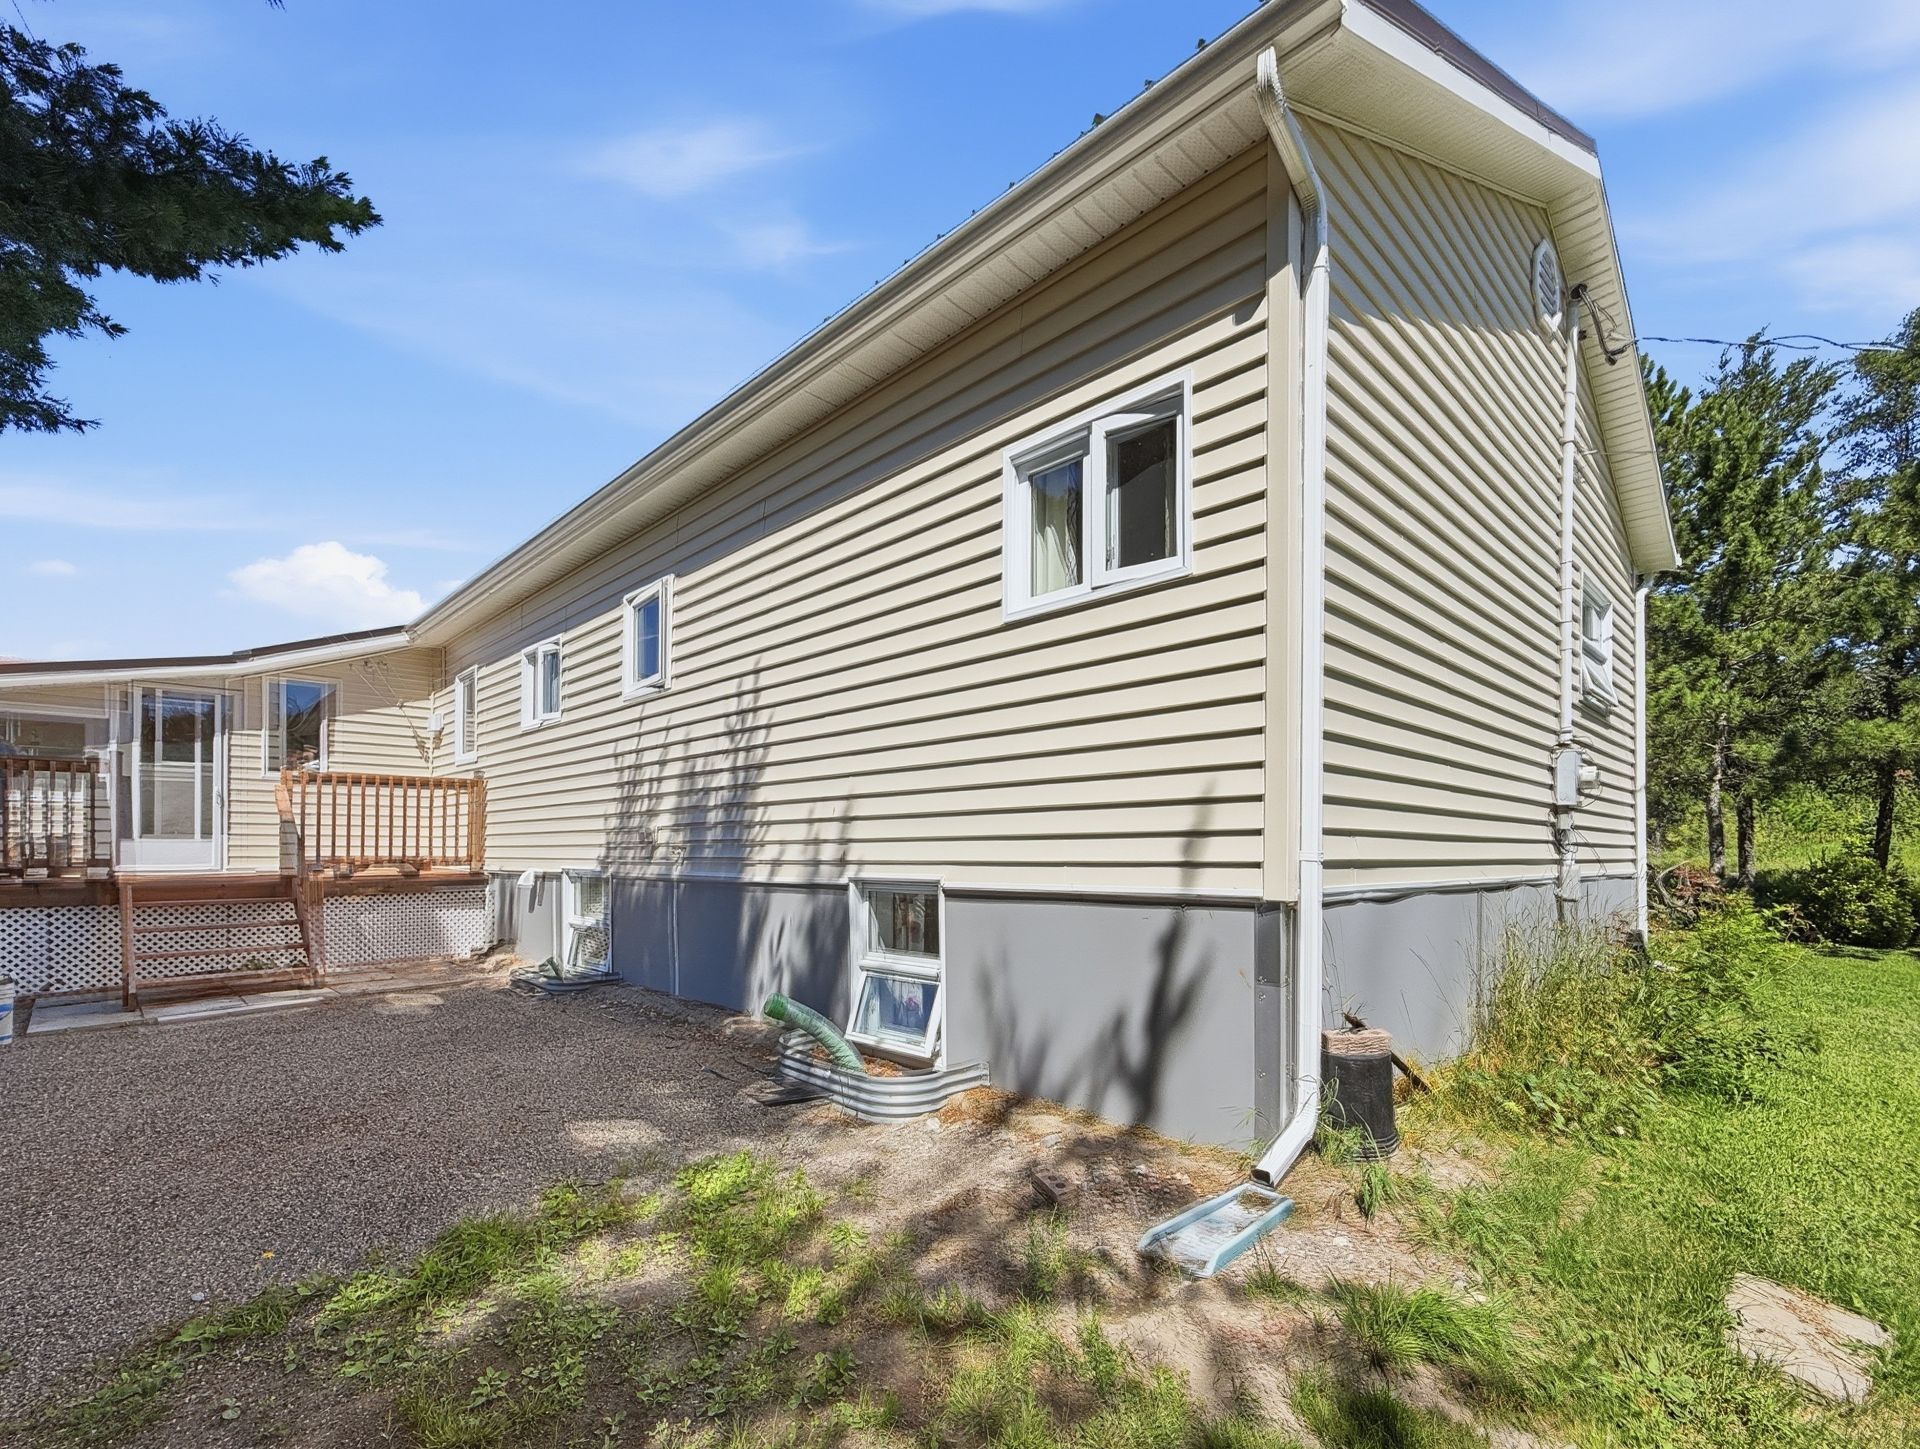 Garage
 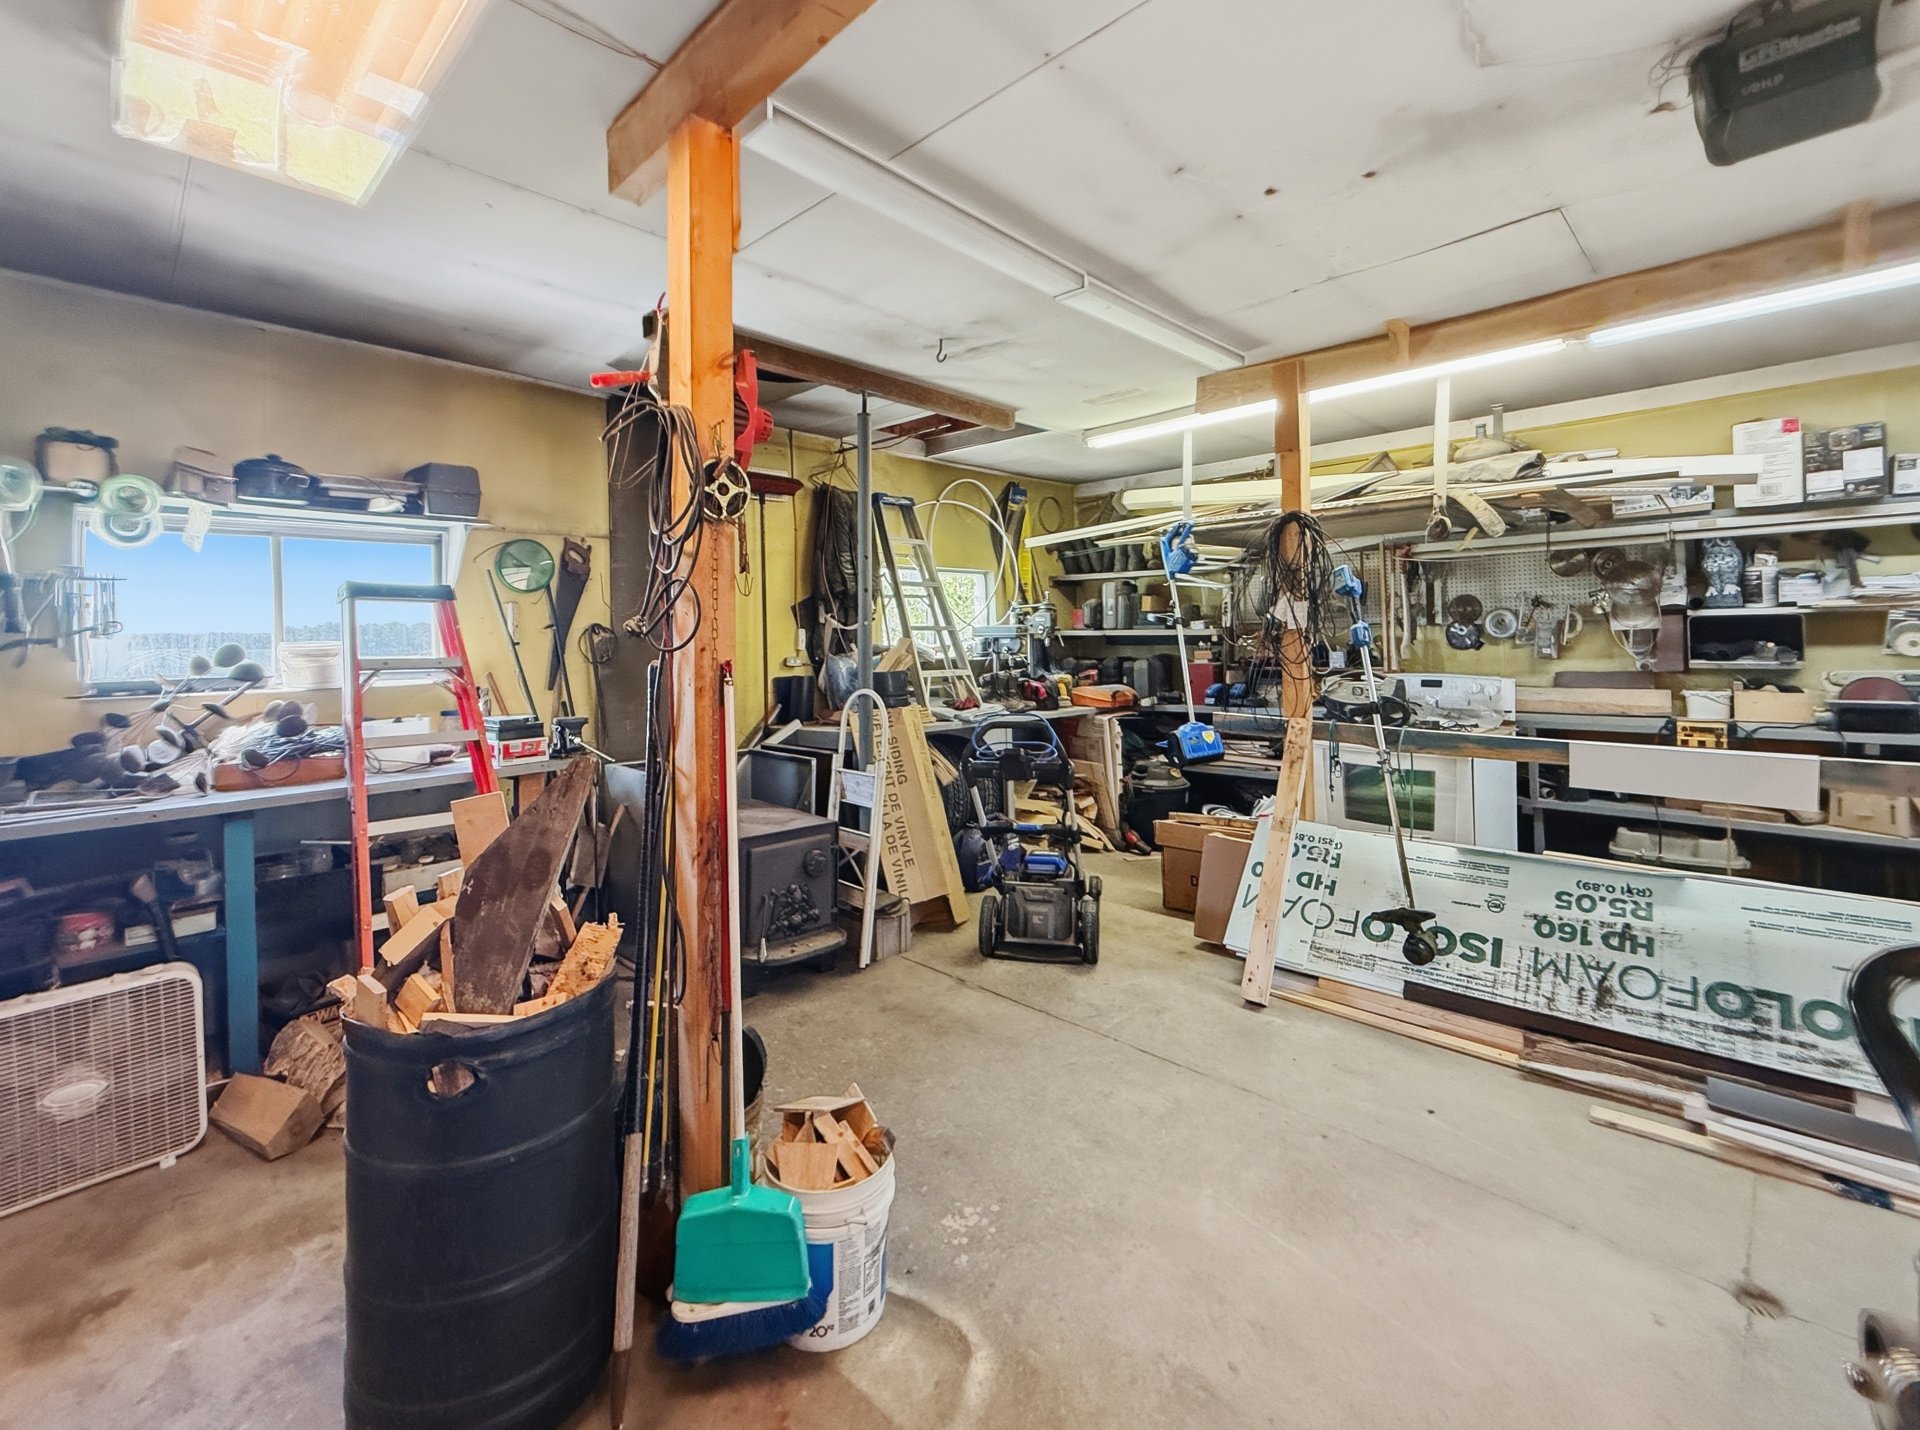 Land/Lot
 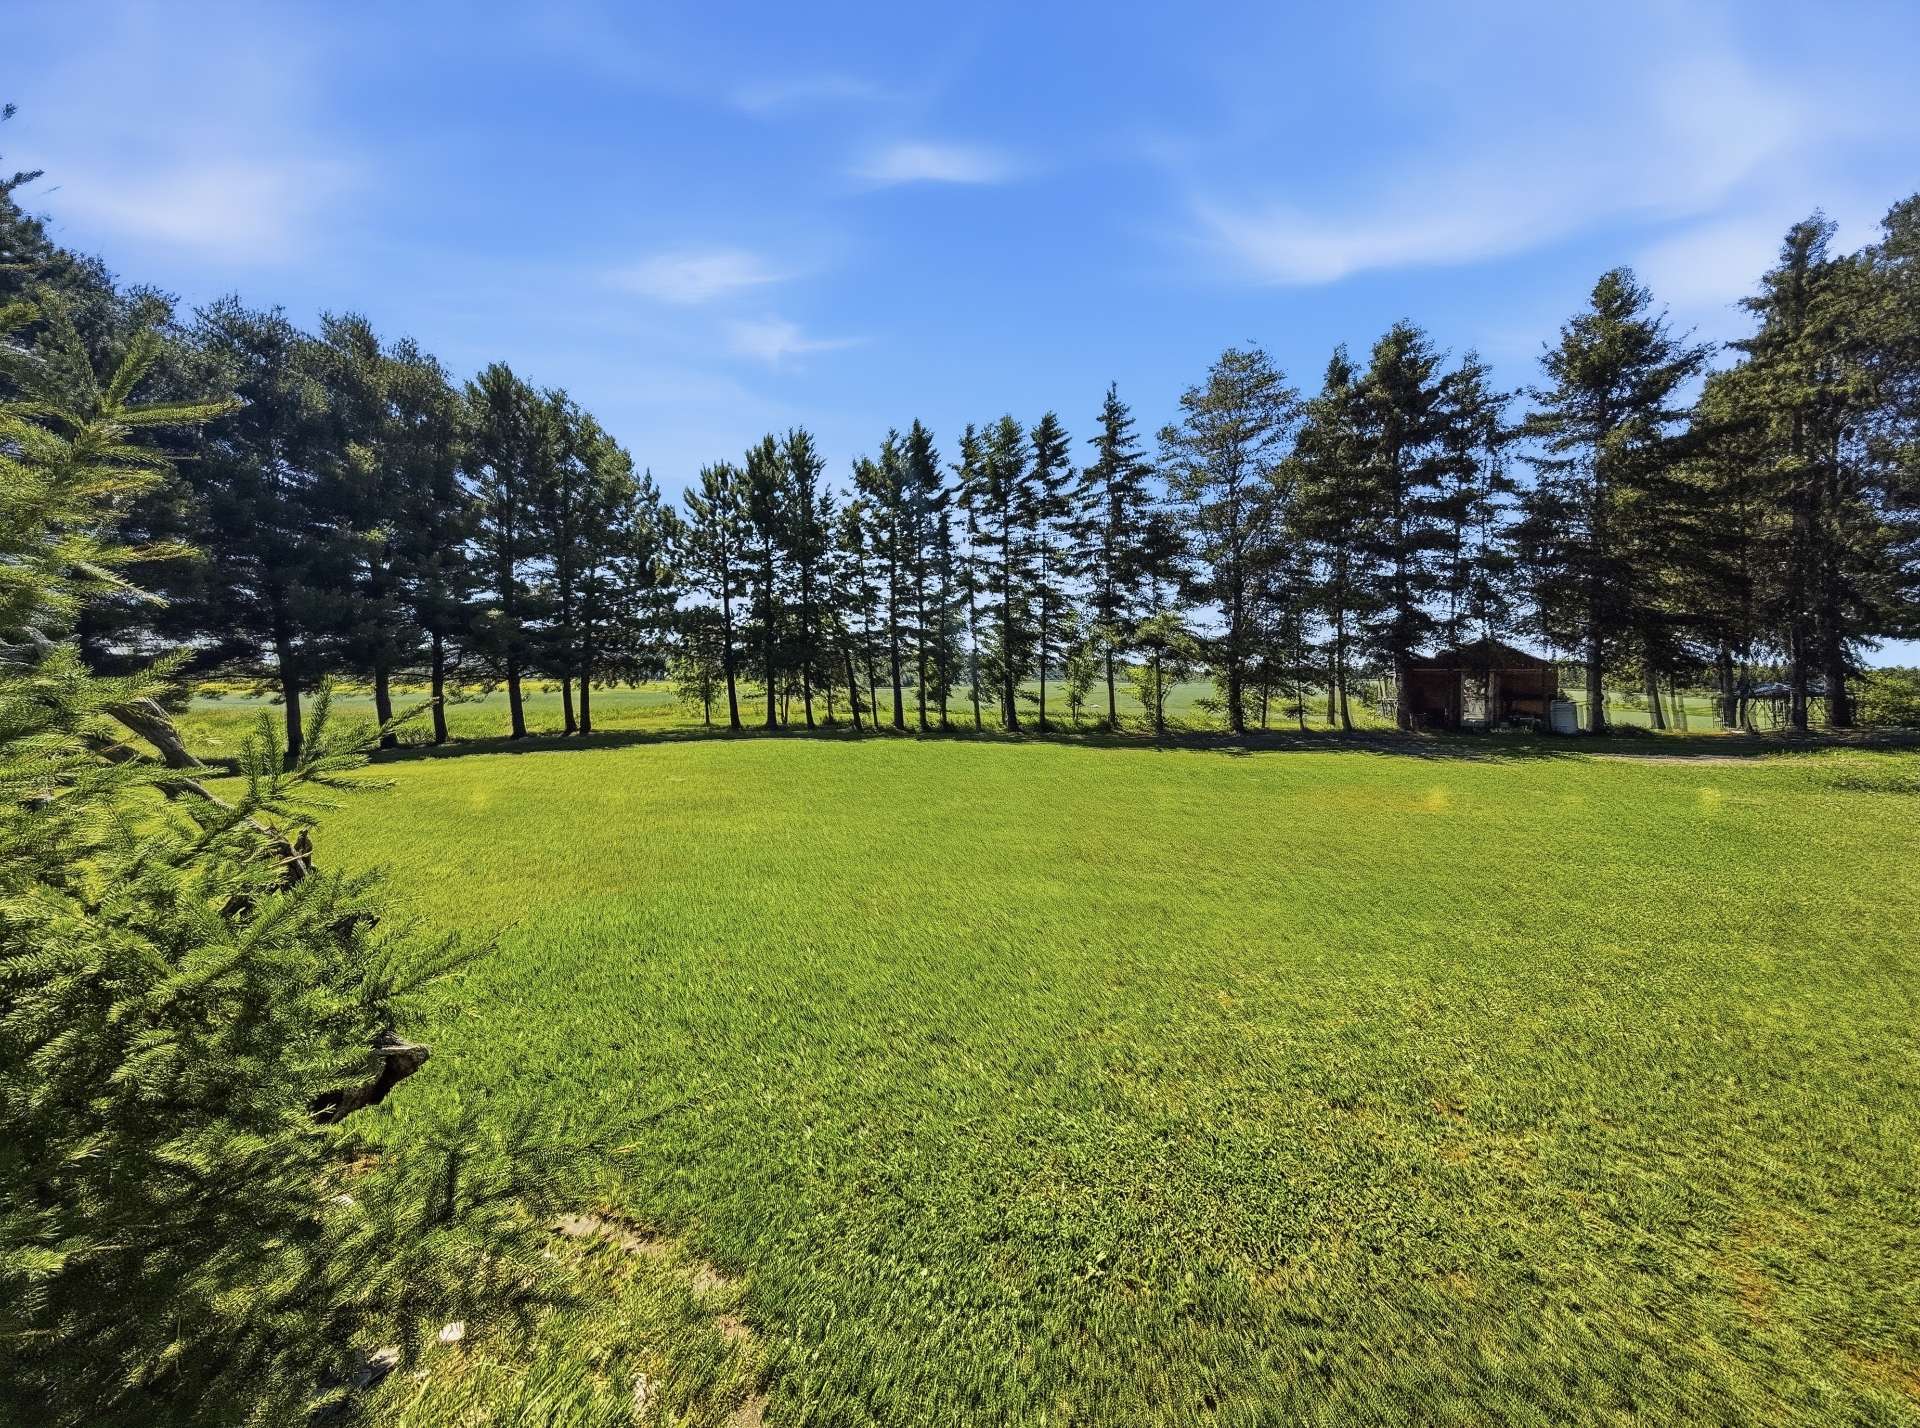 Garage
 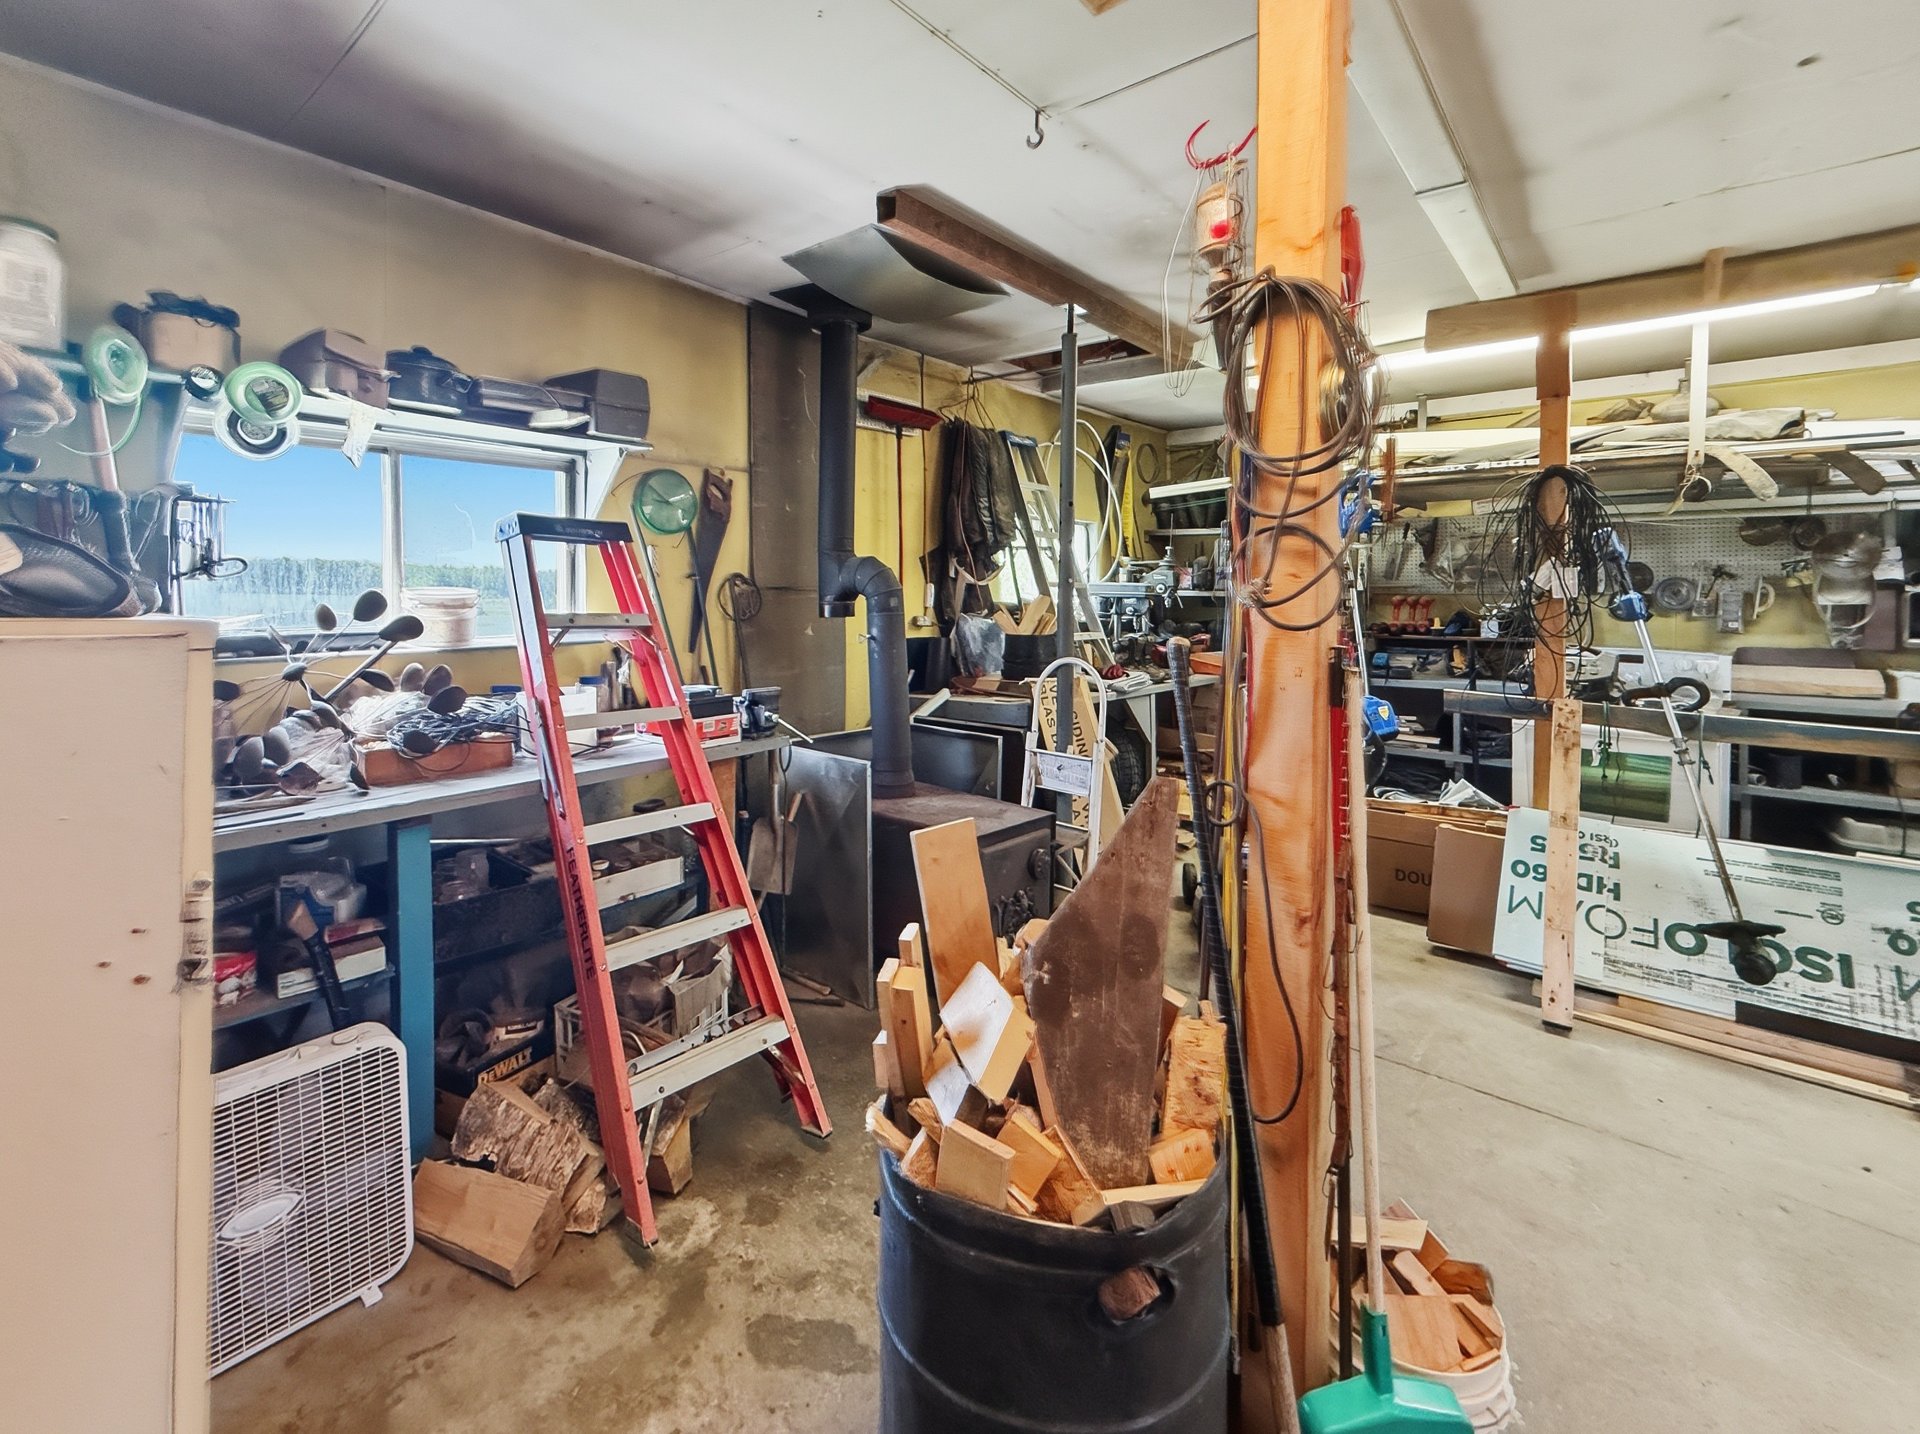 Barn
Barn 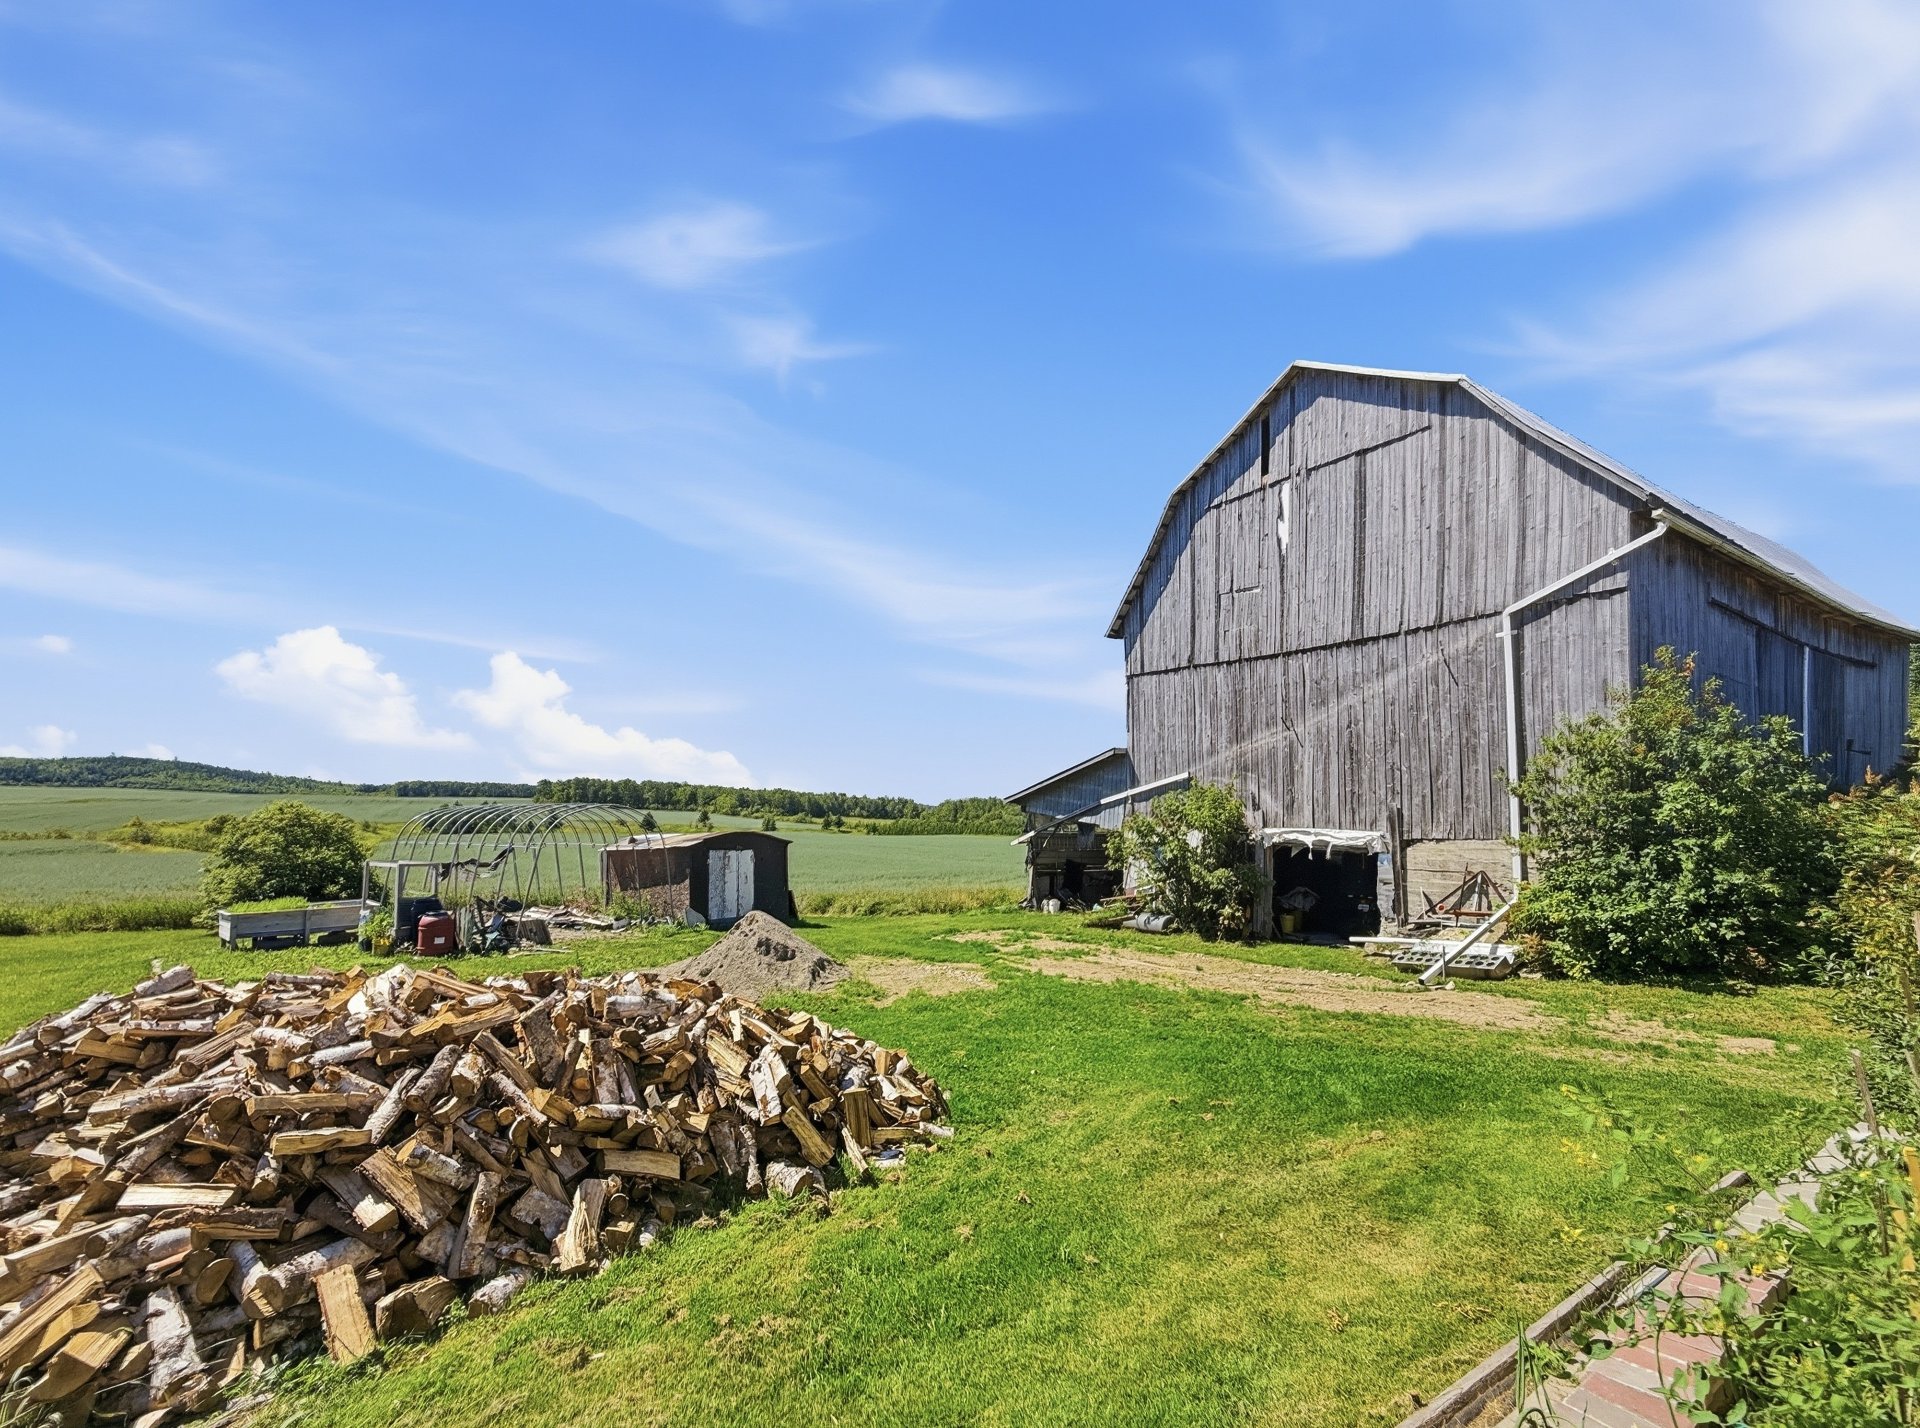 Land/Lot
 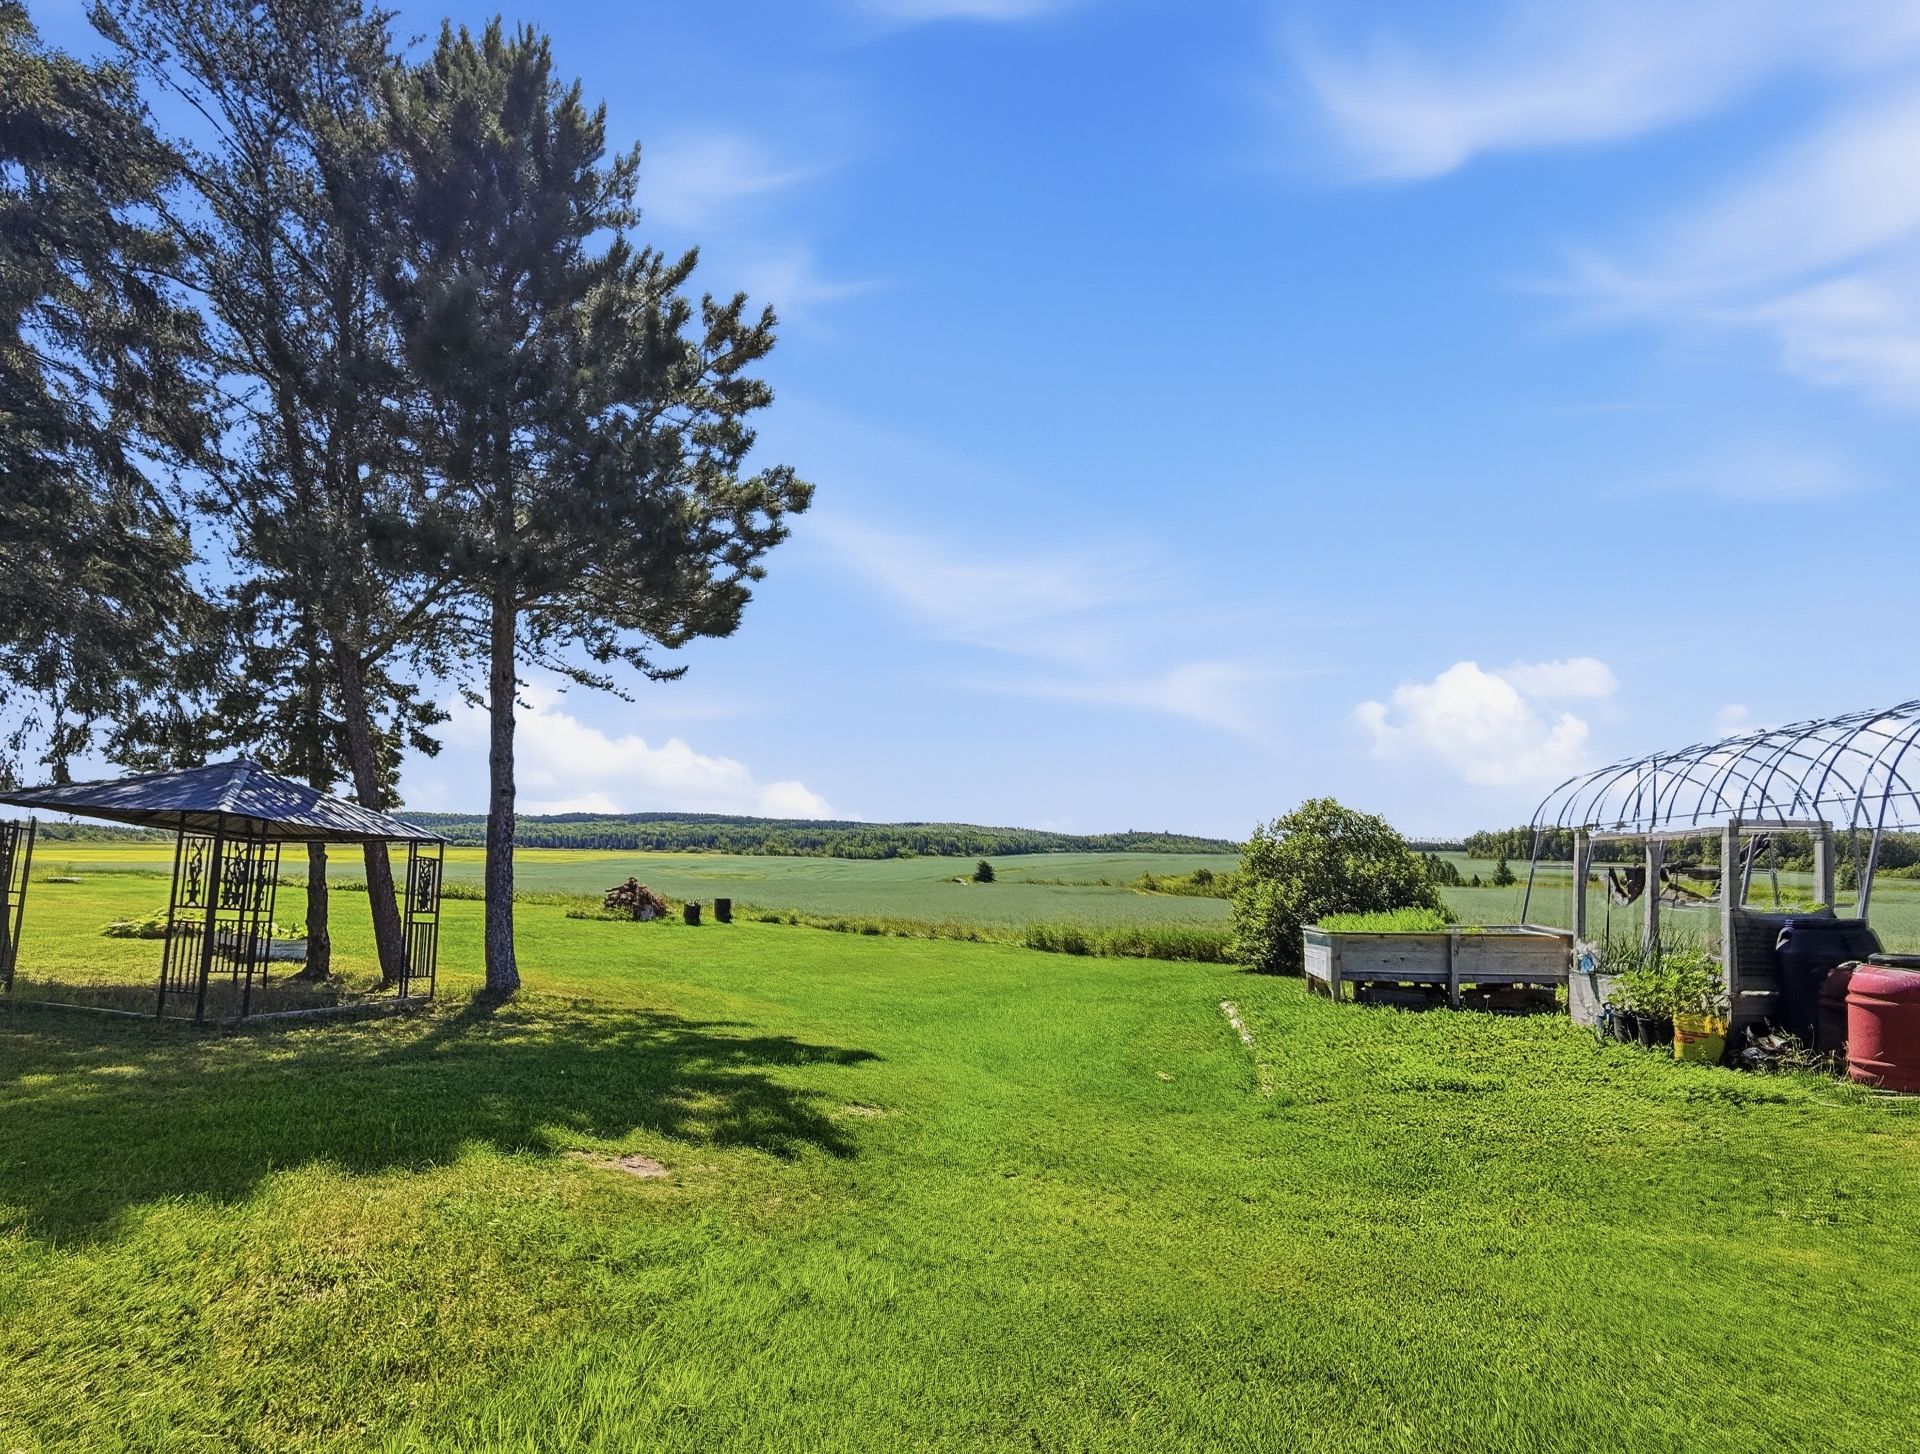 Back facade
 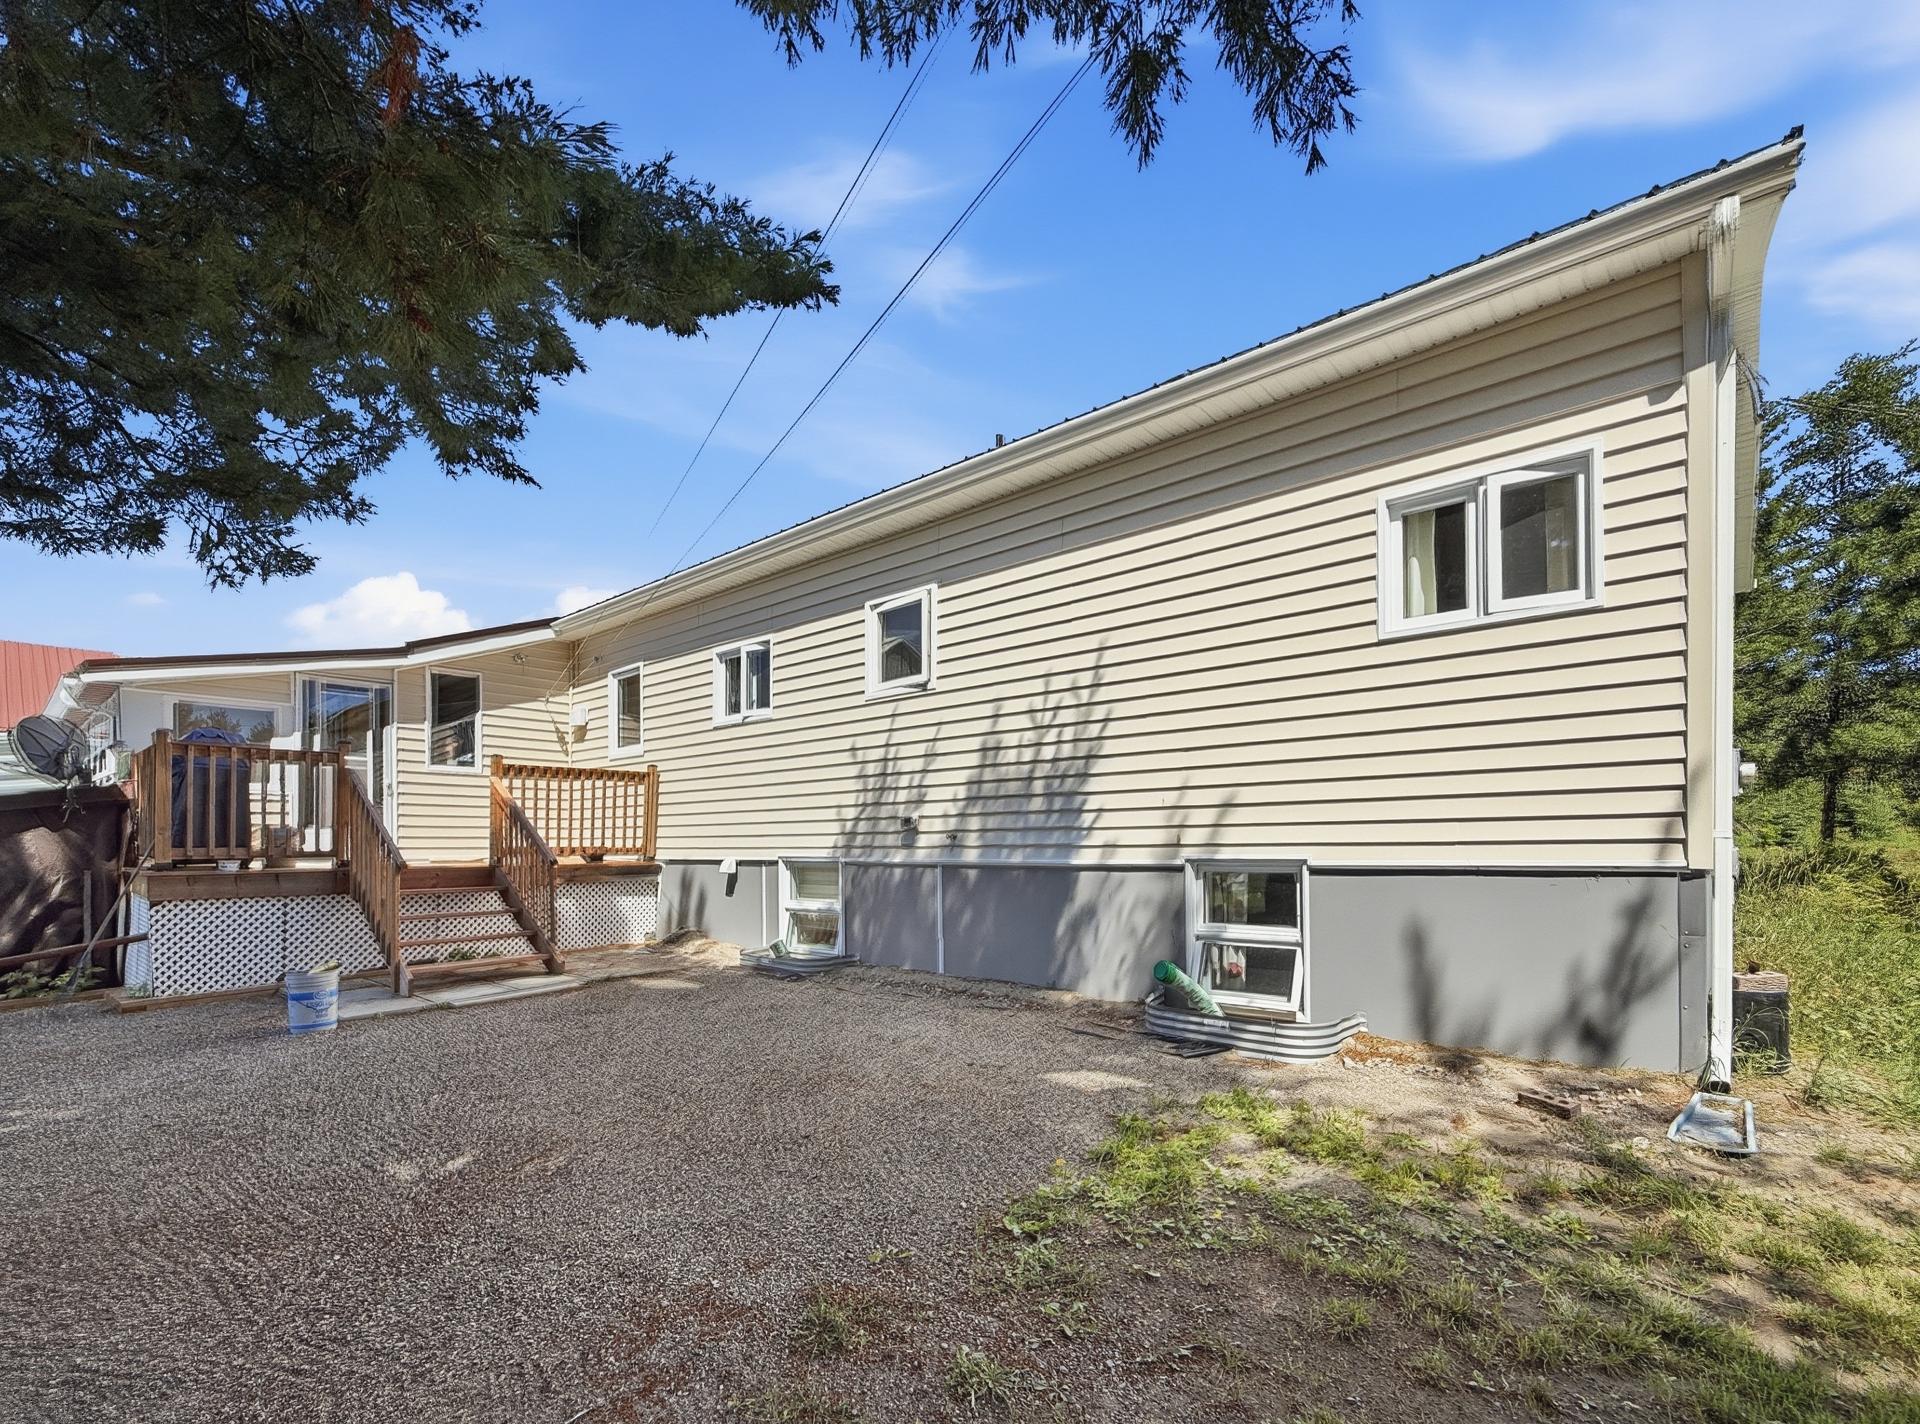 Land/Lot
 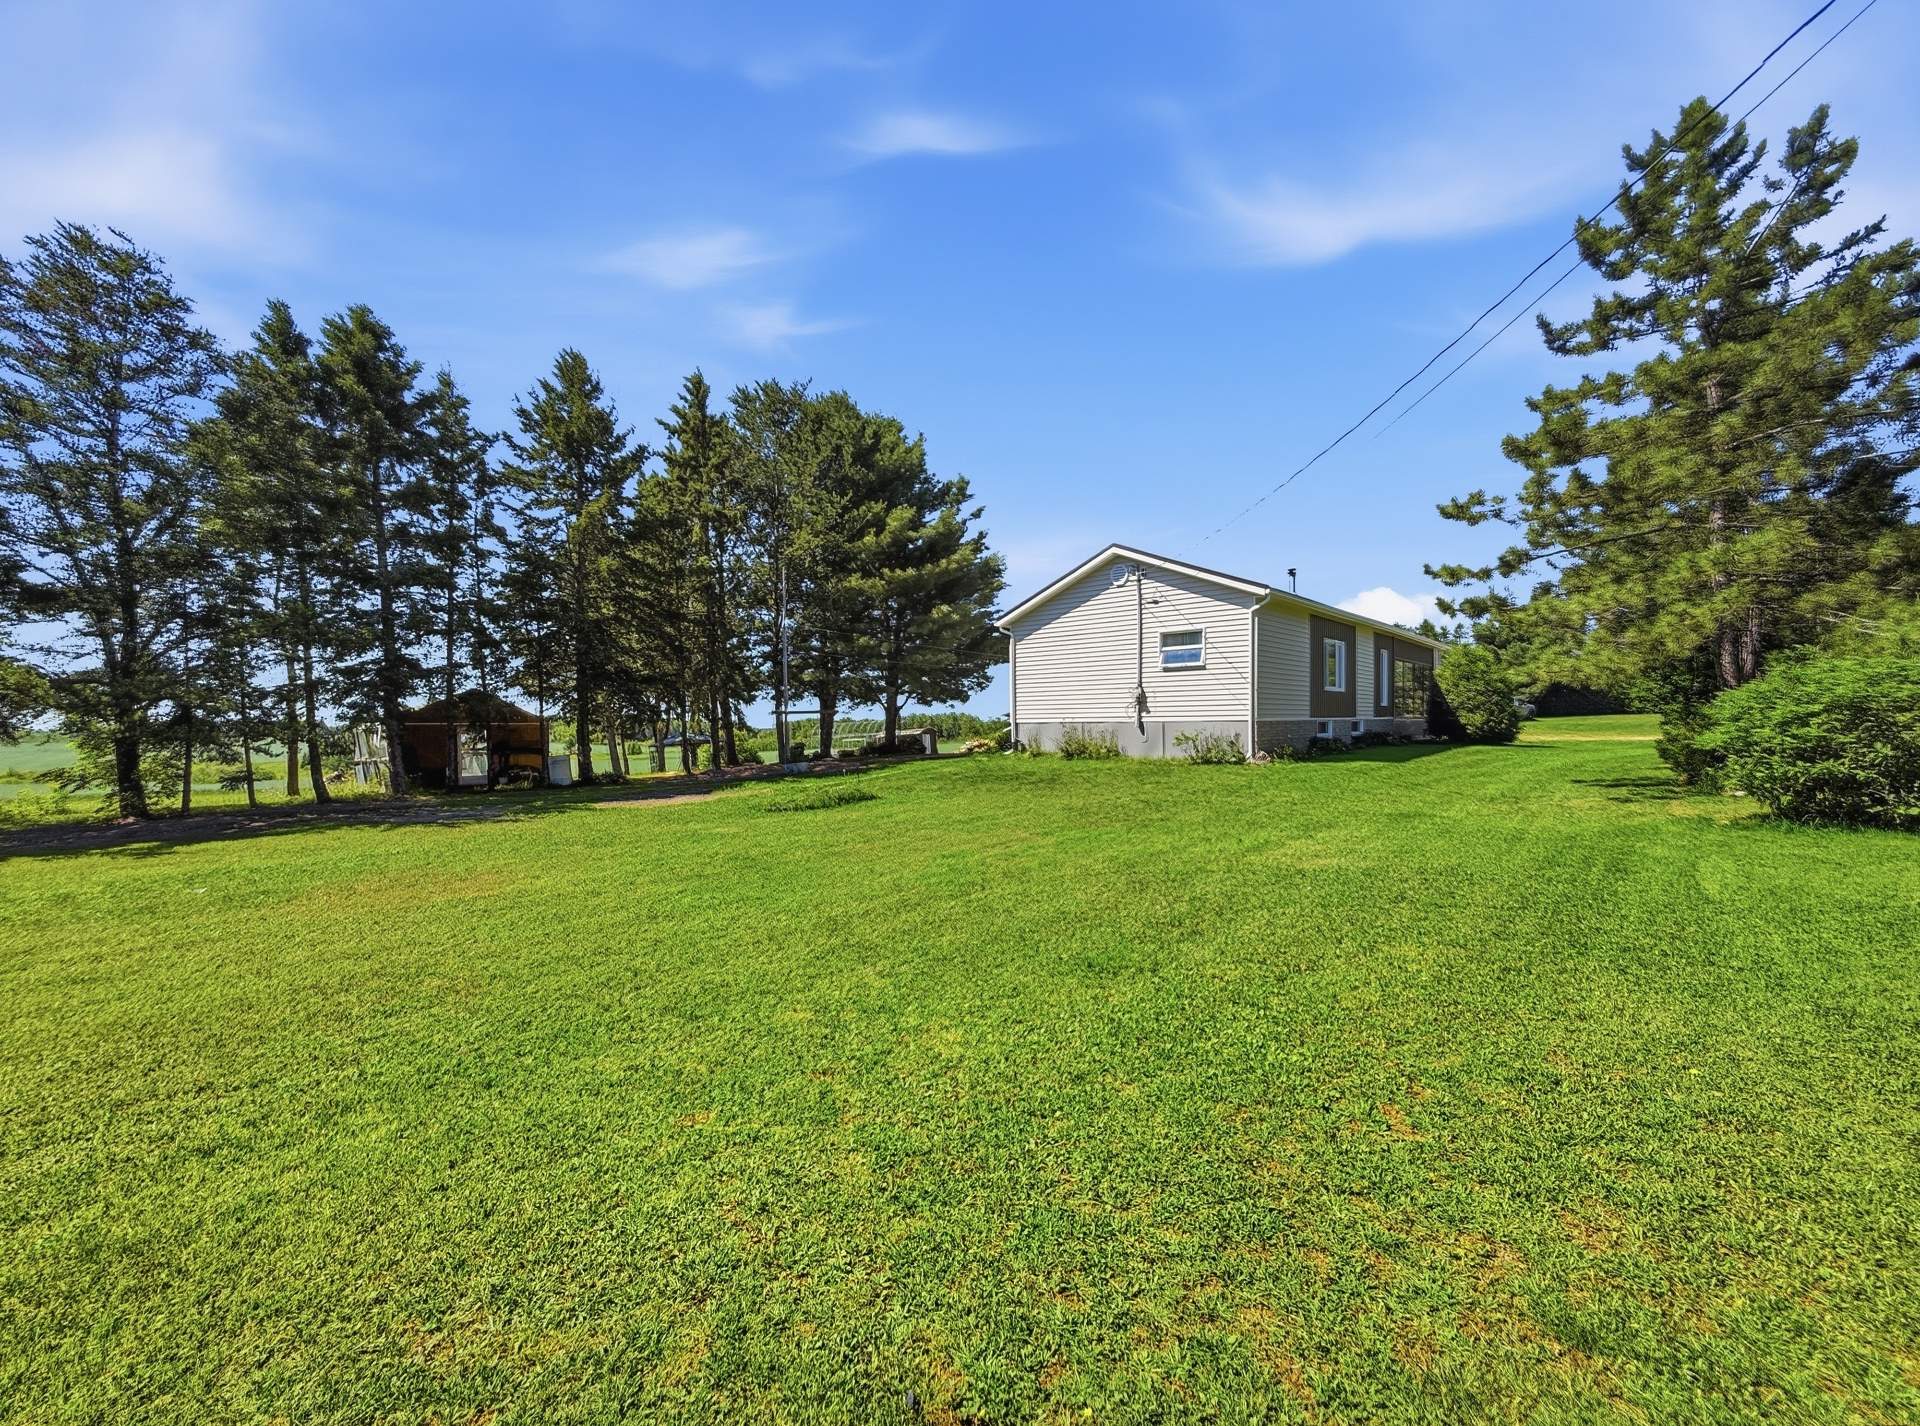 Aerial photo
 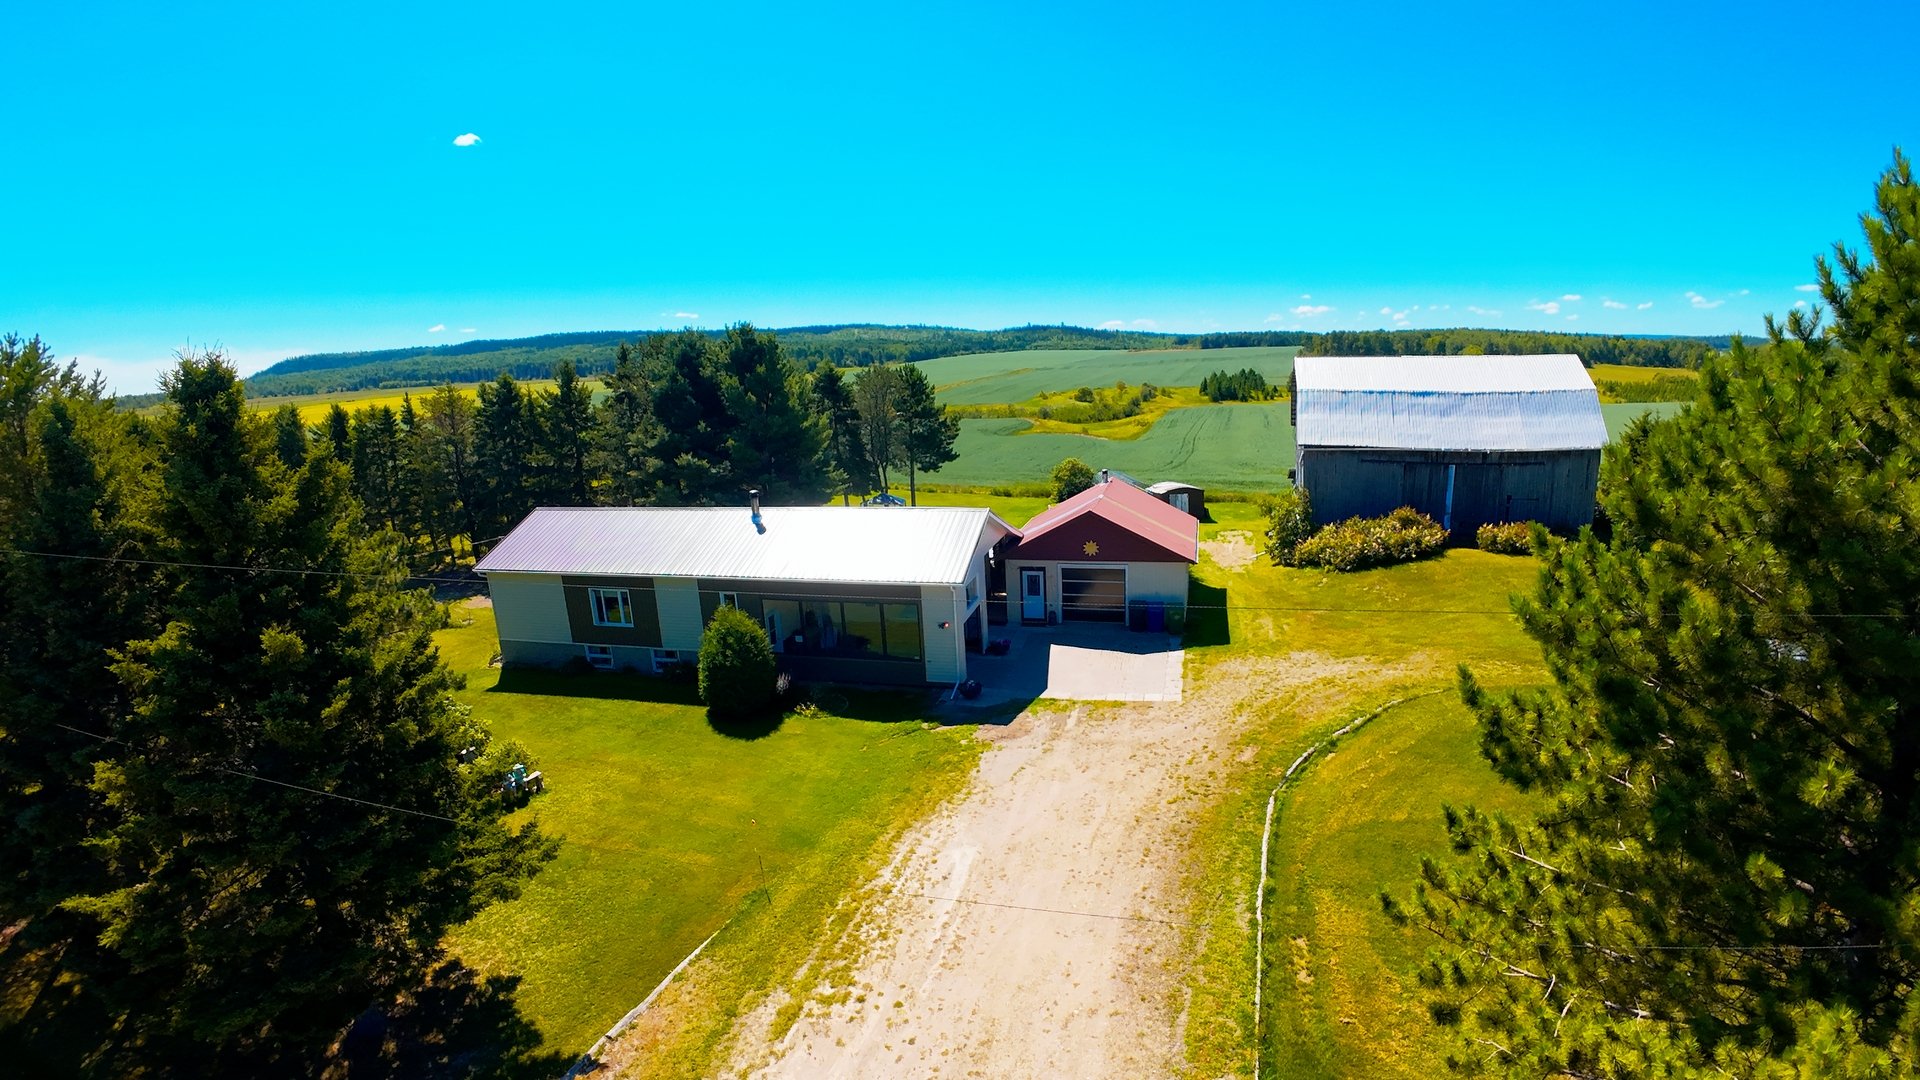 Aerial photo
 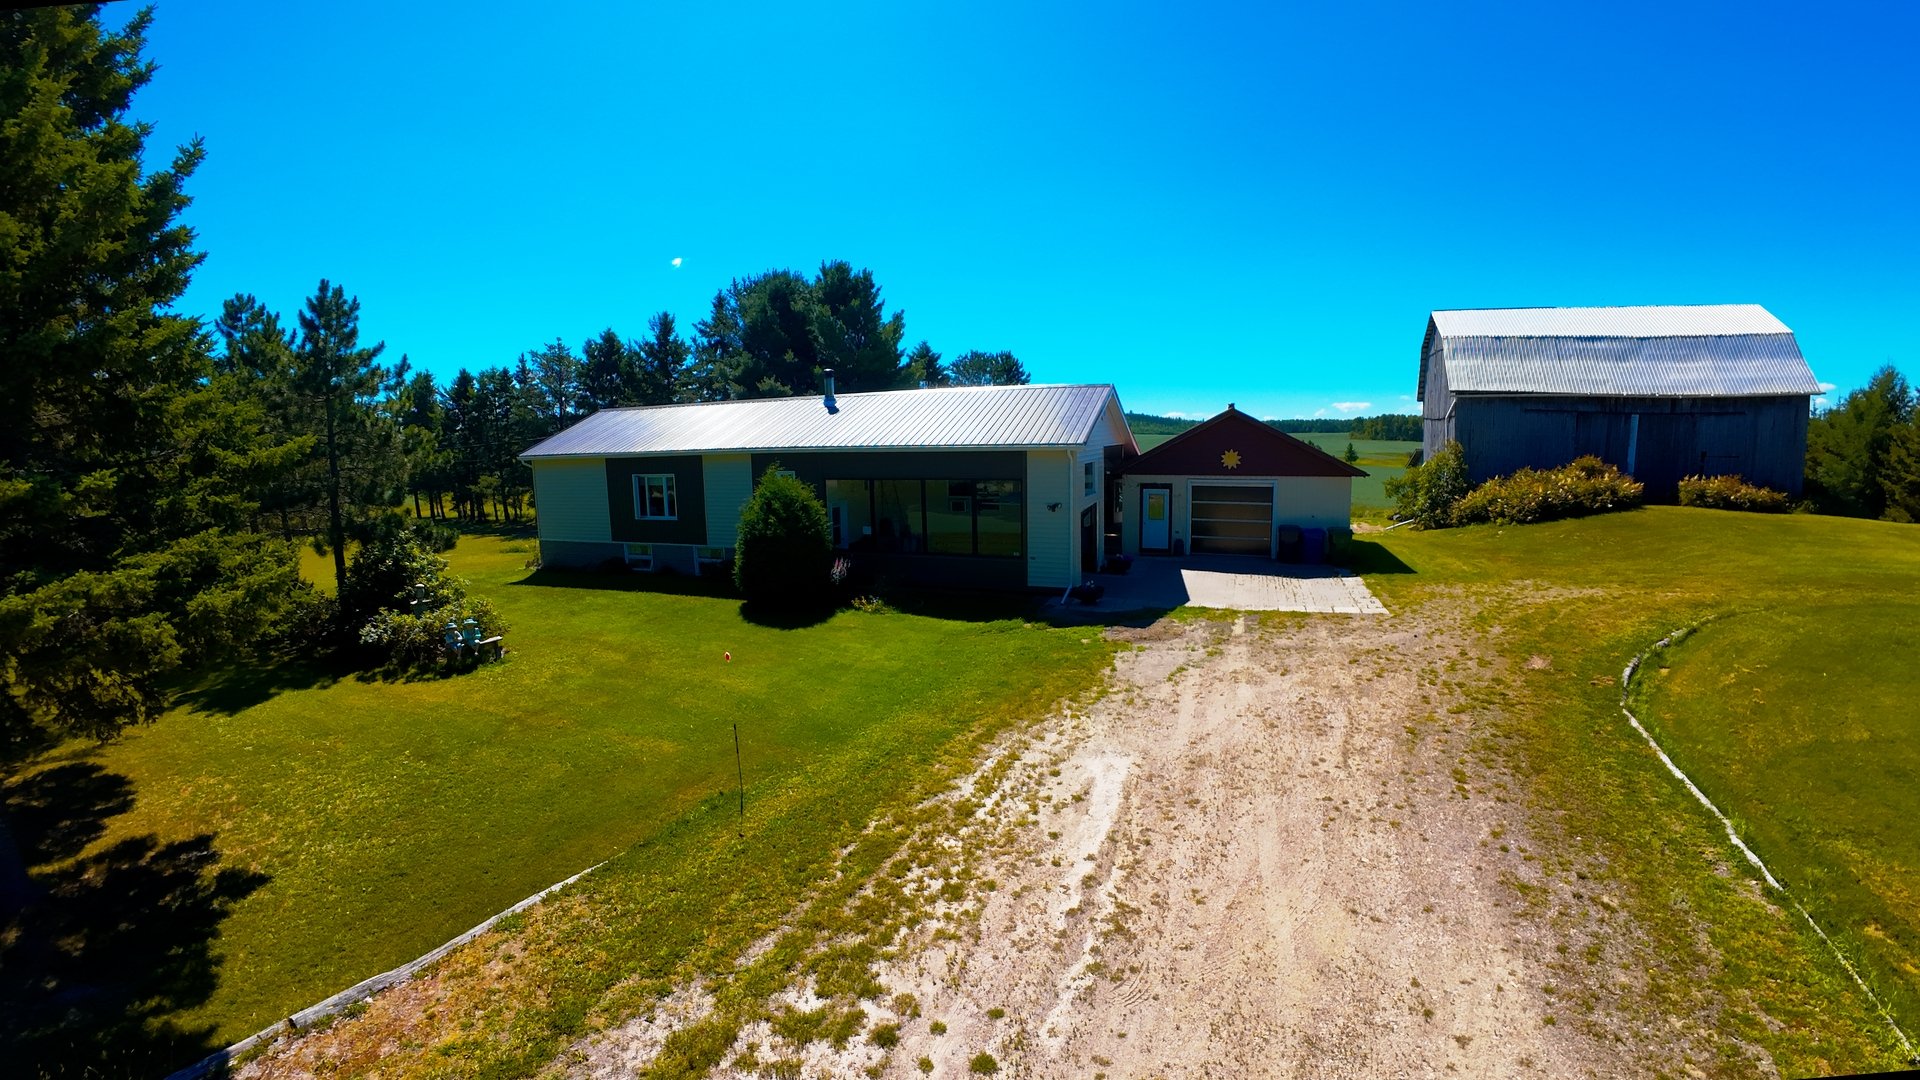 Aerial photo
 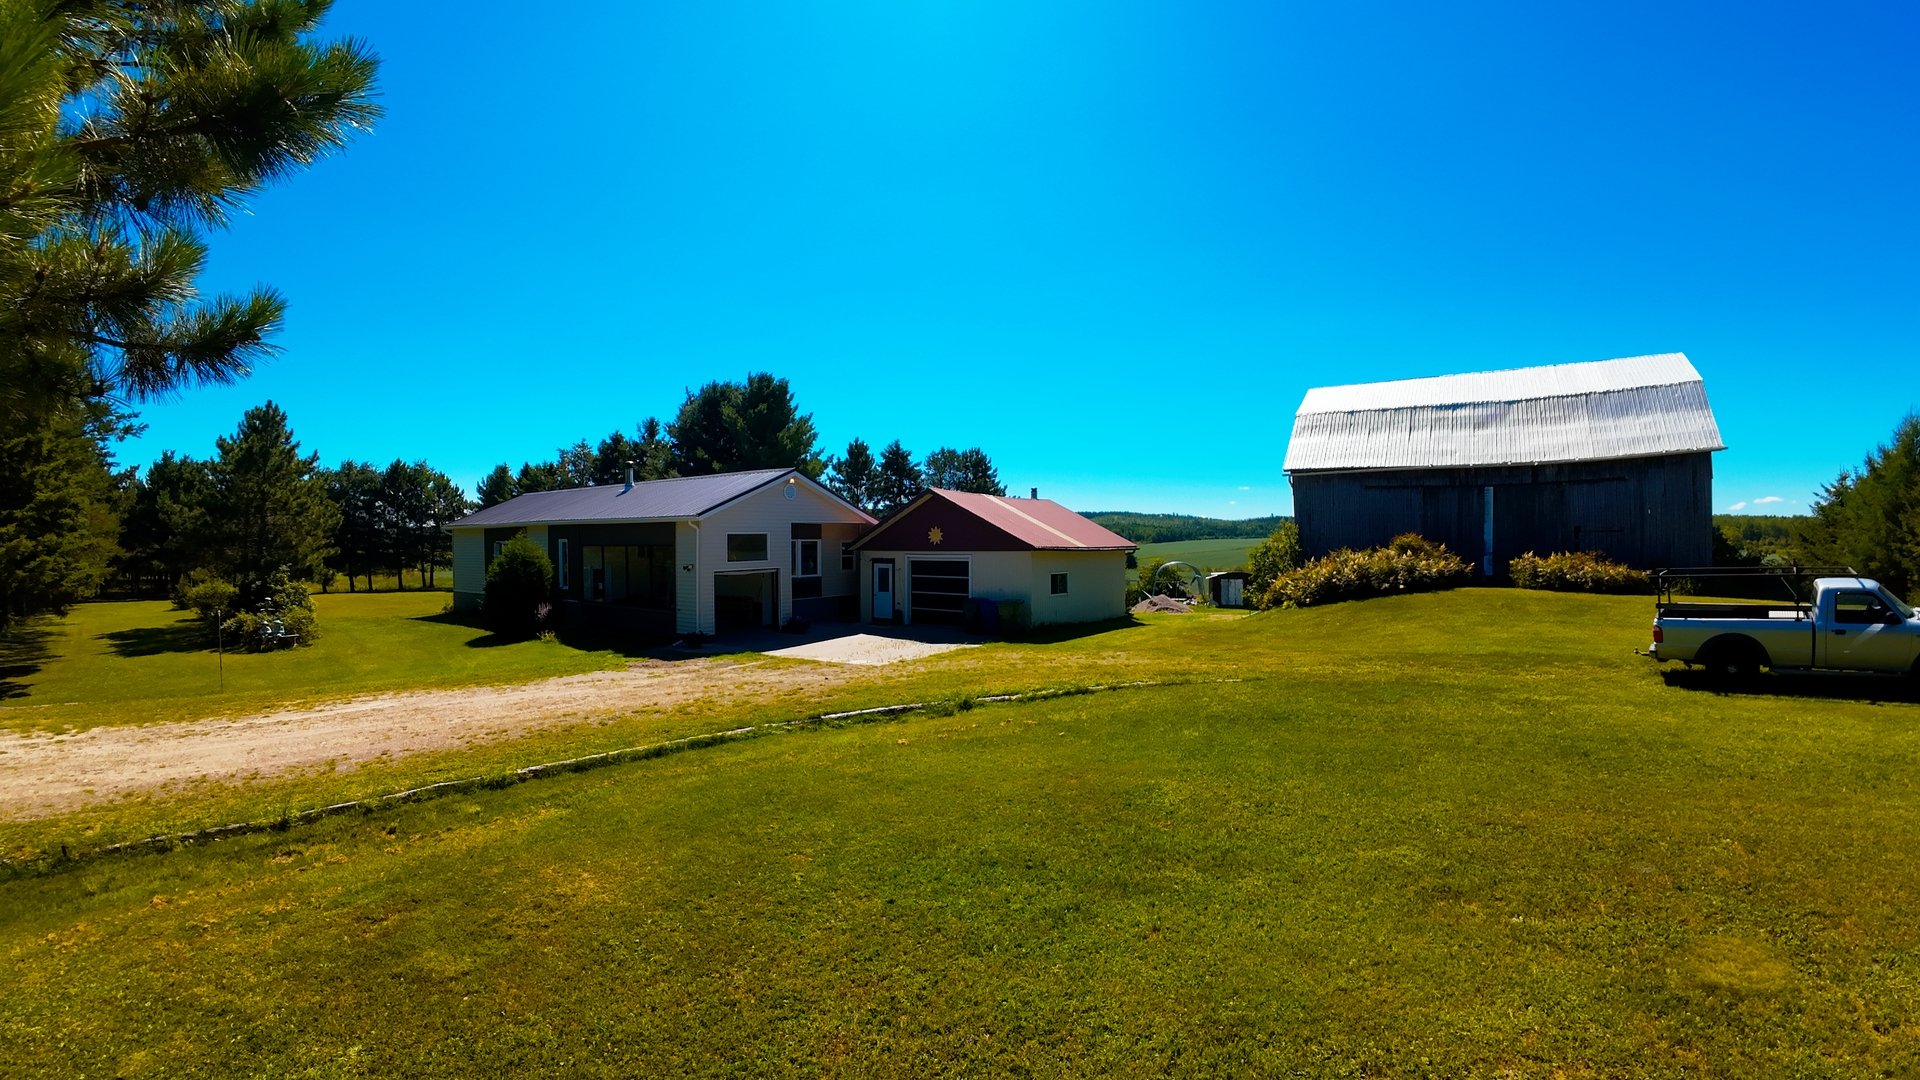 Aerial photo
 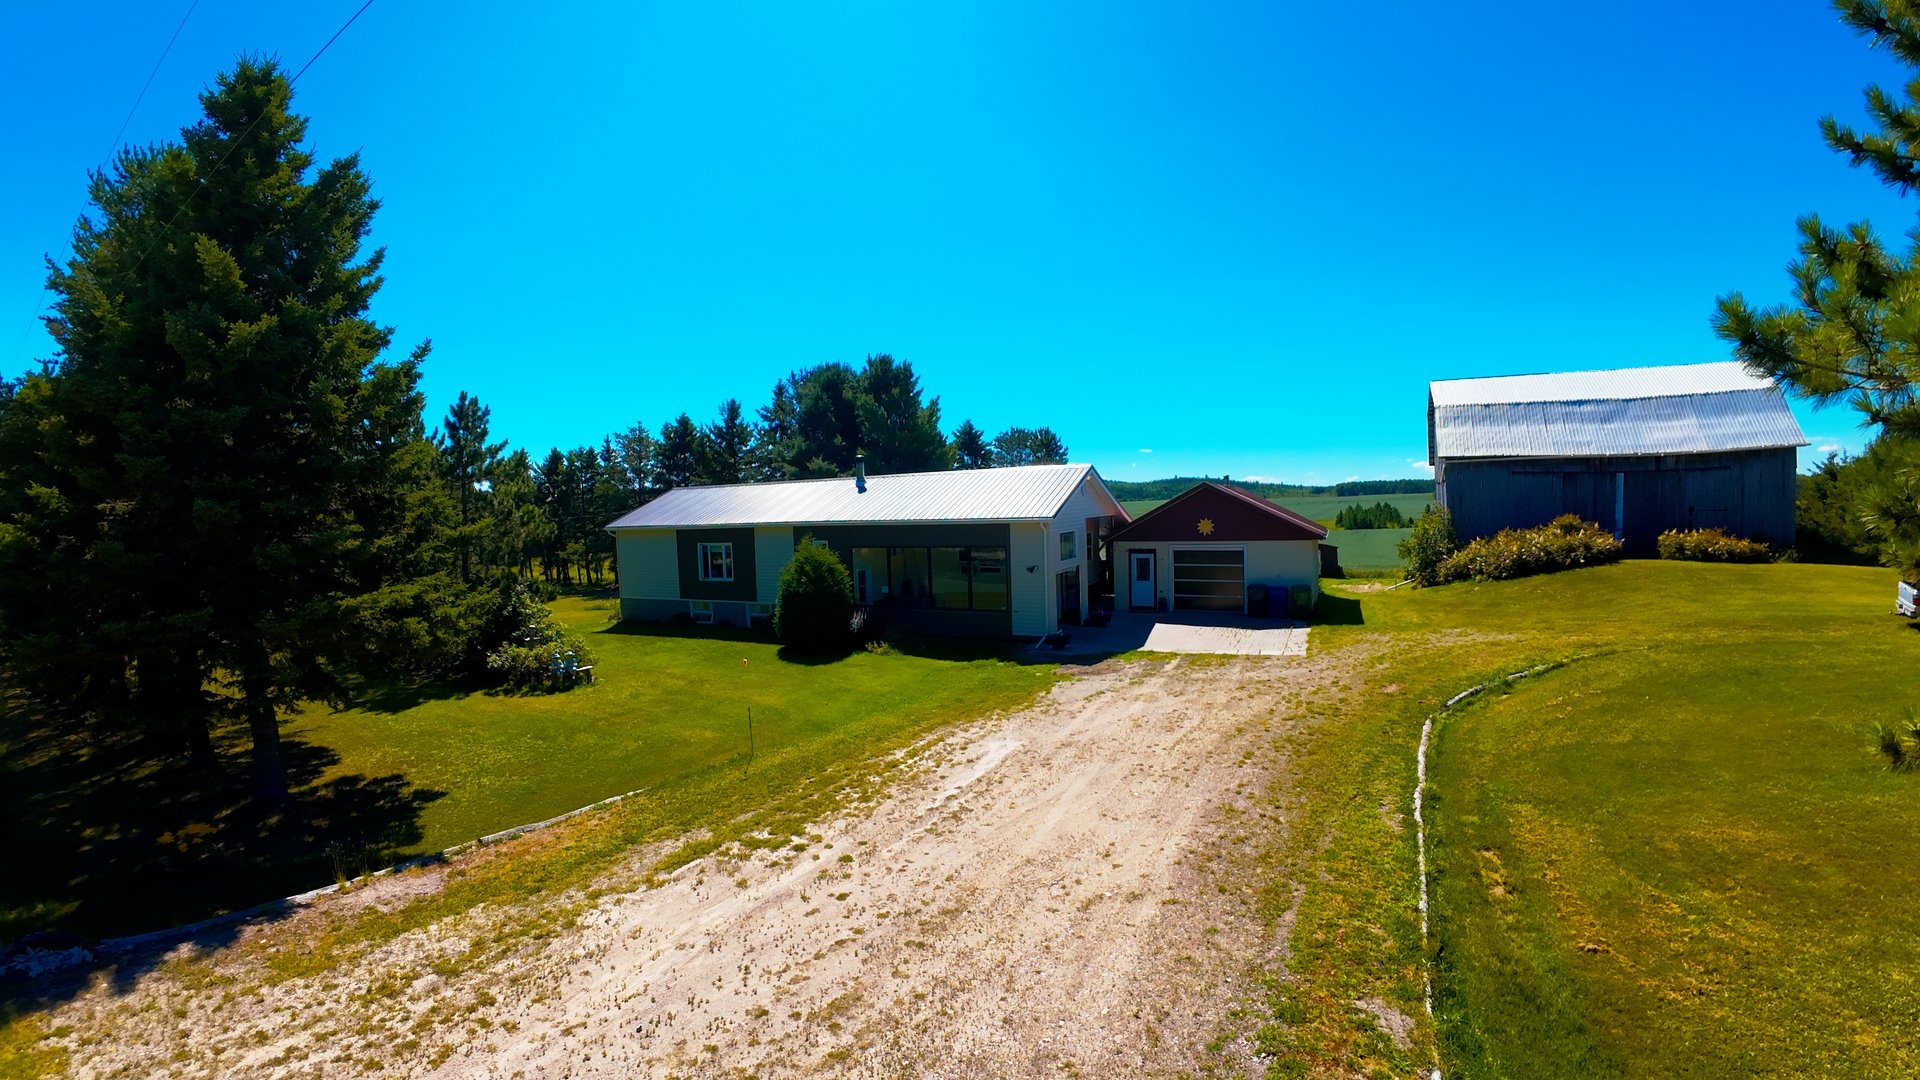 Aerial photo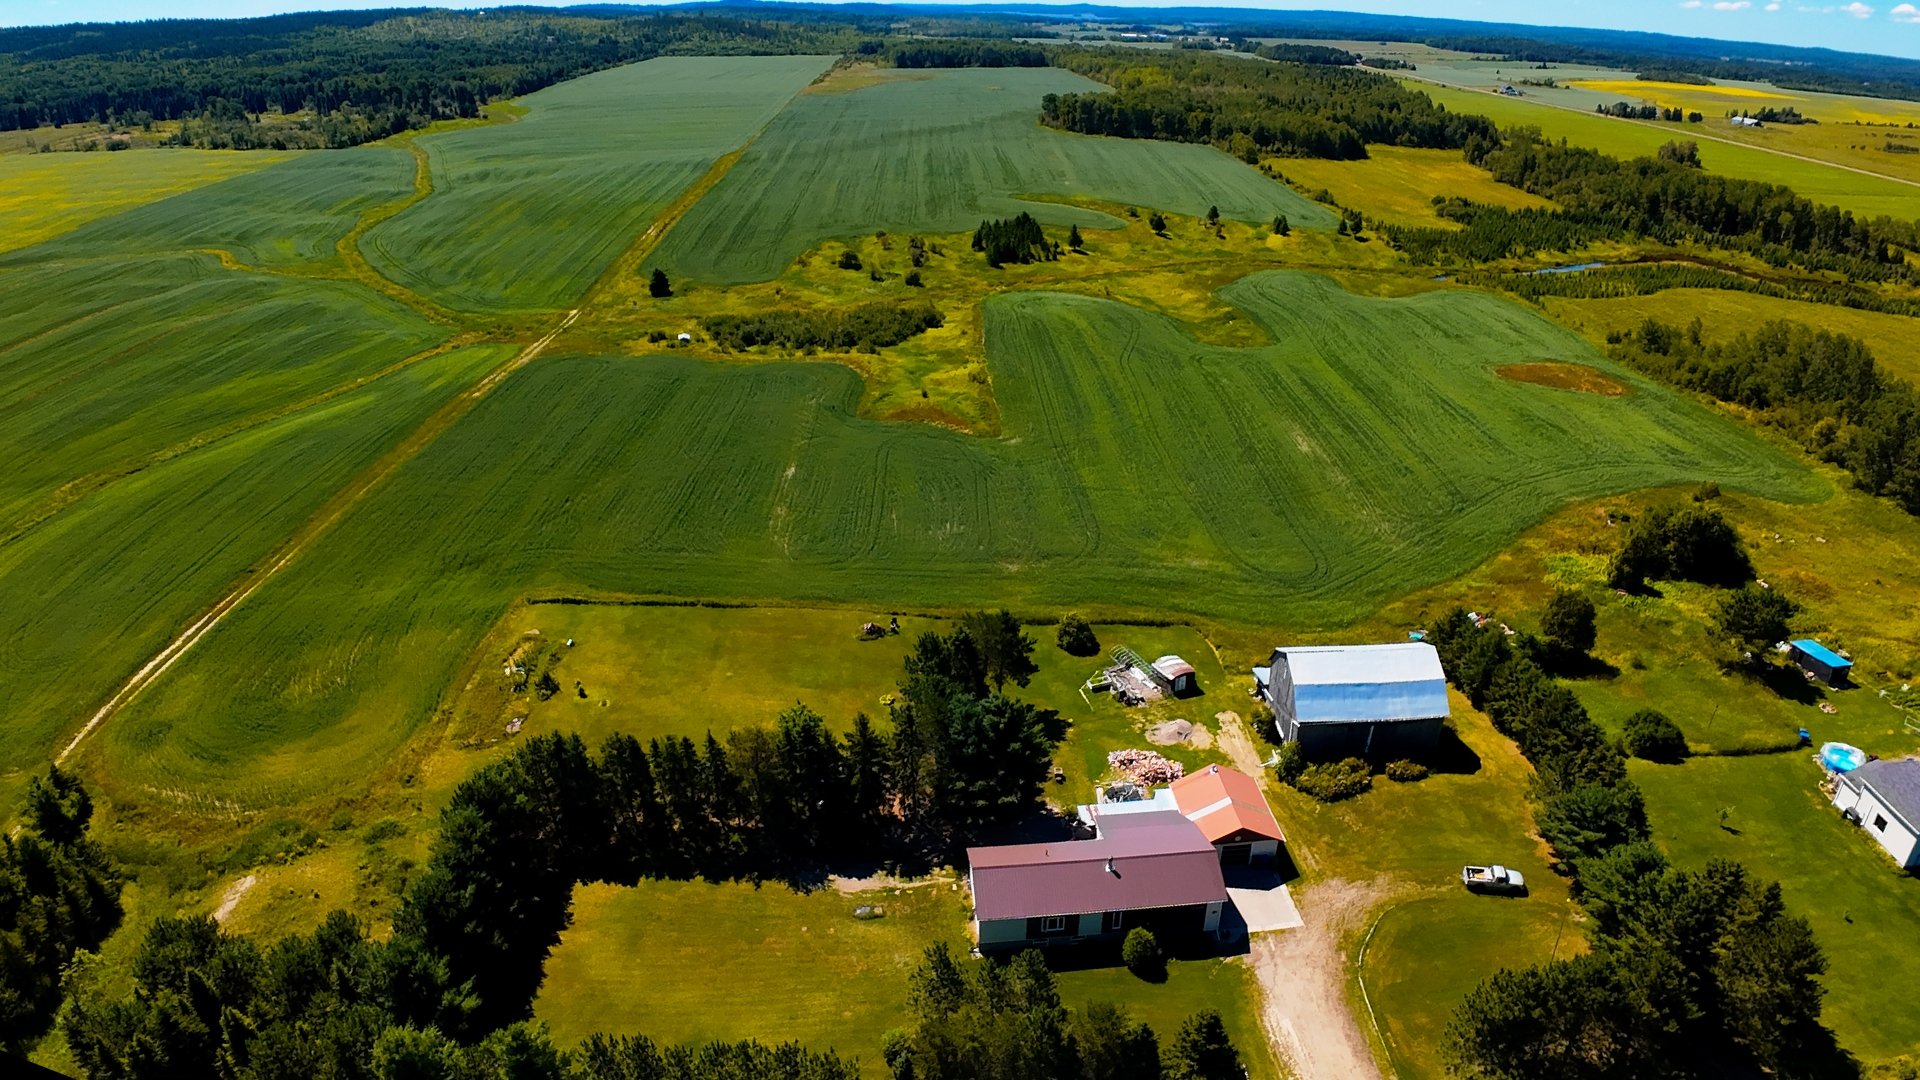
Description
Discover this property offering over 103 acres in Rémigny, including approximately 60 cultivable acres as well as a beautiful mature wooded area. The home features 4 bedrooms, 2 bathrooms and has benefited from several significant improvements in recent years. An insulated garage, enclosed carport and barn complete the property. Offering space, privacy and plenty of possibilities, this is an ideal opportunity for those looking to enjoy country living on a large agricultural property.
Inclusions : Stove, refrigerator, dishwasher, microwave oven, central vacuum and its accessories, furnace vacuum, 3 bins (black, blue and green), 4 island chairs, bed in the blue bedroom, all remaining firewood at the time of signing the deed of sale, antiques located in the barn, seed bin, window coverings, blinds and wooden window trim, shower curtains, boat located in the barn named "La Reine du Caire."
Exclusions : Personal Effects and Belongings of the SELLER
Location
Room Details
| Room | Dimensions | Level | Flooring |
|---|---|---|---|
| Hallway | 2.54 x 1.64 M | Ground Floor | Floating floor |
| Living room | 5.27 x 3.51 M | Ground Floor | Parquetry |
| Dining room | 4.66 x 3.38 M | Ground Floor | Vinyl |
| Kitchen | 3.49 x 4.36 M | Ground Floor | Ceramic tiles |
| Rear entrance | 3.73 x 1.77 M | Ground Floor | Vinyl |
| Primary bedroom | 4.2 x 3.4 M | Ground Floor | Wood |
| Bedroom | 2.77 x 3.72 M | Ground Floor | Wood |
| Bedroom | 2.74 x 2.61 M | Ground Floor | Vinyl |
| Bathroom | 2.8 x 1.97 M | Ground Floor | Vinyl |
| Family room | 5.24 x 9.21 M | Basement | Ceramic tiles |
| Bedroom | 3.31 x 4.2 M | Basement | Ceramic tiles |
| Bathroom | 3.58 x 3.24 M | Basement | Ceramic tiles |
| Mechanical room | 4.26 x 4.68 M | Basement | Ceramic tiles |
| Storage | 3.21 x 3.31 M | Basement | Ceramic tiles |
| Veranda | 3.78 x 1.79 M | Ground Floor | |
| Veranda | 4.41 x 4.86 M | Ground Floor | wood-carpet |
Characteristics
| Basement | 6 feet and over, Finished basement |
|---|---|
| Zoning | Agricultural |
| Carport | Attached |
| Equipment available | Central vacuum cleaner system installation, Electric garage door |
| Foundation | Concrete block |
| Garage | Detached, Heated, Single width |
| Heating system | Electric baseboard units |
| Heating energy | Electricity, Wood |
| Topography | Flat |
| Parking | Garage, In carport, Outdoor |
| View | Panoramic |
| Sewage system | Purification field, Septic tank |
| Windows | PVC |
| Water supply | Spring tapping |
| Roofing | Tin |
| Siding | Vinyl |
| Hearth stove | Wood fireplace |
Overview
| Liveable Area | 111.3 MC |
|---|---|
| Total Rooms | 16 |
| Bedrooms | 4 |
| Bathrooms | 2 |
| Powder Rooms | 1 |
| Year of construction | 1970 |
Building
| Type | Mobile home |
|---|---|
| Style | Detached |
| Lot Size | 417030 MC |
Expenses
| Energy cost | $ 1660 / year |
|---|---|
| Municipal Taxes (2026) | $ 2494 / year |
| School taxes (2026) | $ 165 / year |
Share

Lindsay Gagnon
(819) 629-7435glindsayimmobilier@hotmail.com