1224 Ch. des Rangs-Quatre-et-Cinq
Moffet, Abitibi-Témiscamingue J0Z2W0
One-and-a-half-storey house | MLS: 25193111
$425,000
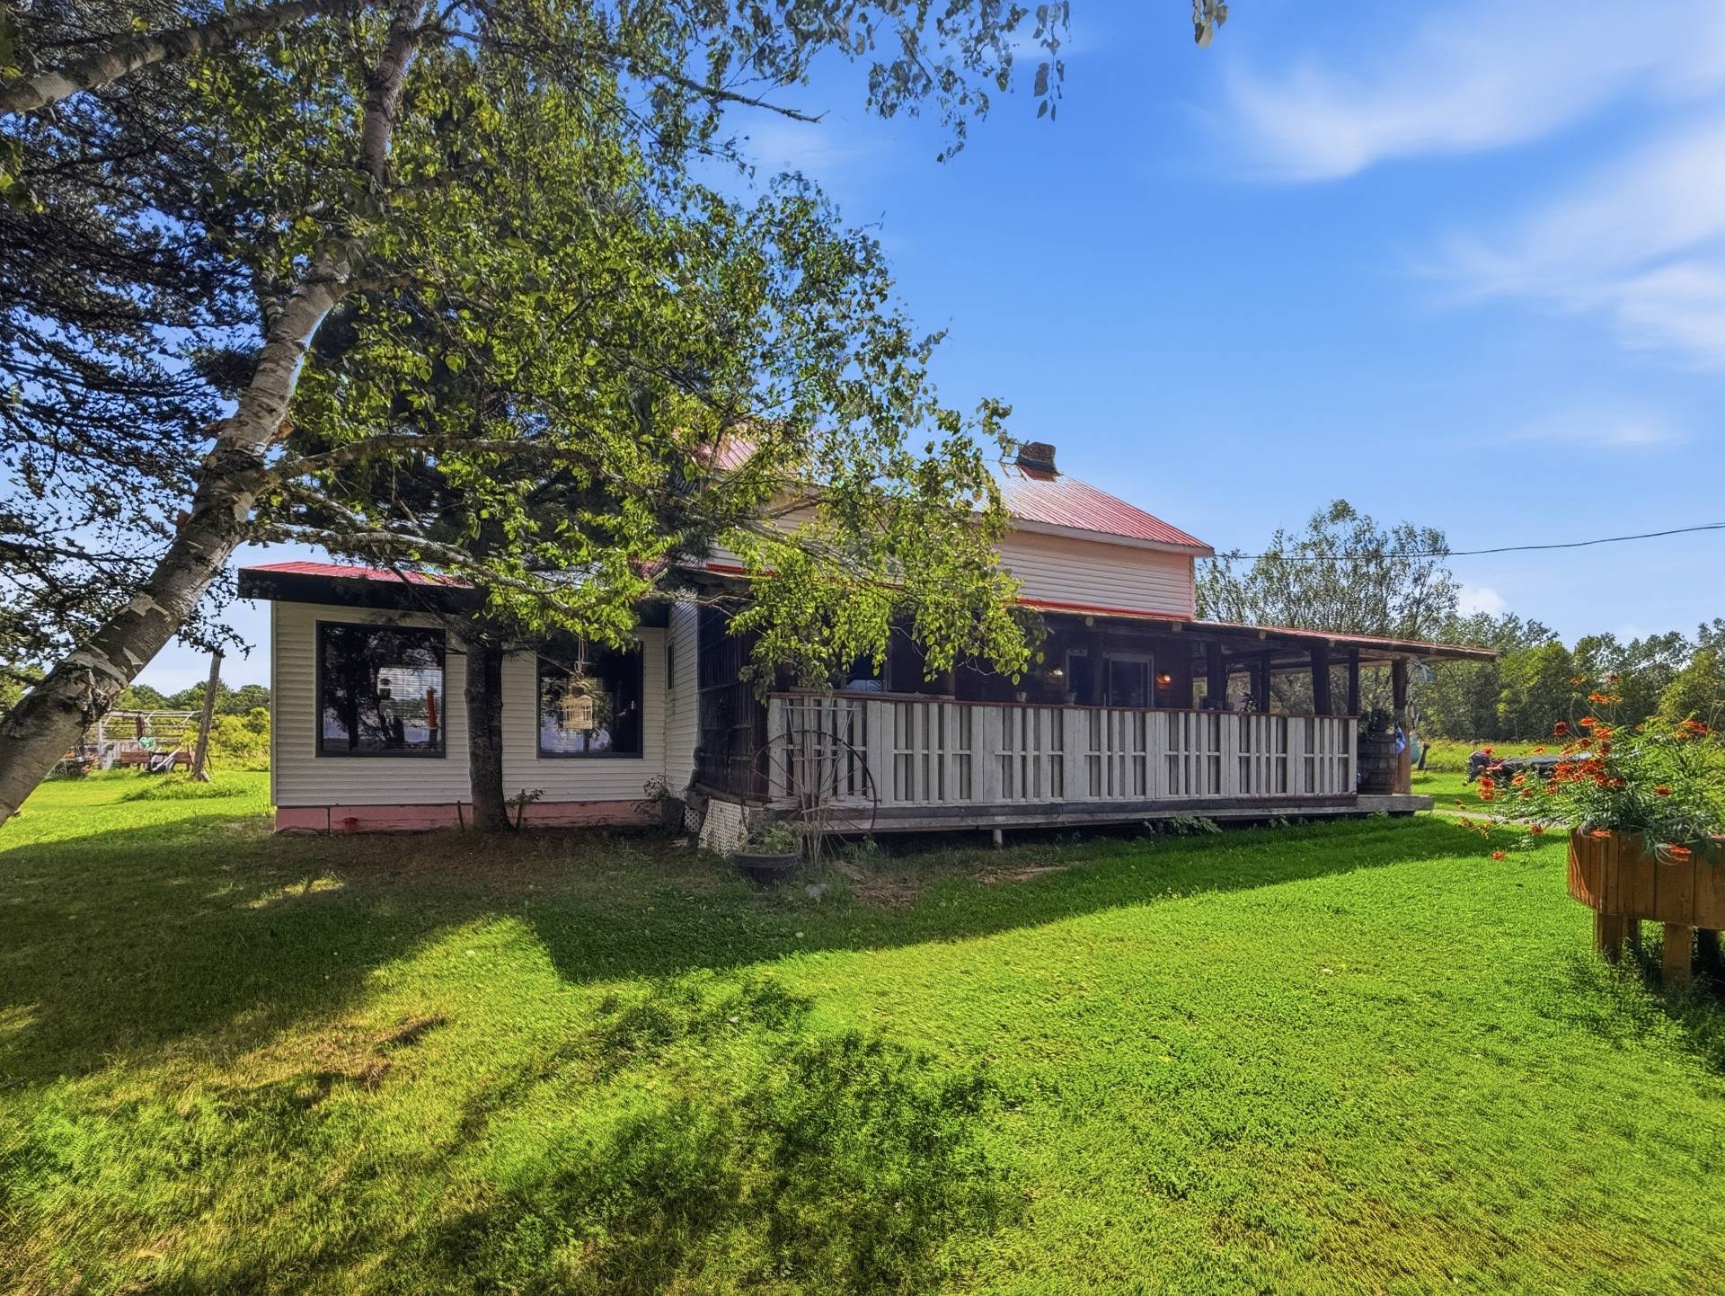
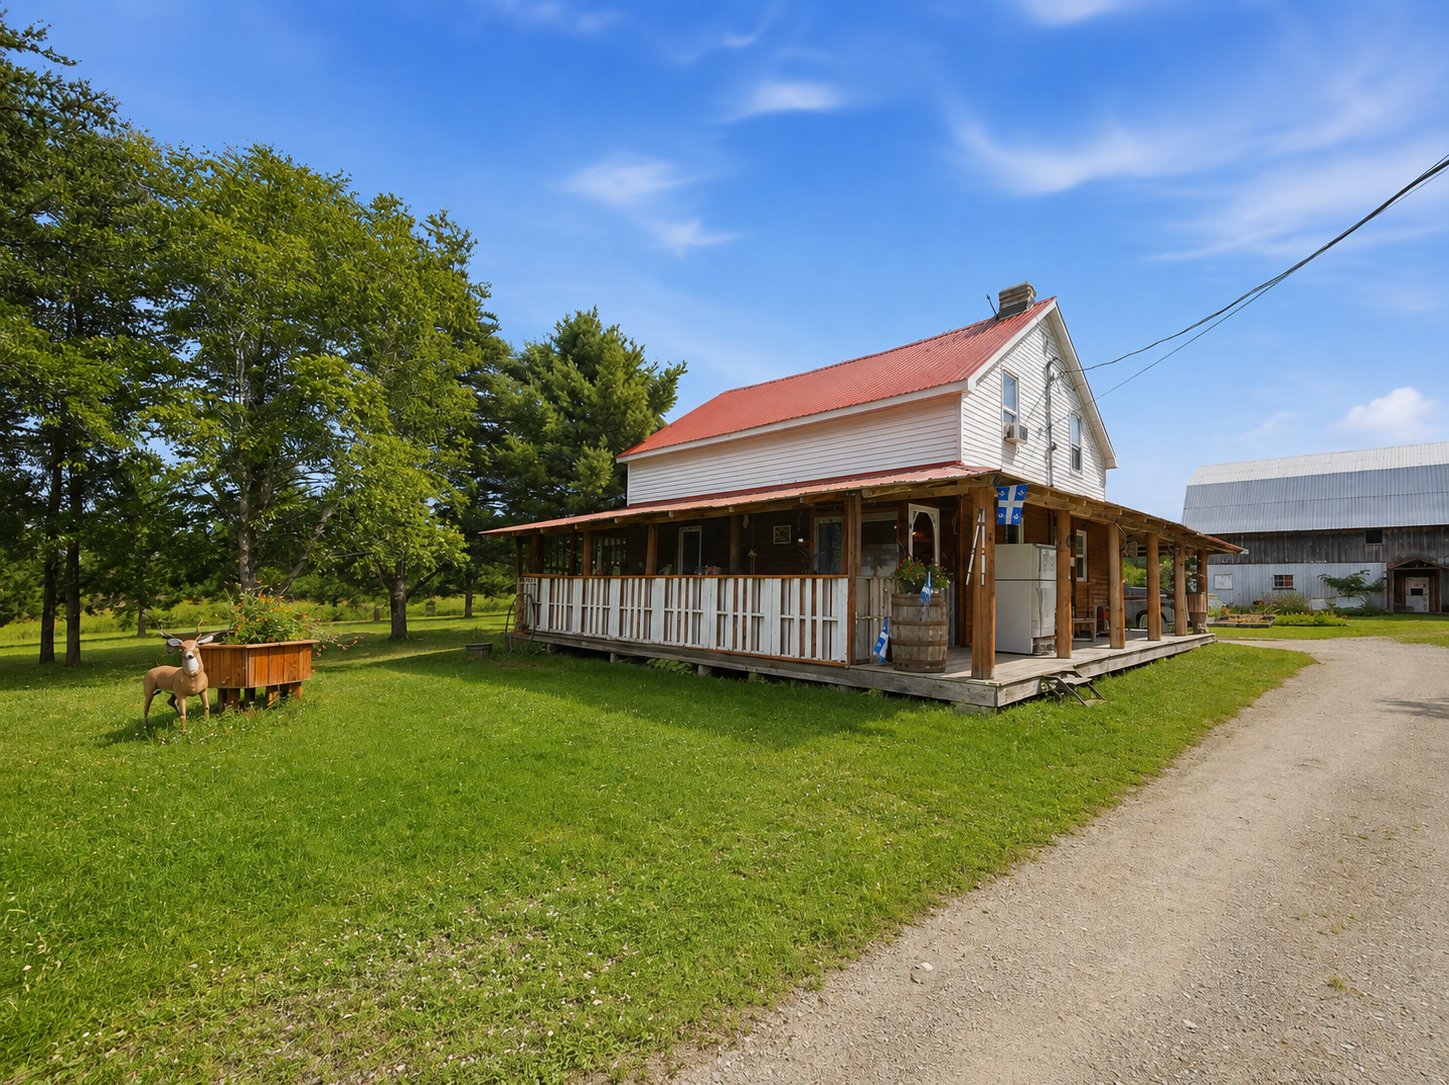 Back facade
 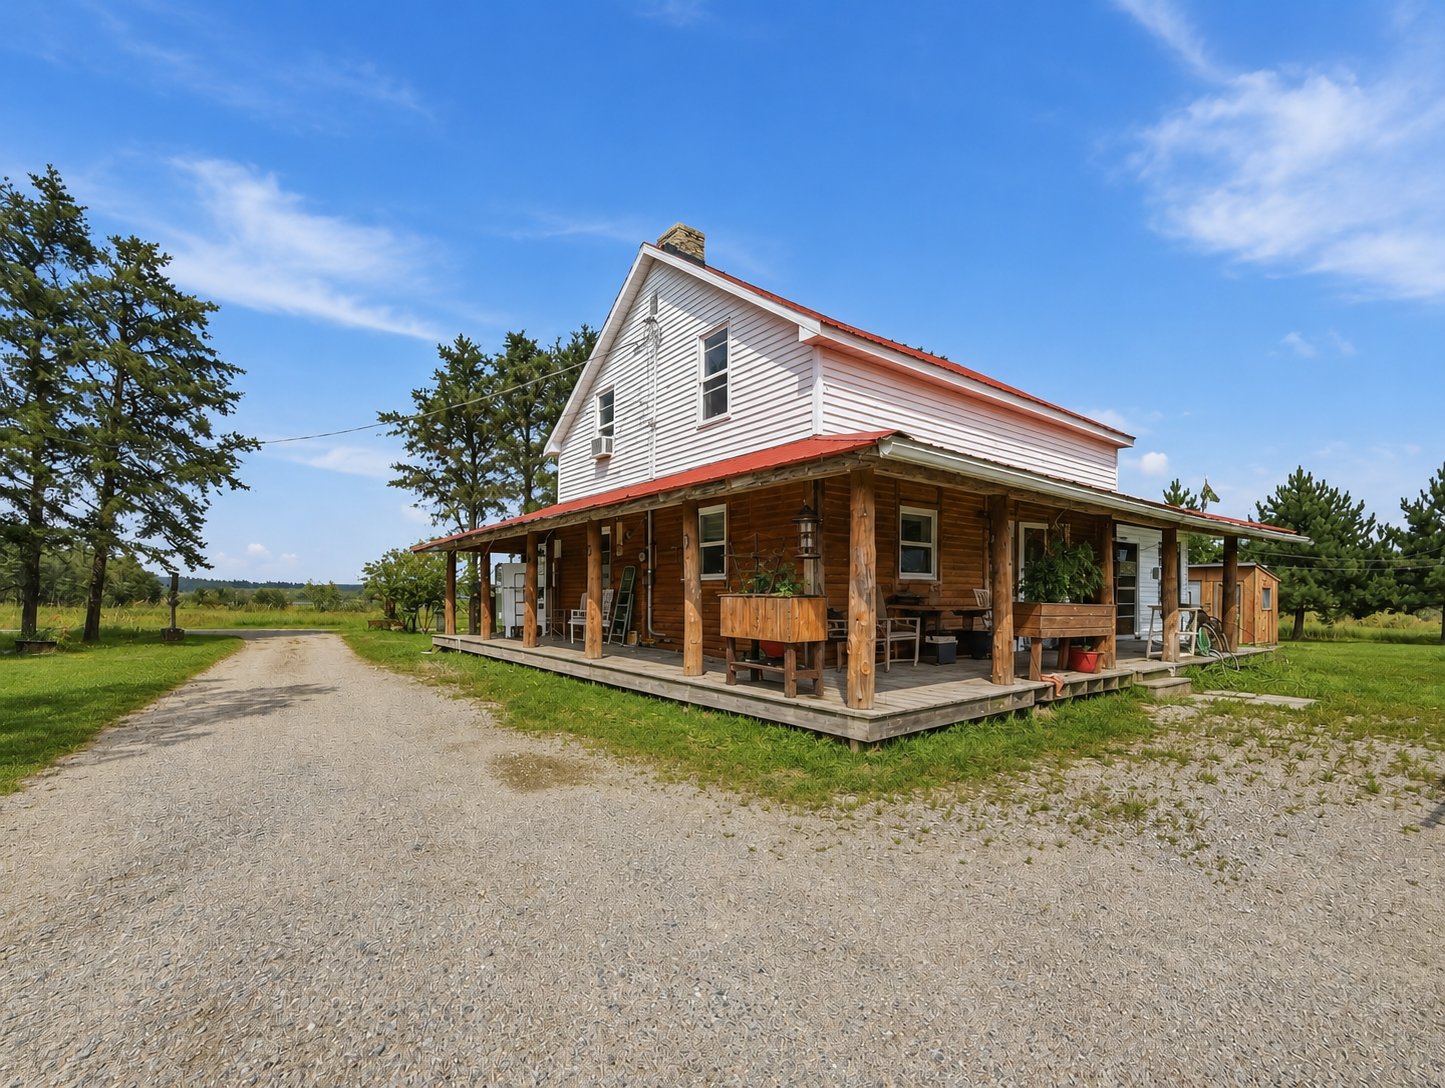 Hallway
 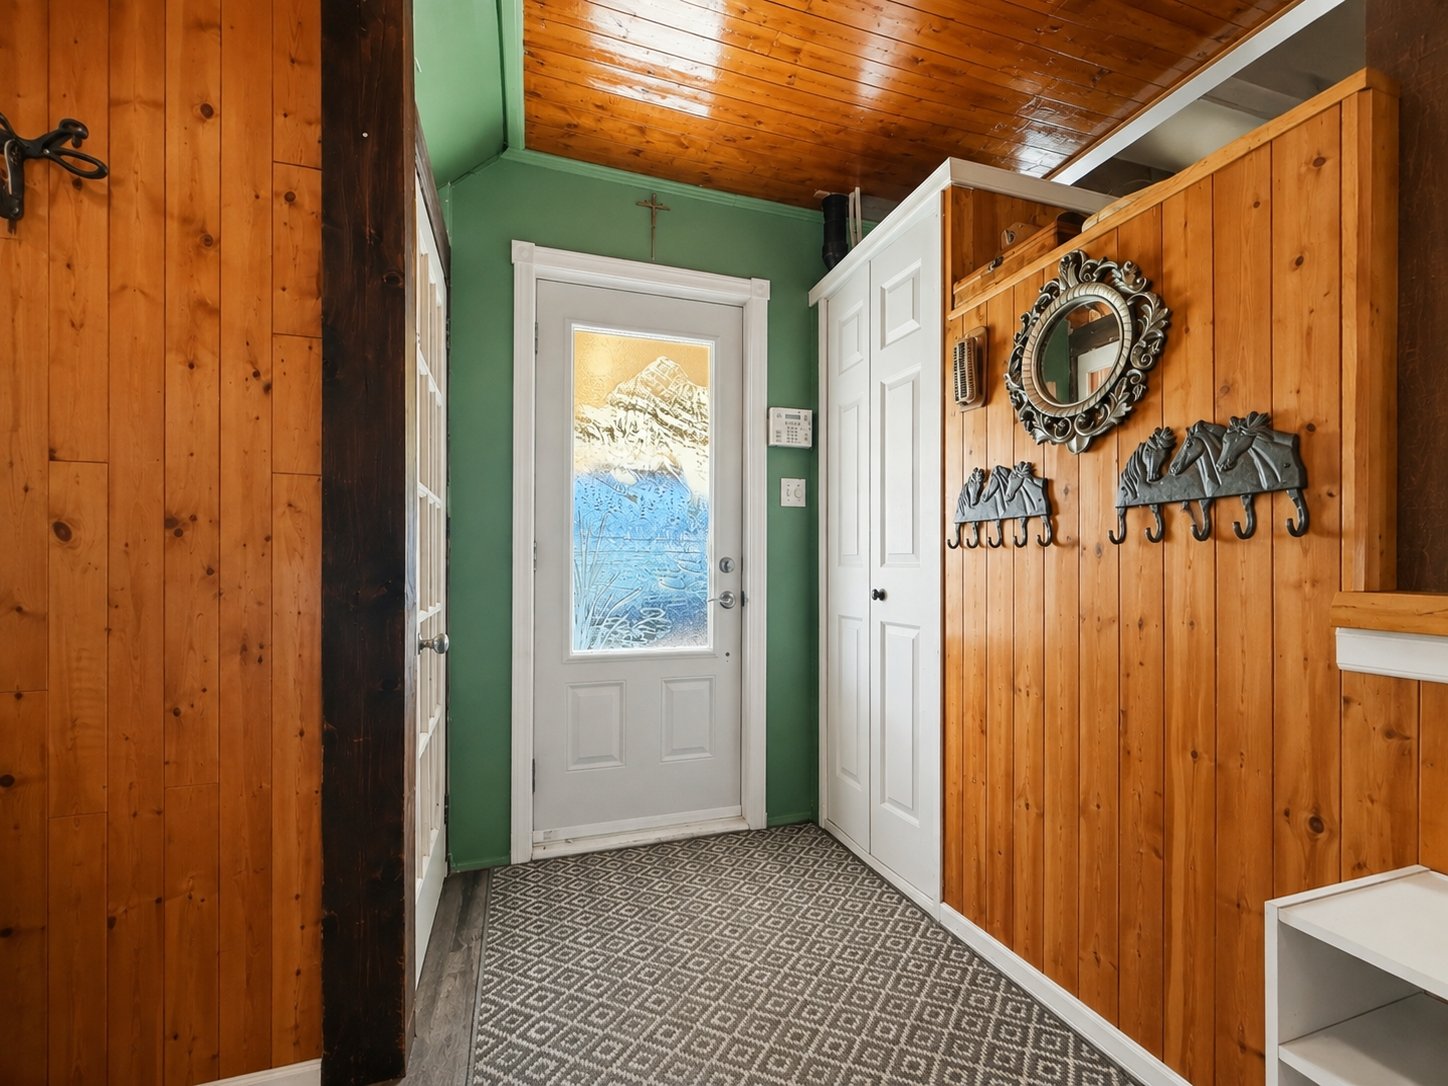 Hallway
 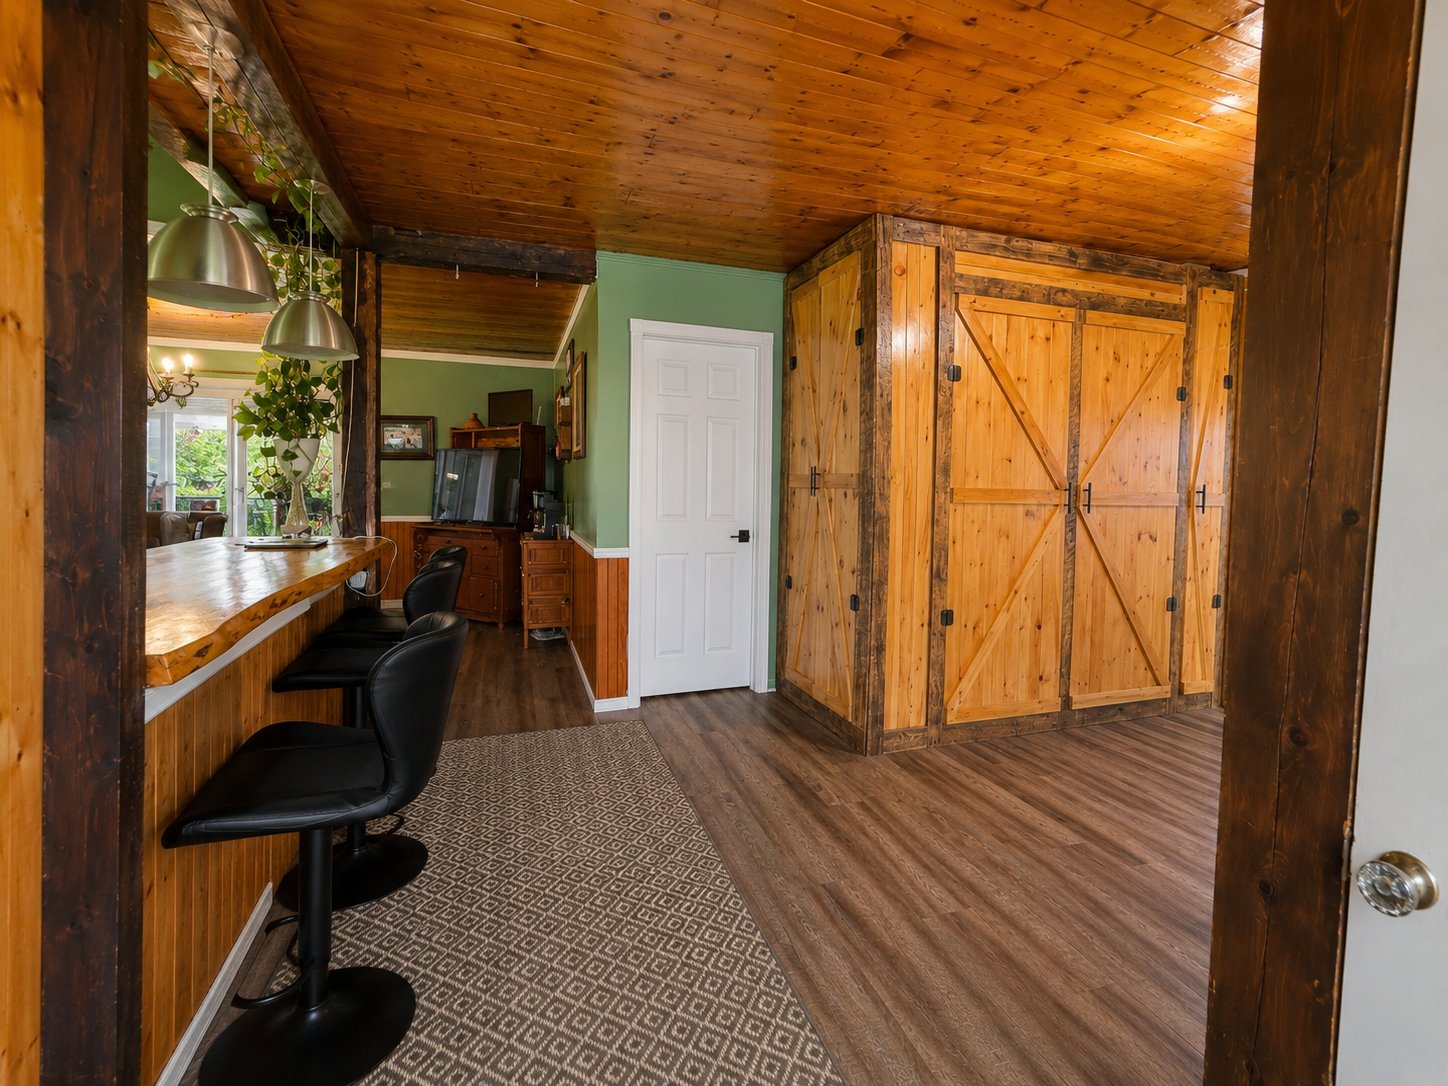 Hallway
 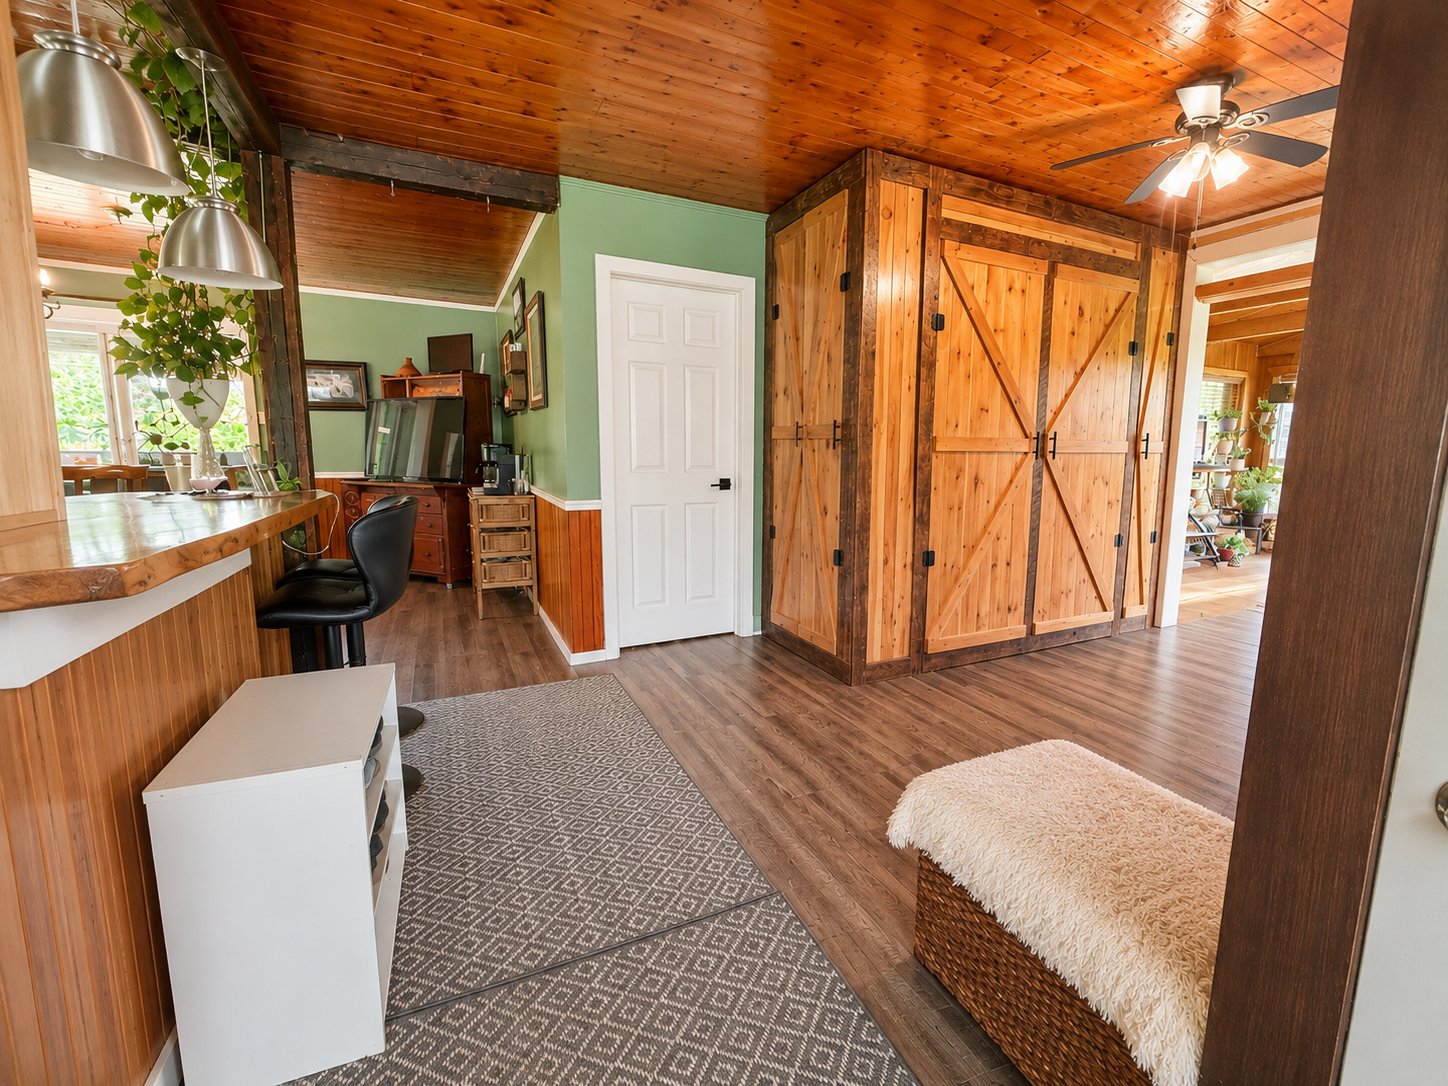 Overall View
 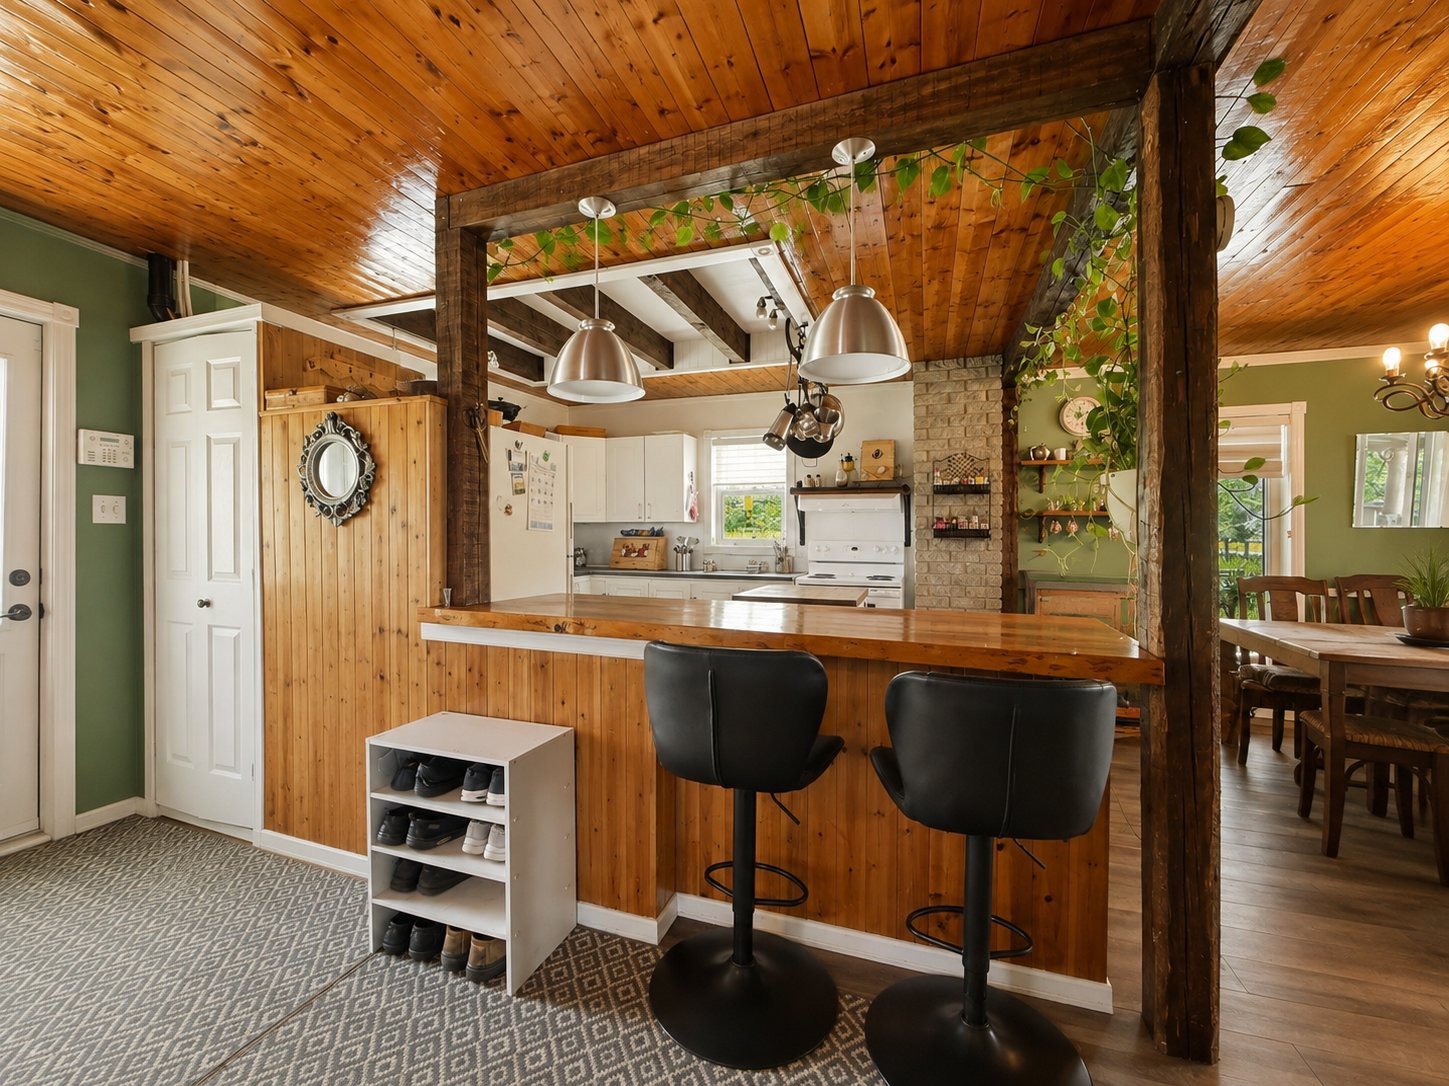 Dining room
 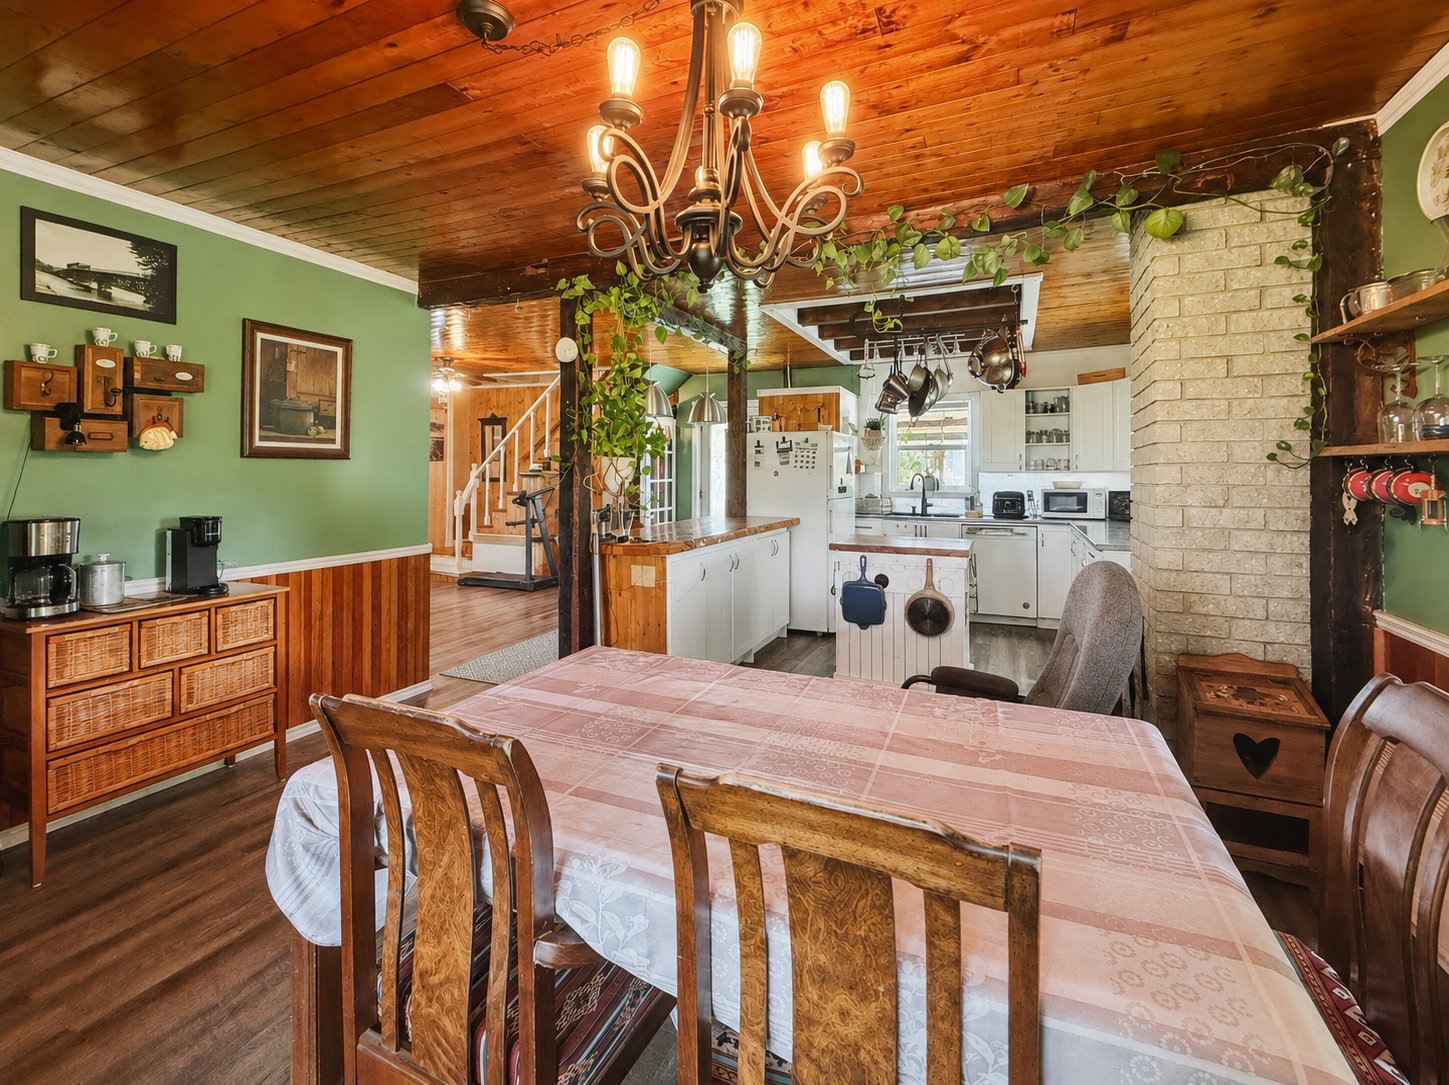 Overall View
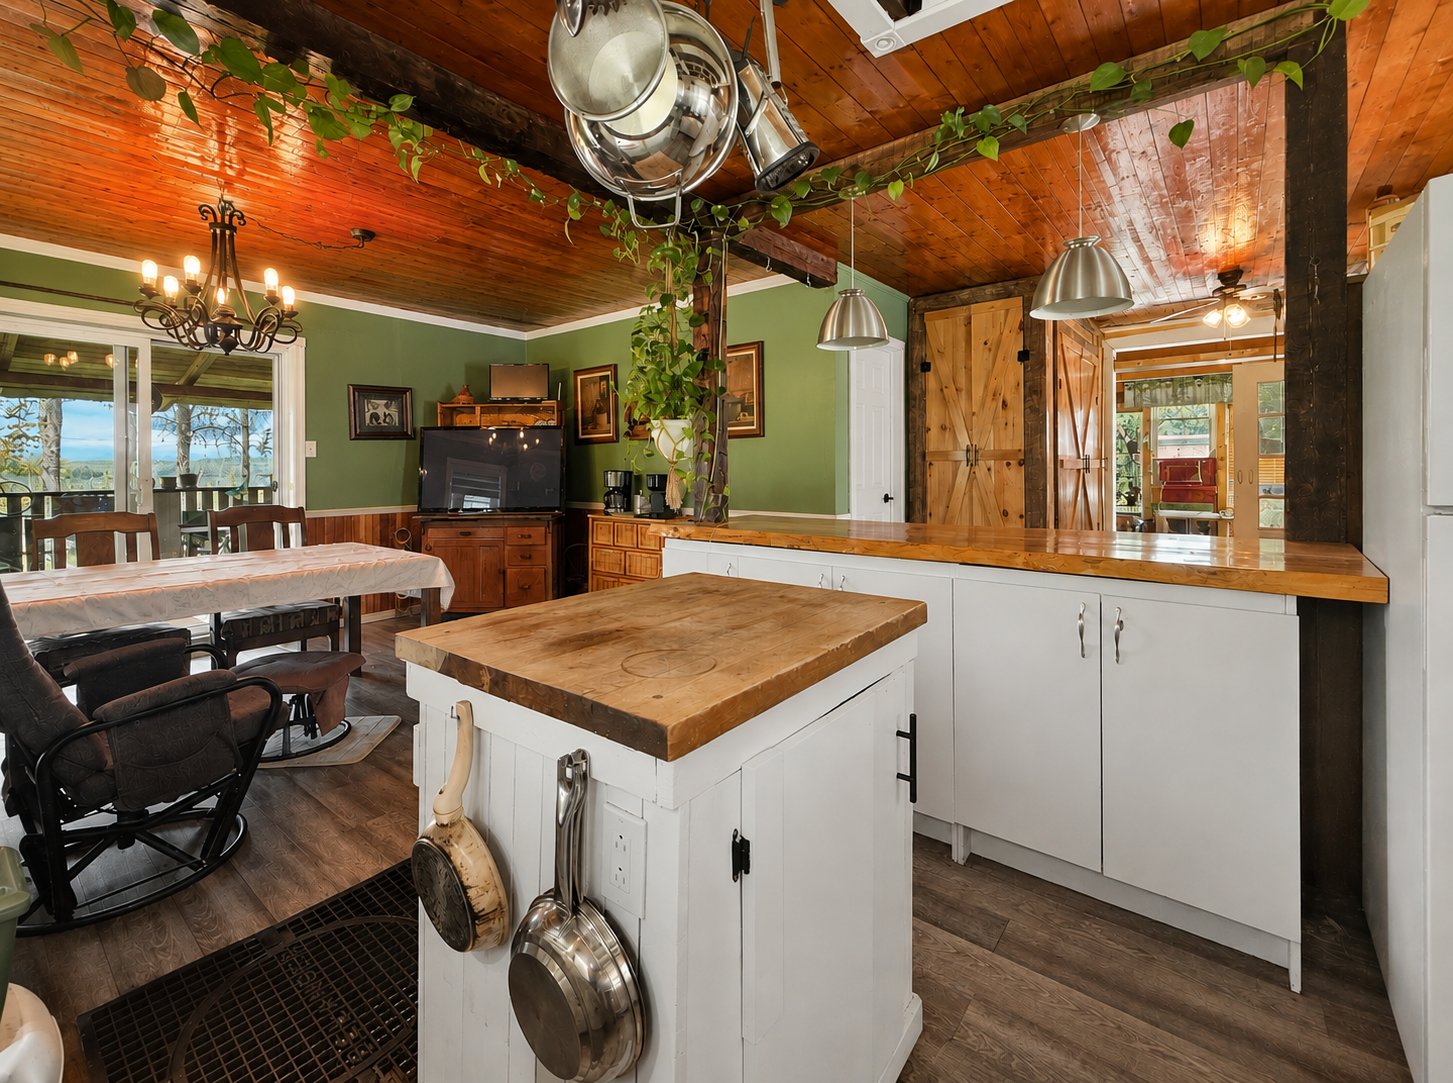
 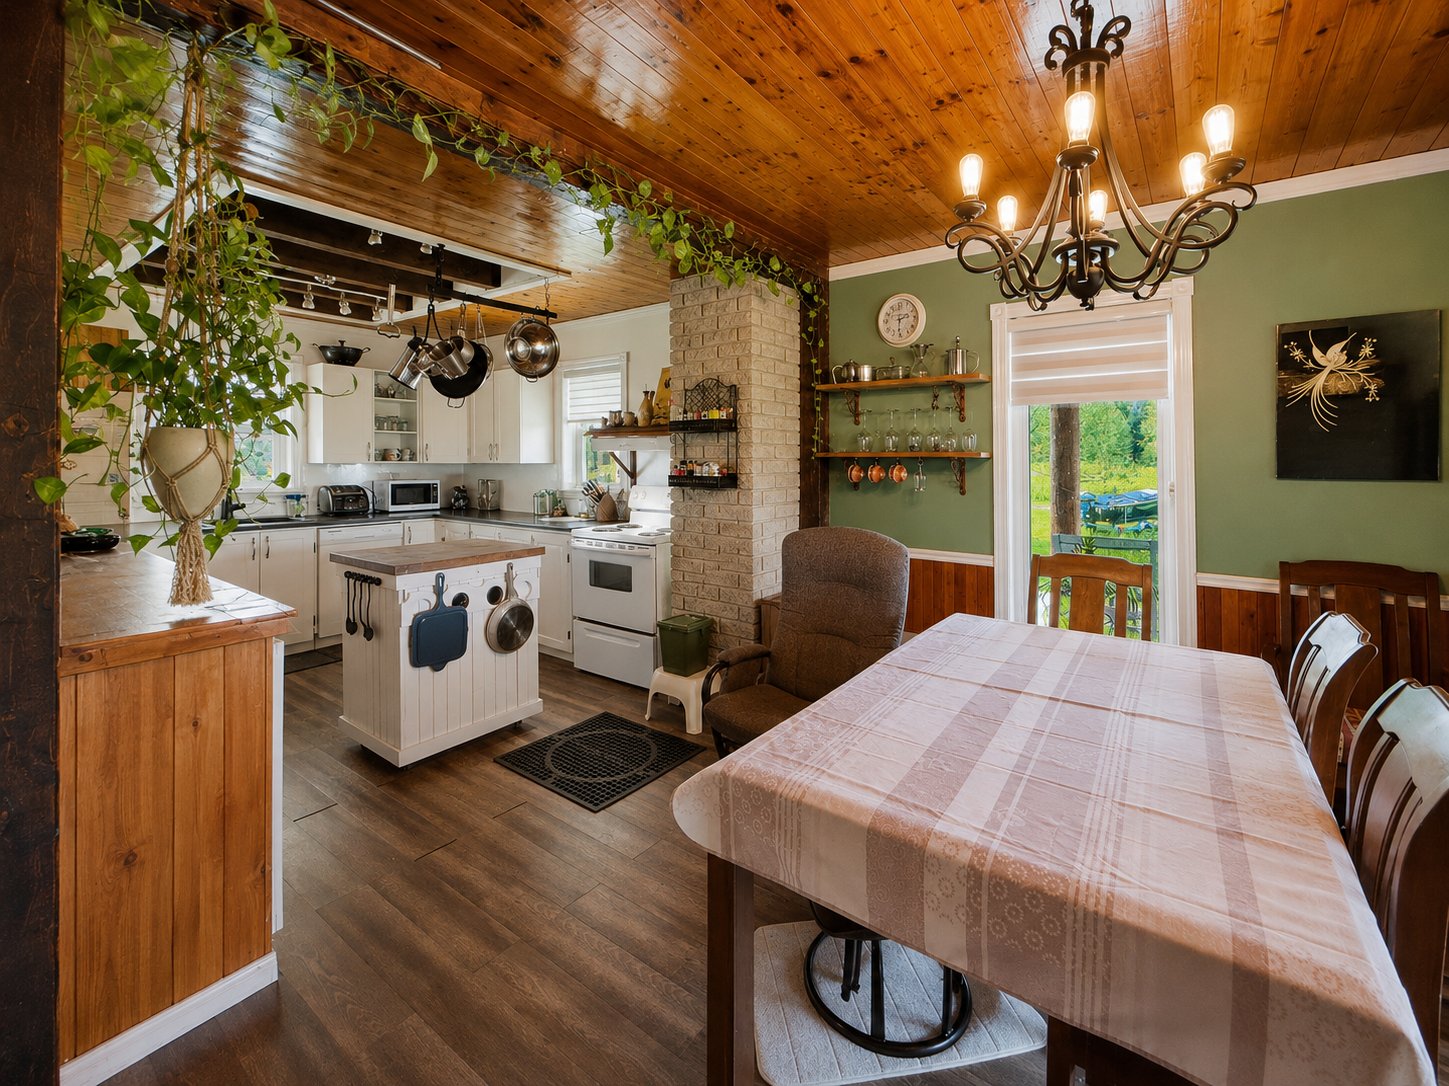 Kitchen
 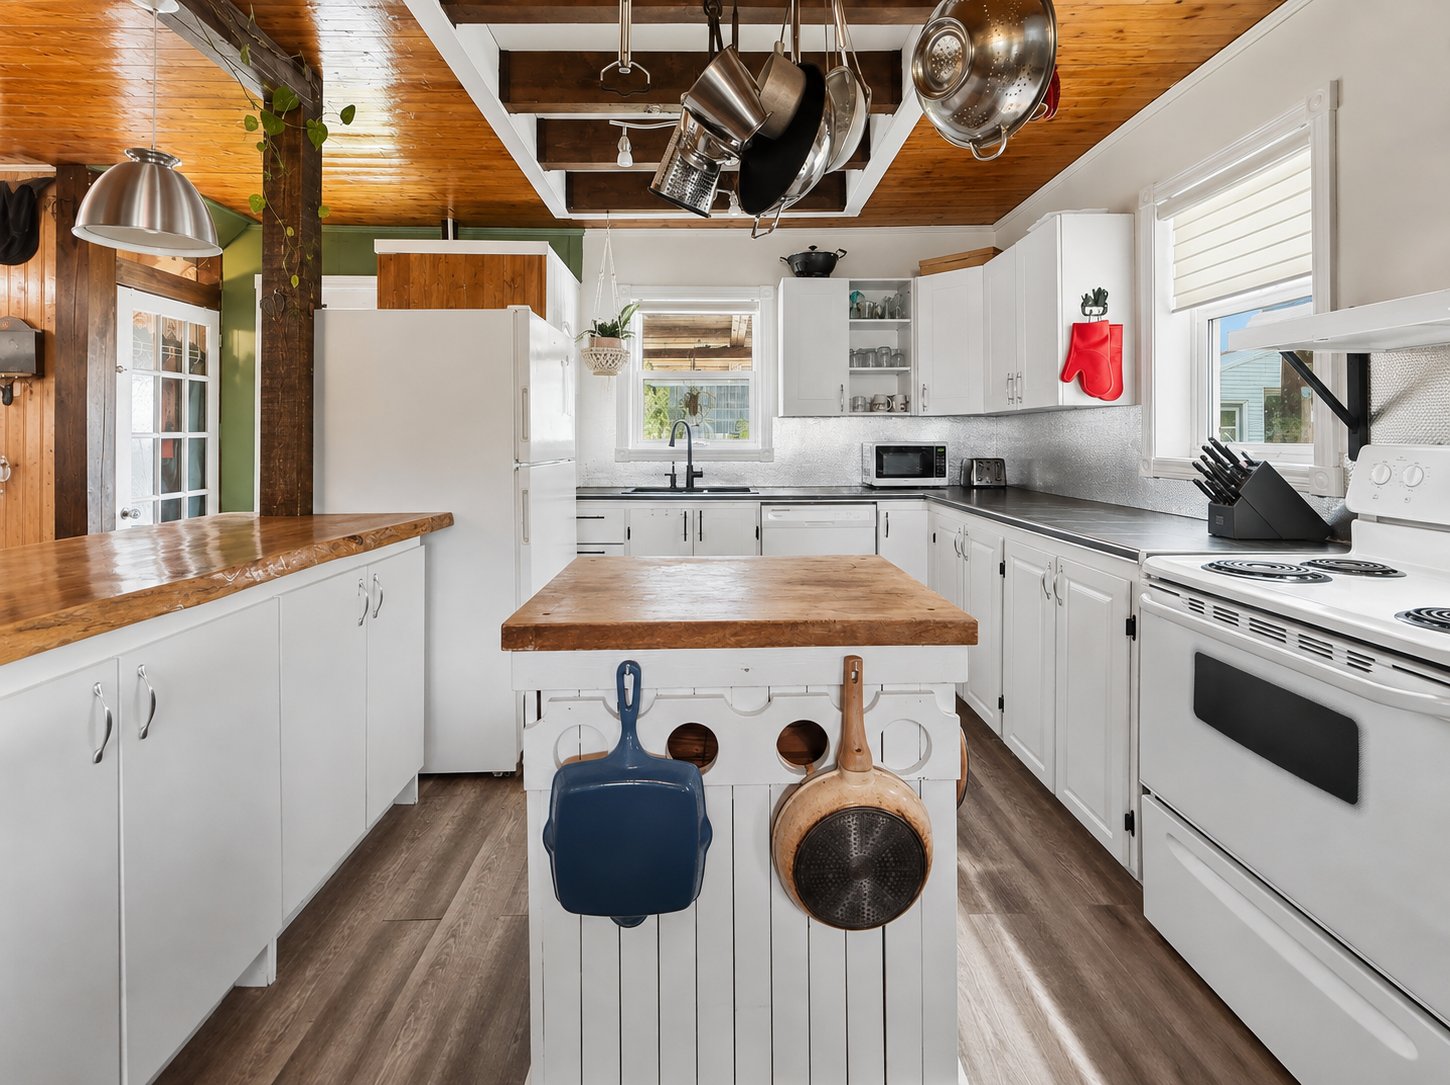 Kitchen
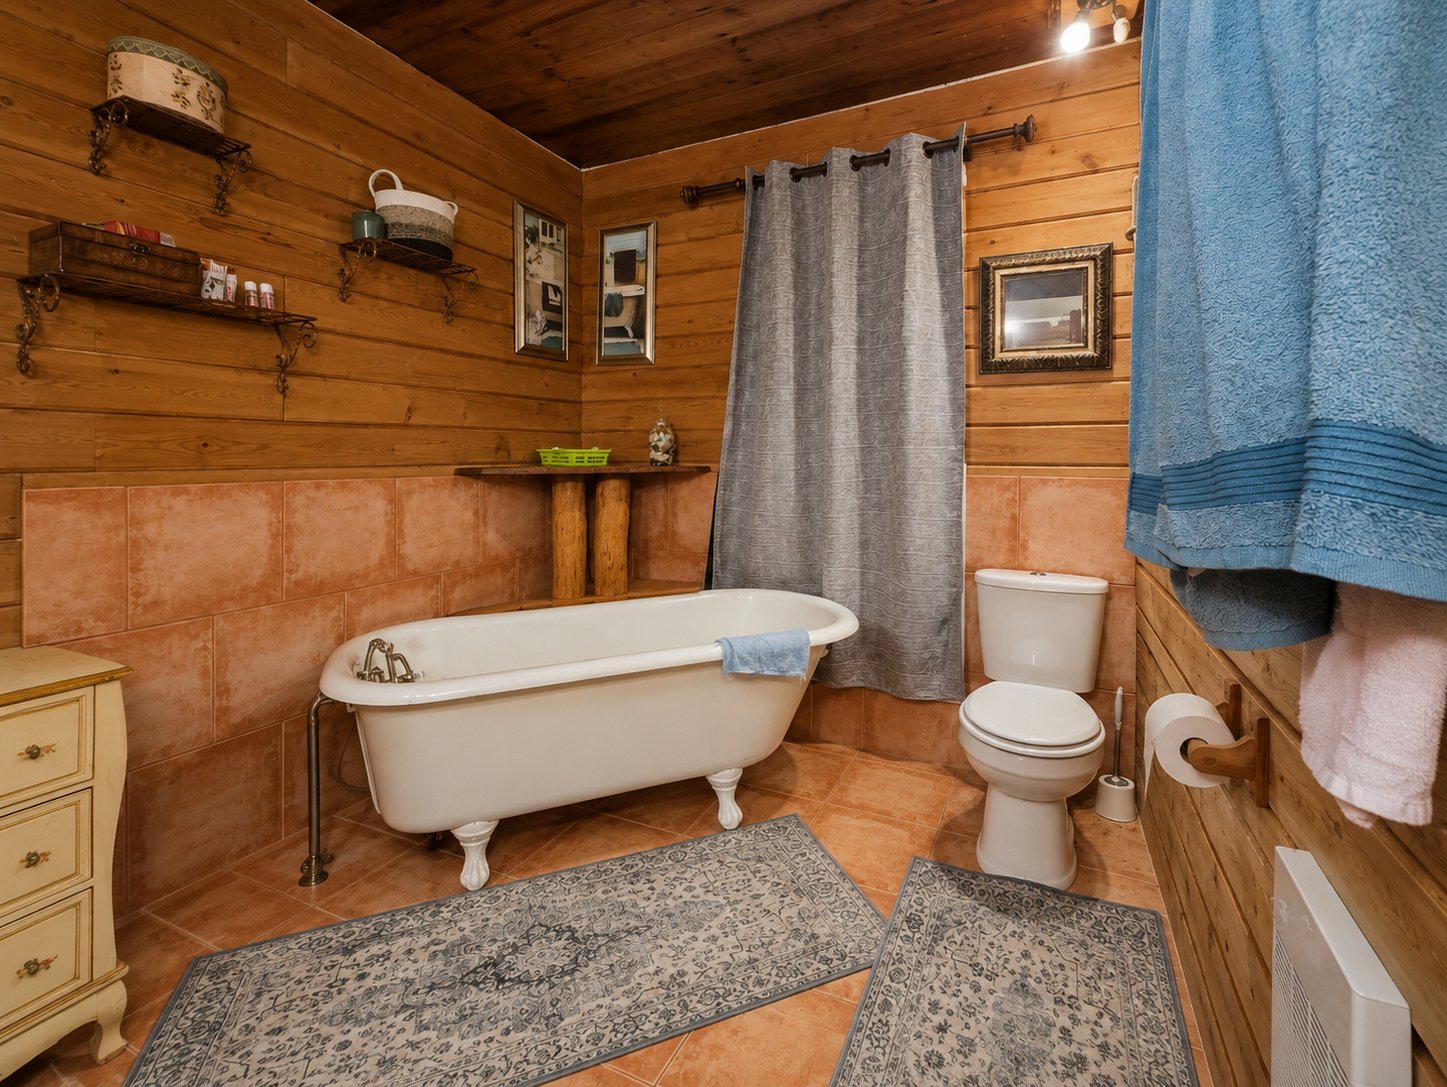
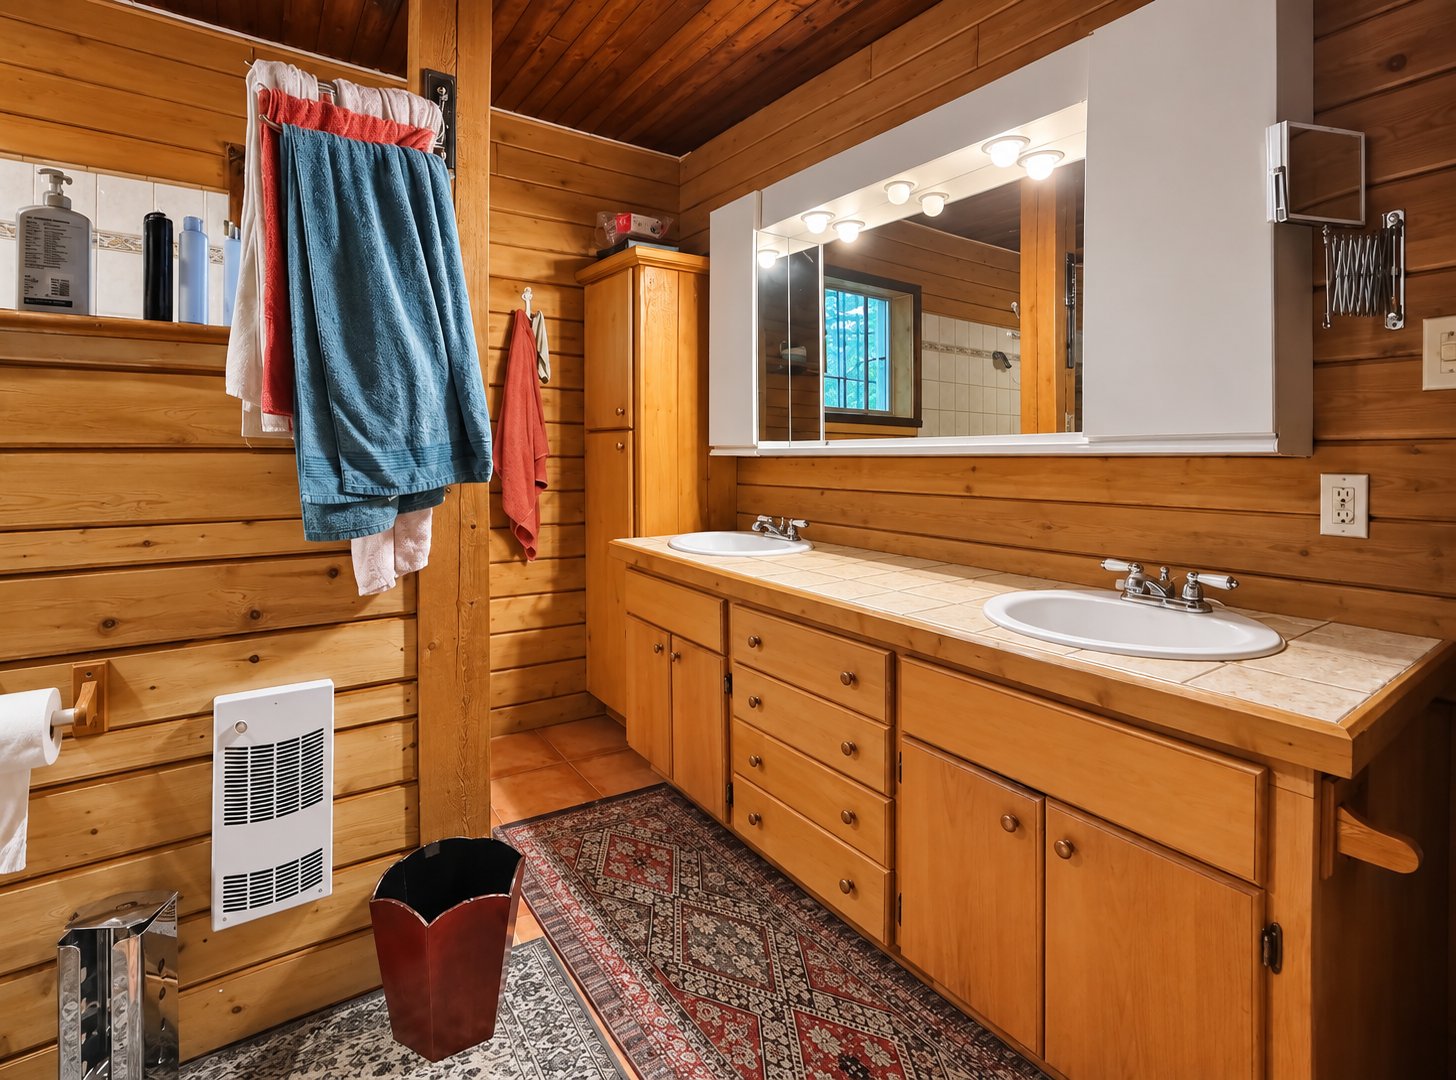
  Bathroom
  Bathroom
 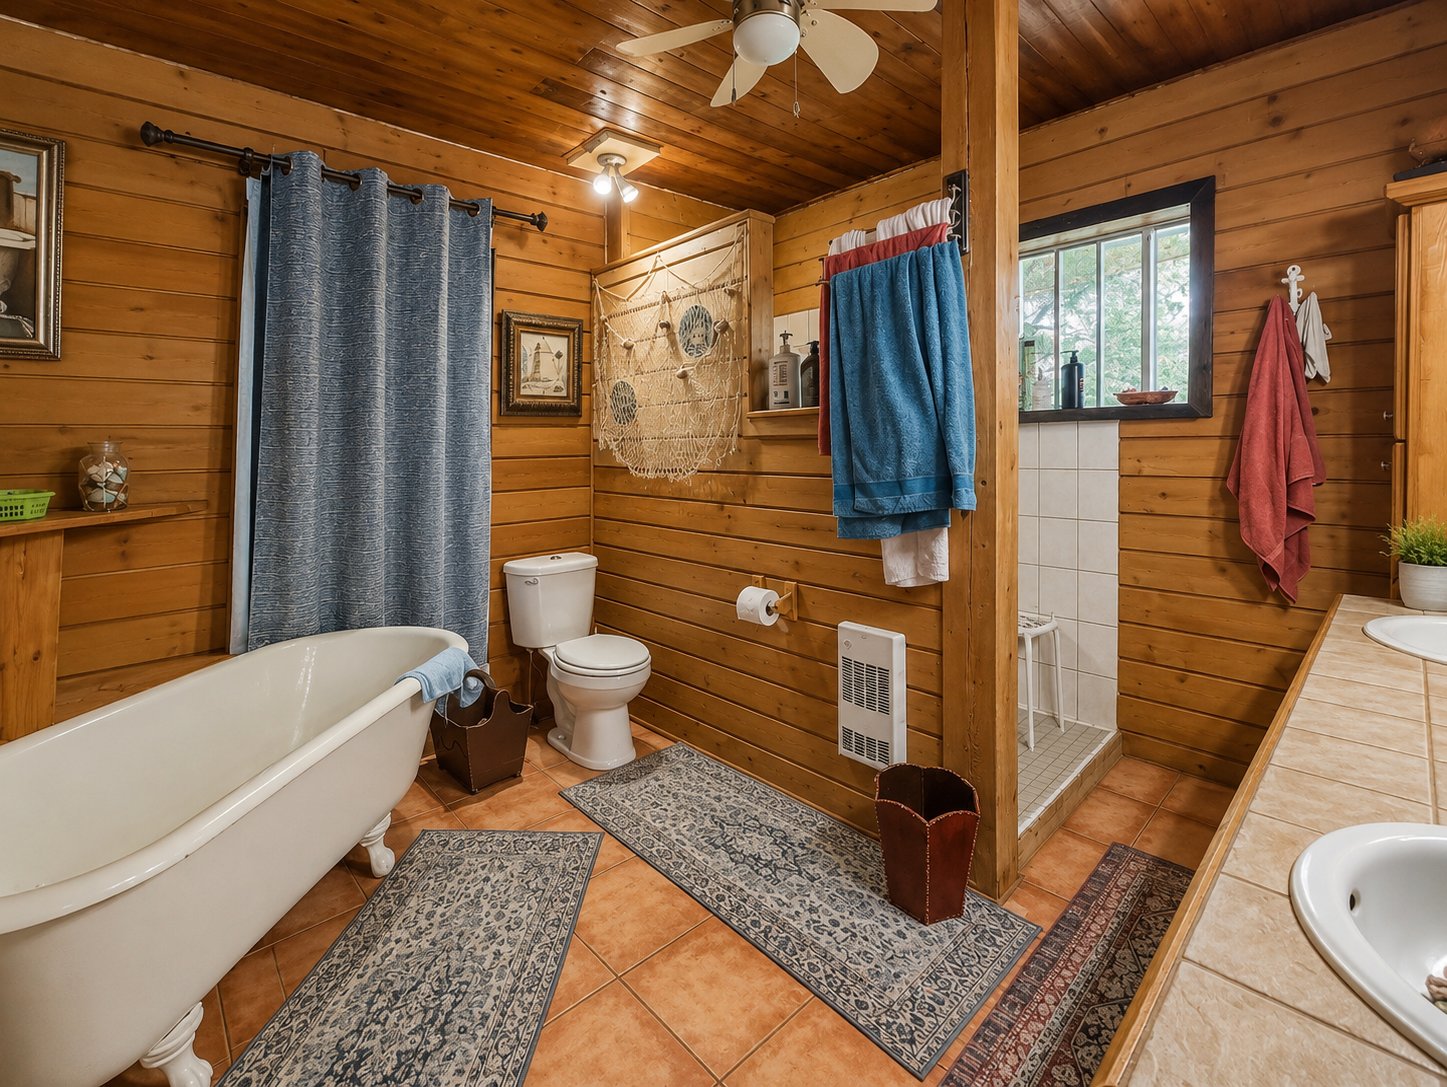 Bathroom
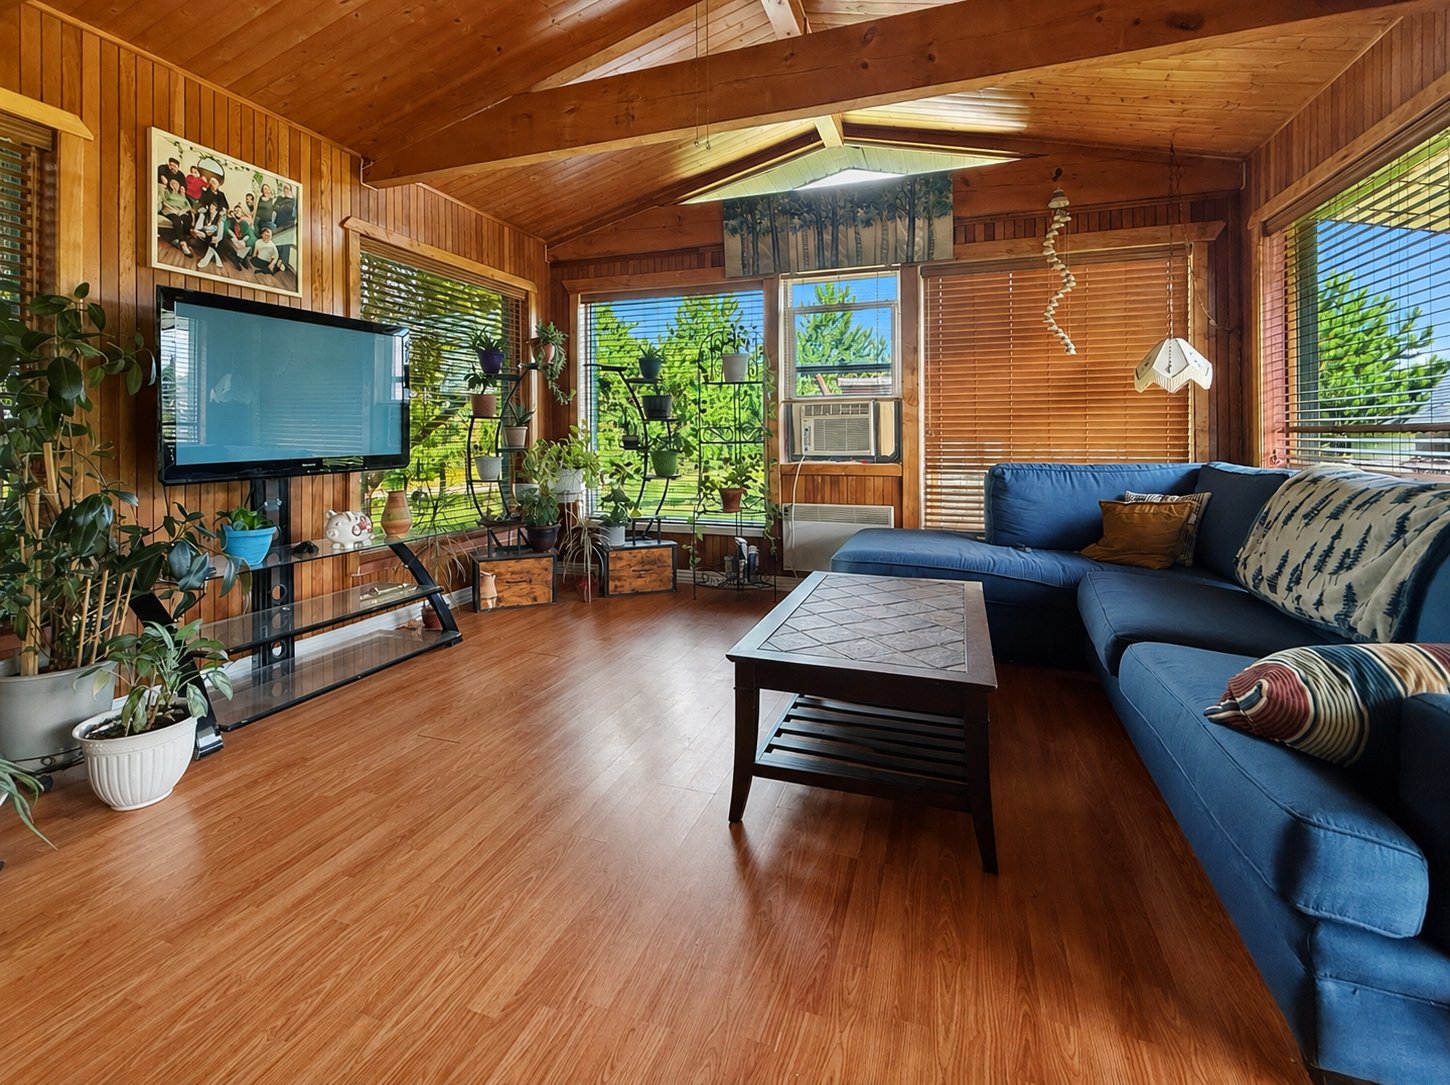
  Living room
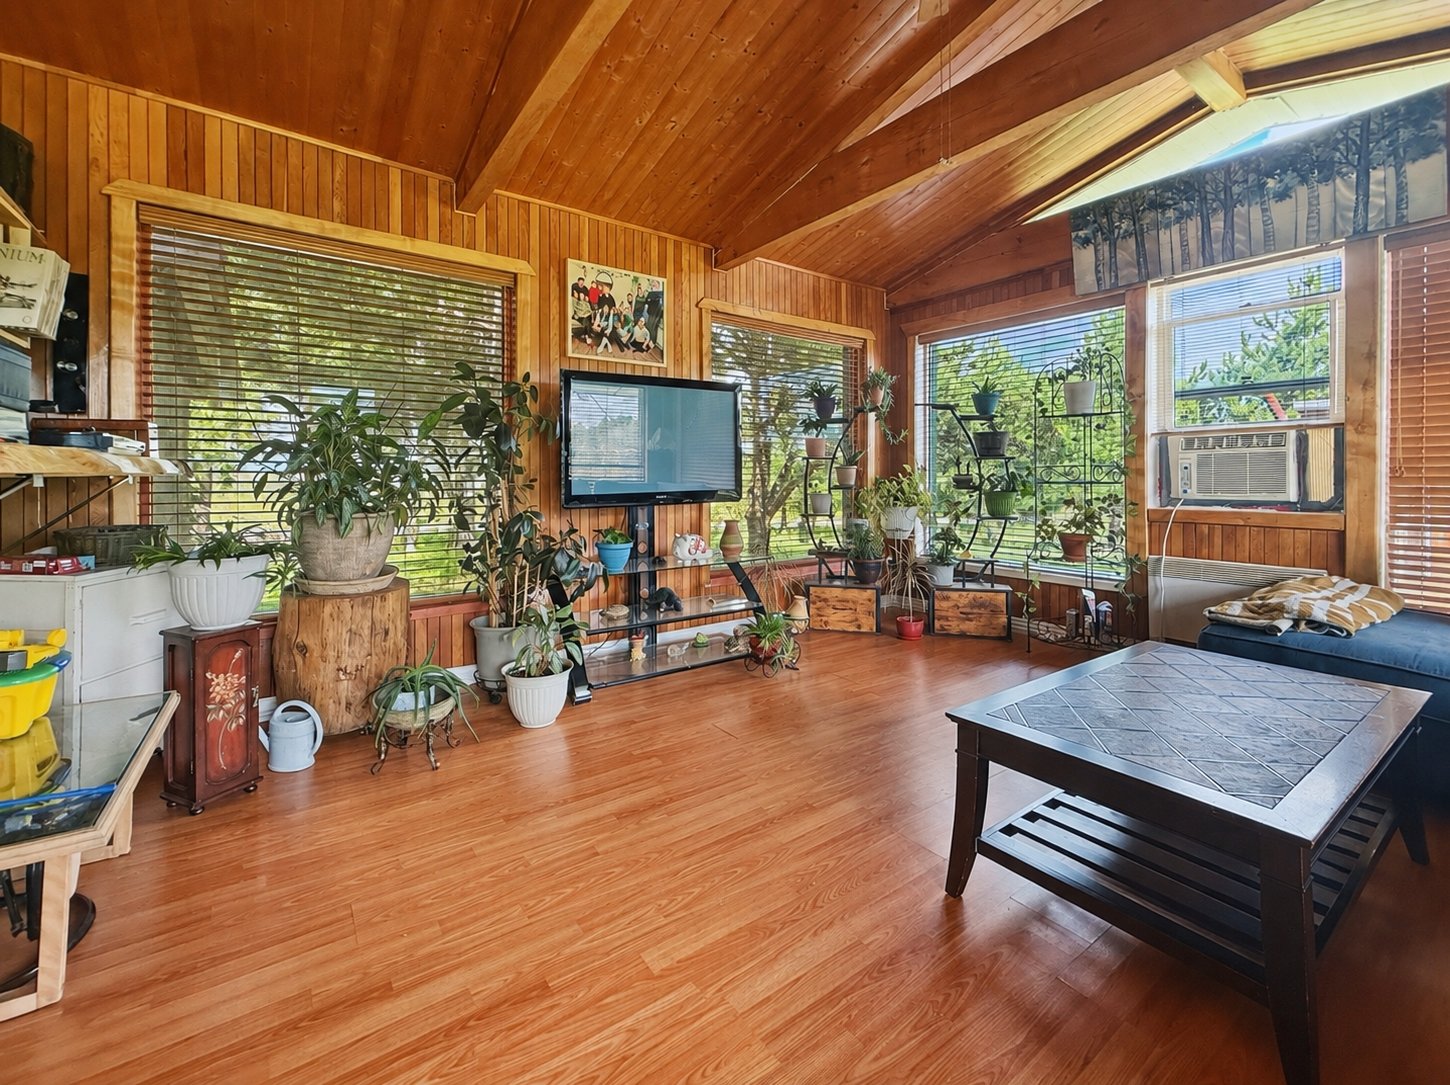
  Living room
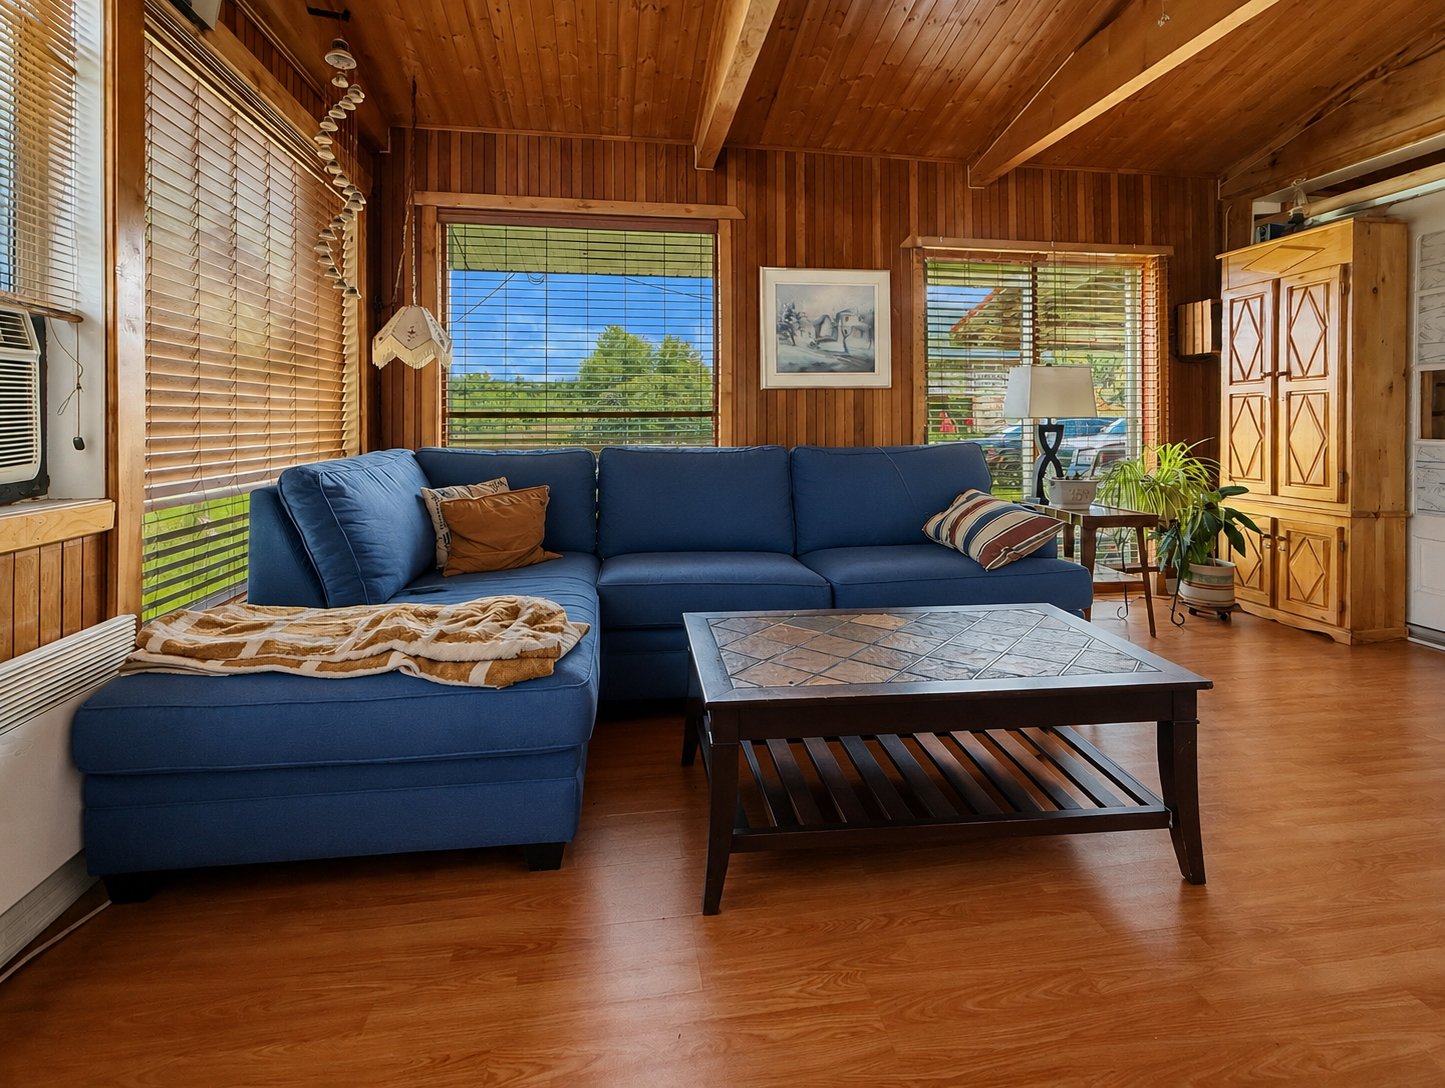
  Living room
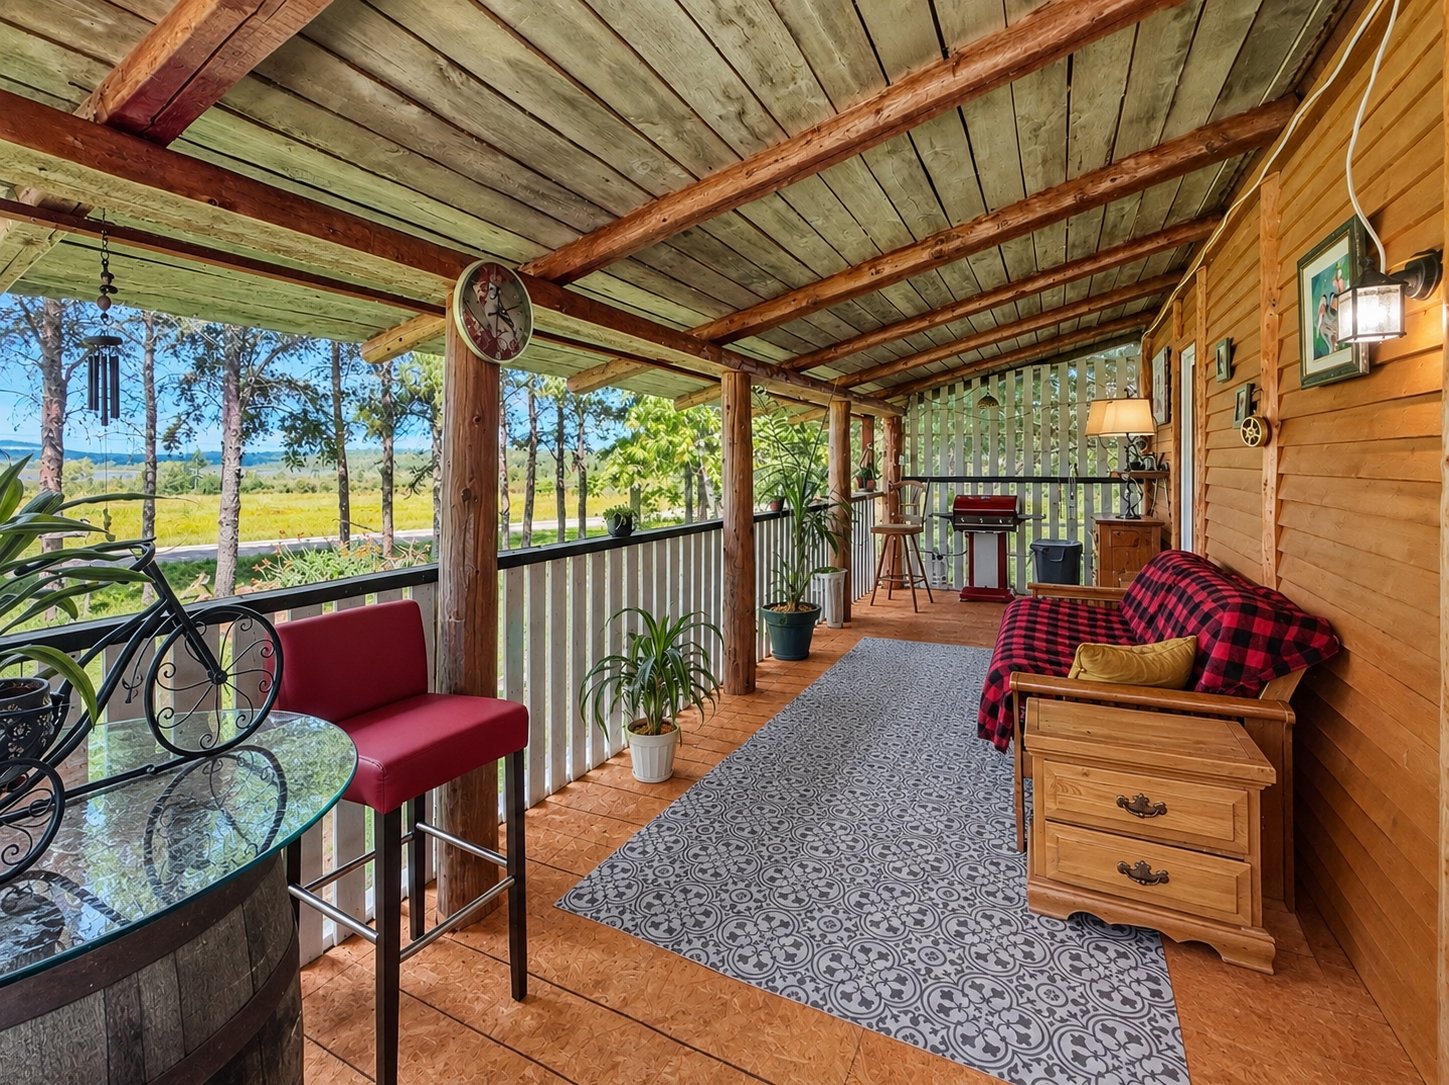
  Balcony
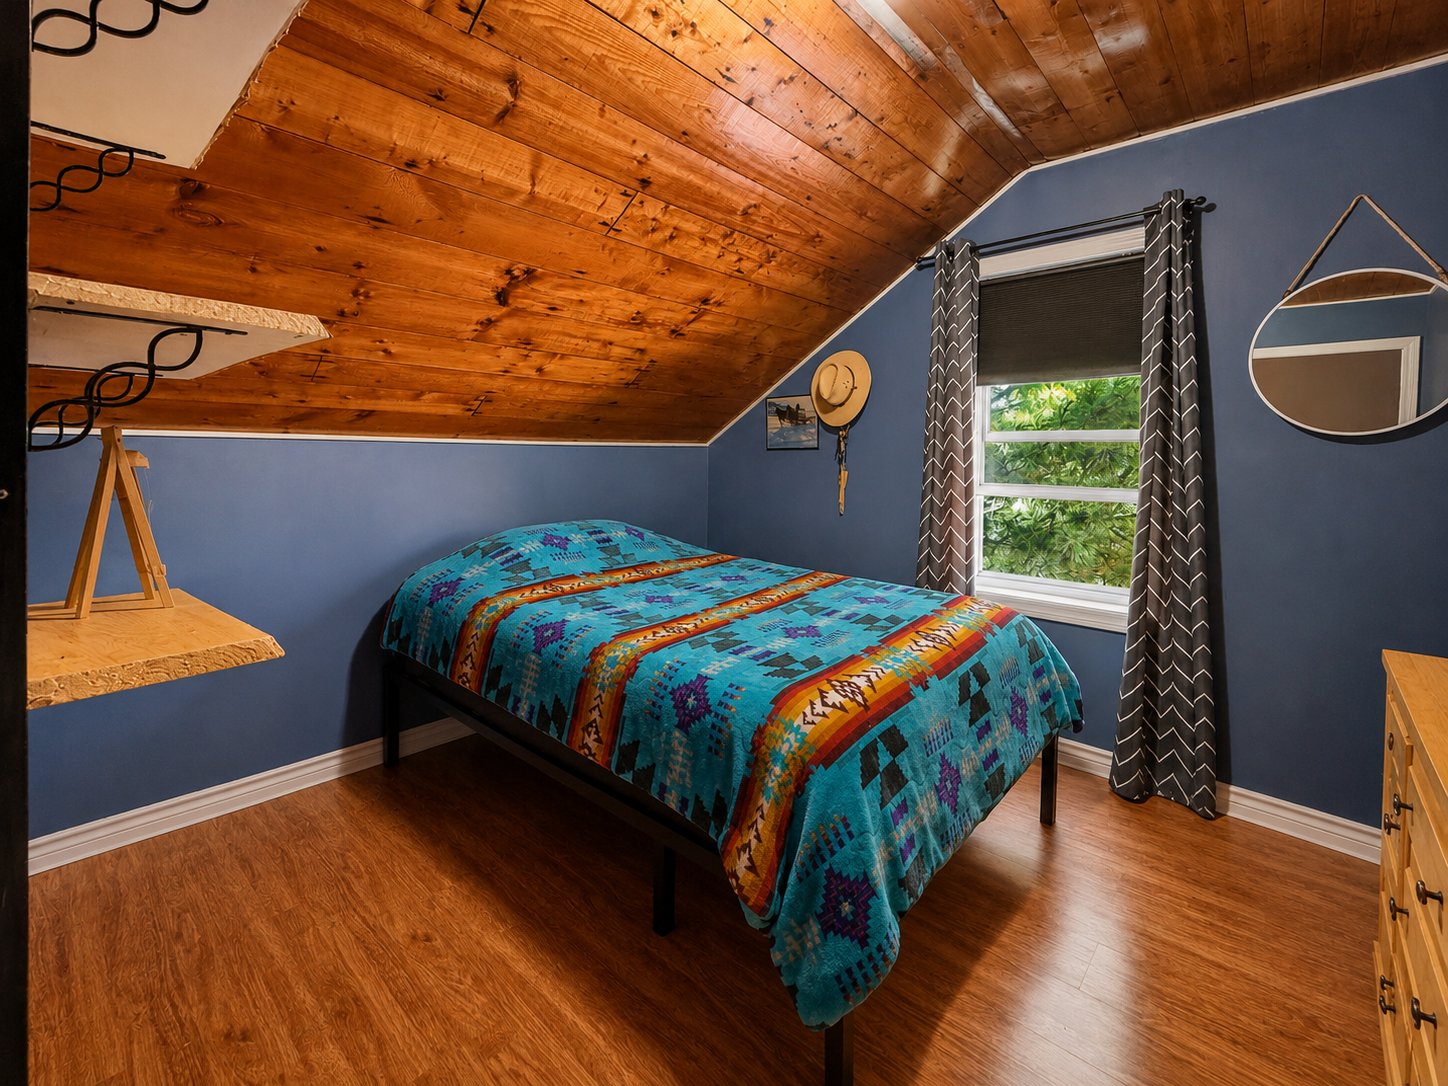
  Bedroom
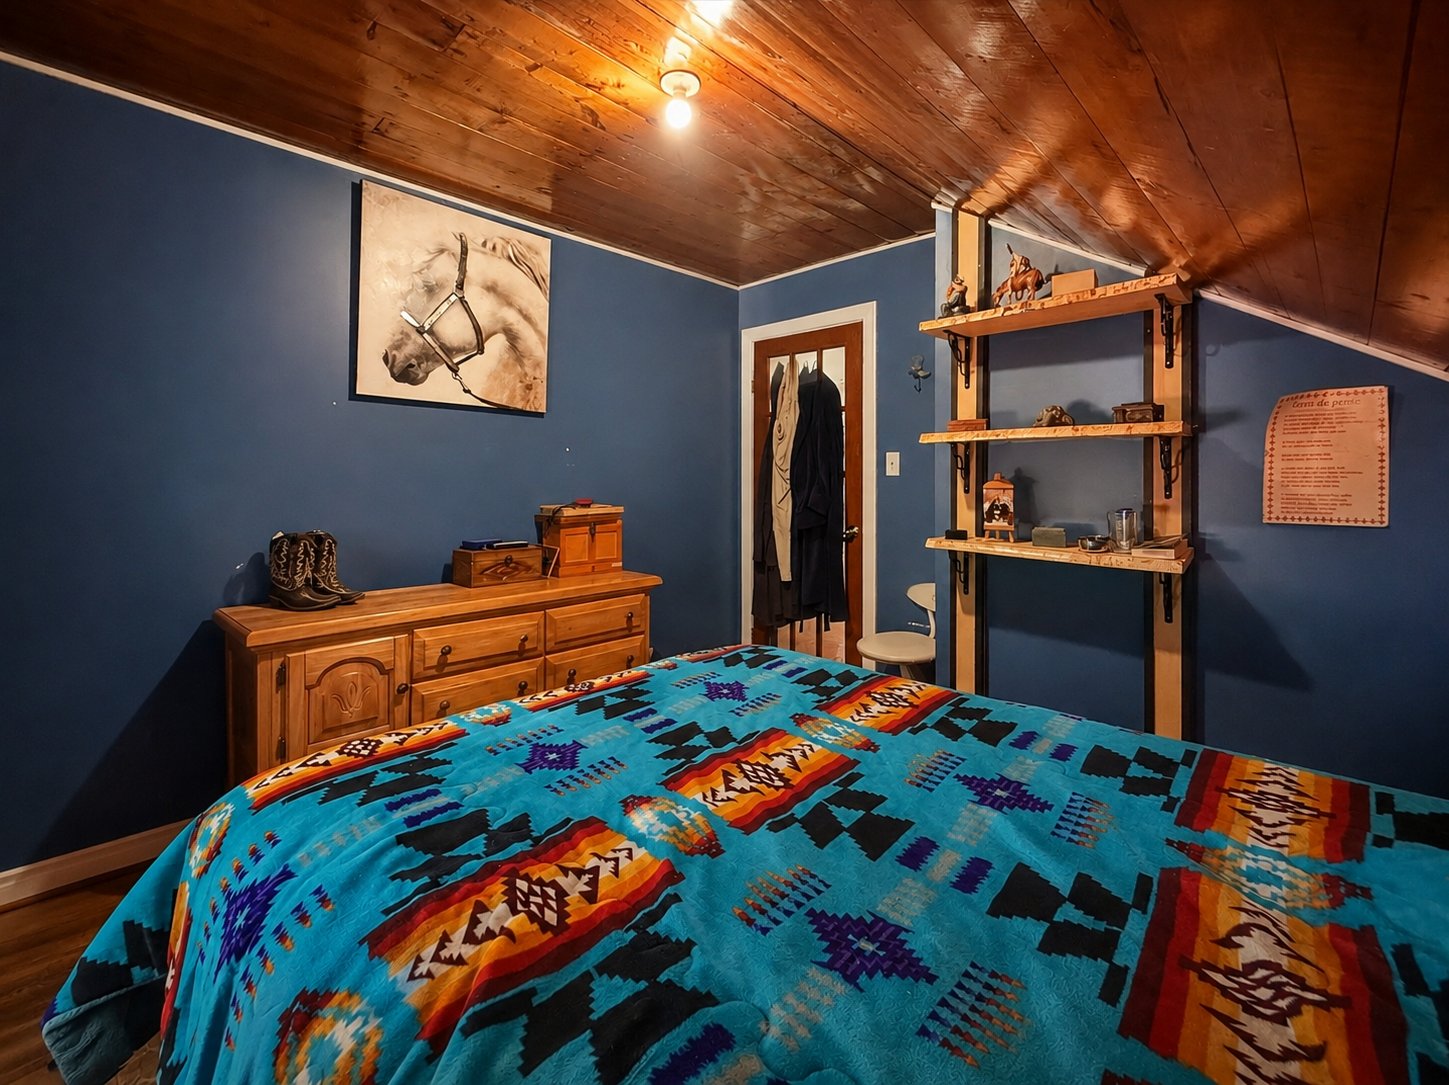
  Bedroom
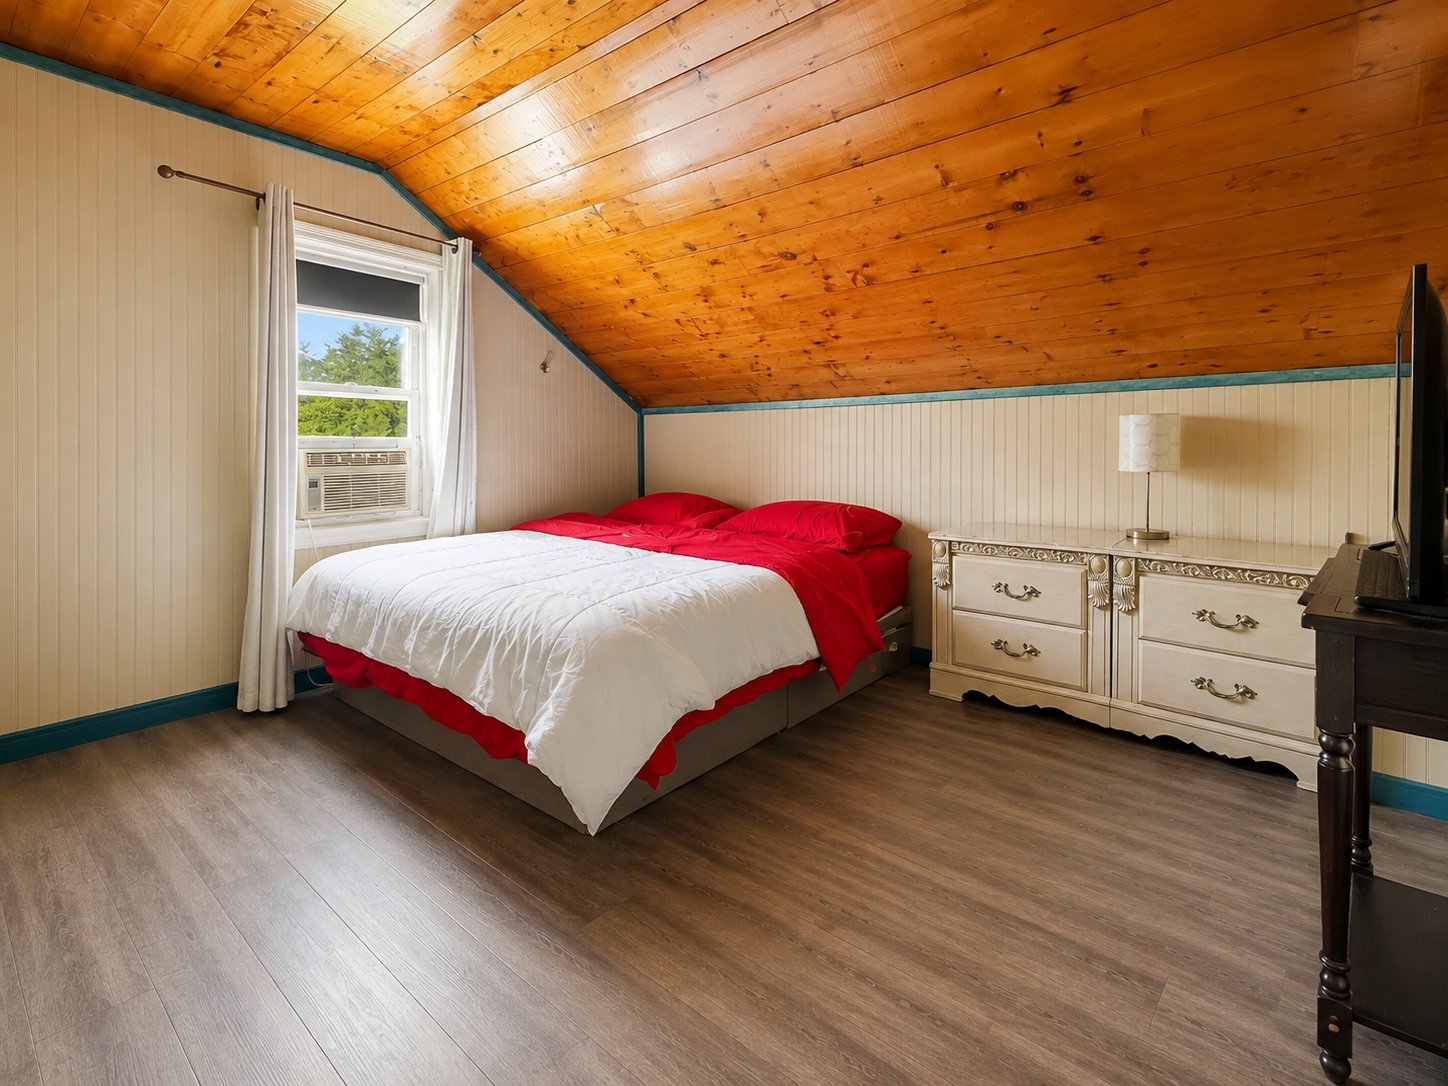
  Primary bedroom
  Primary bedroom
 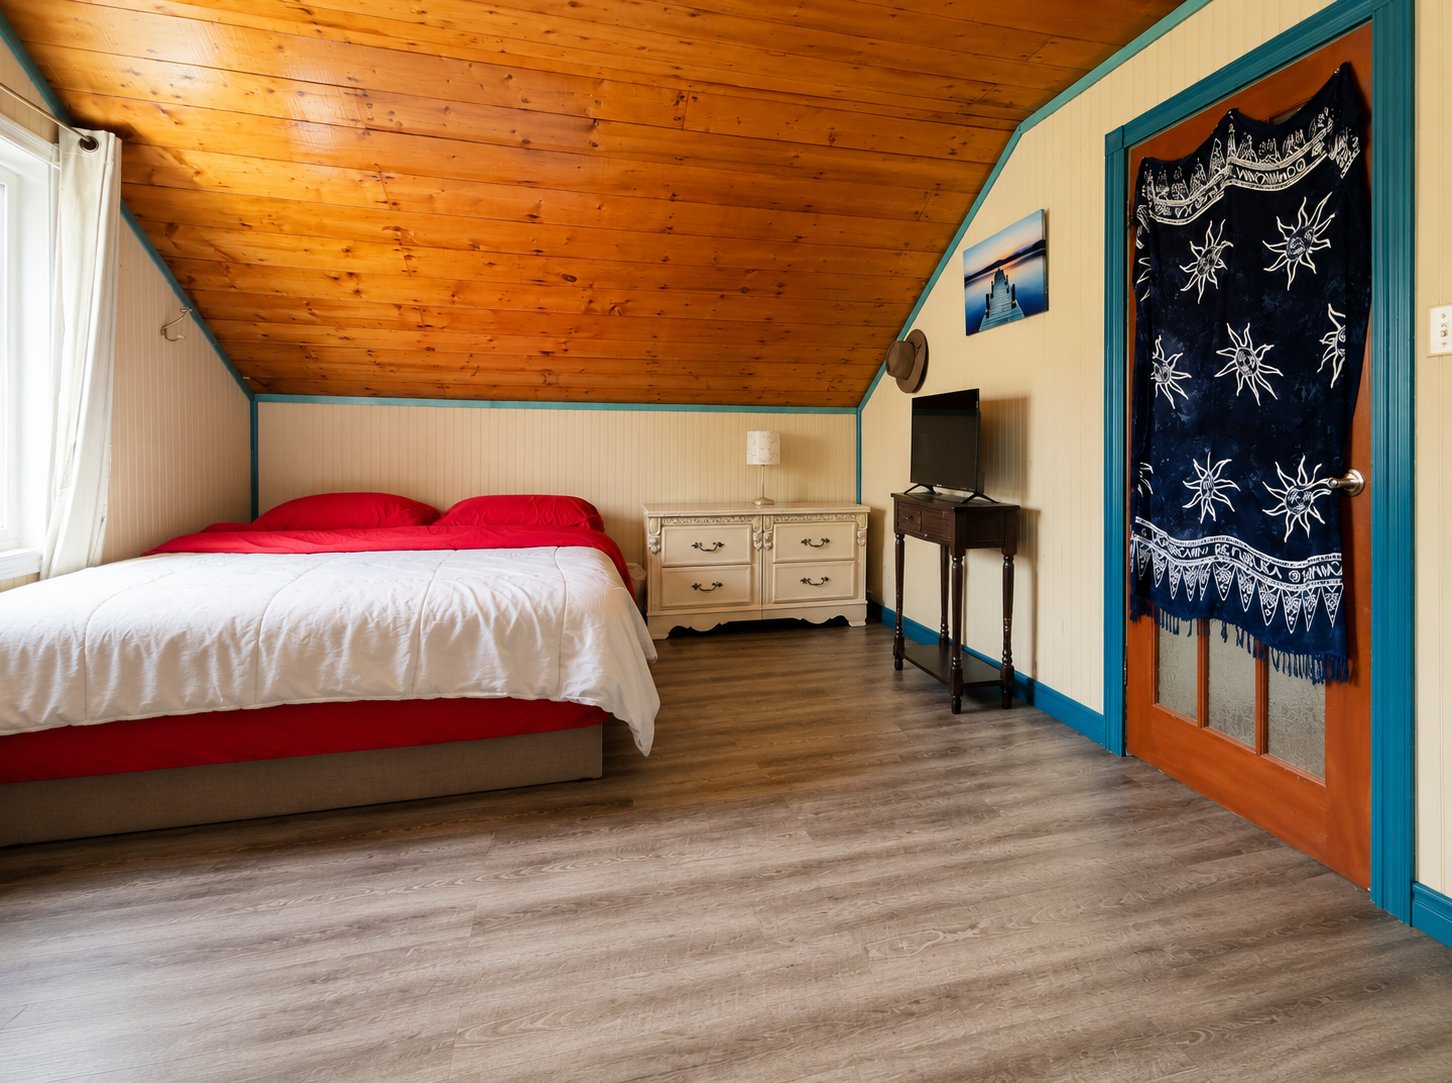 Primary bedroom
 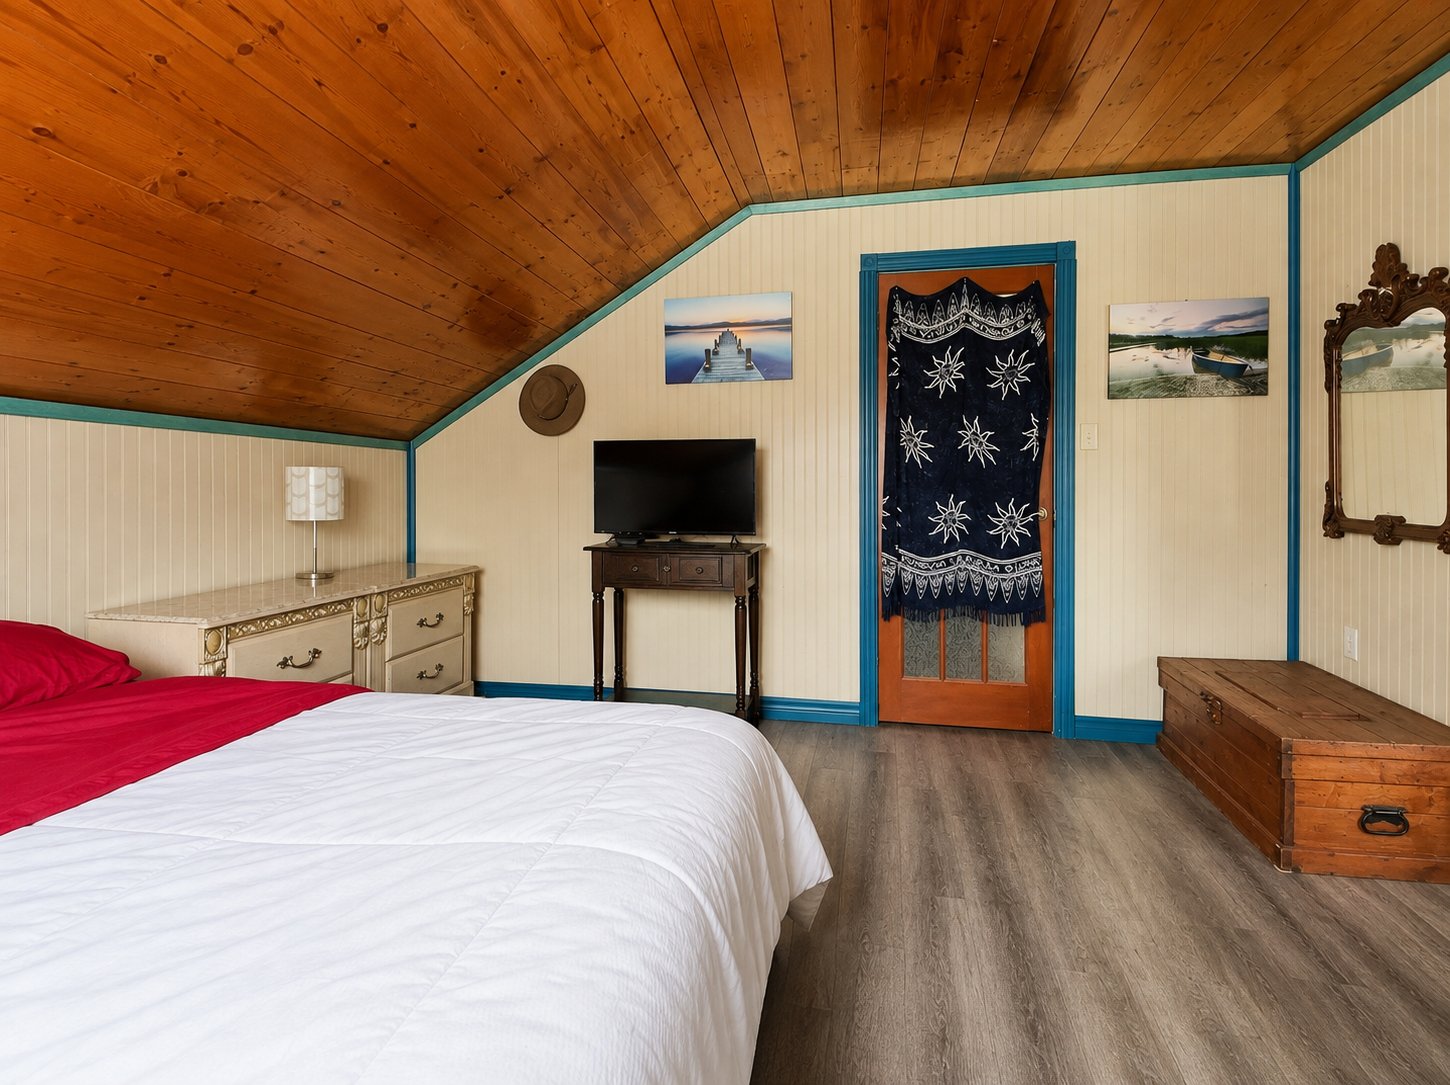 Washroom
 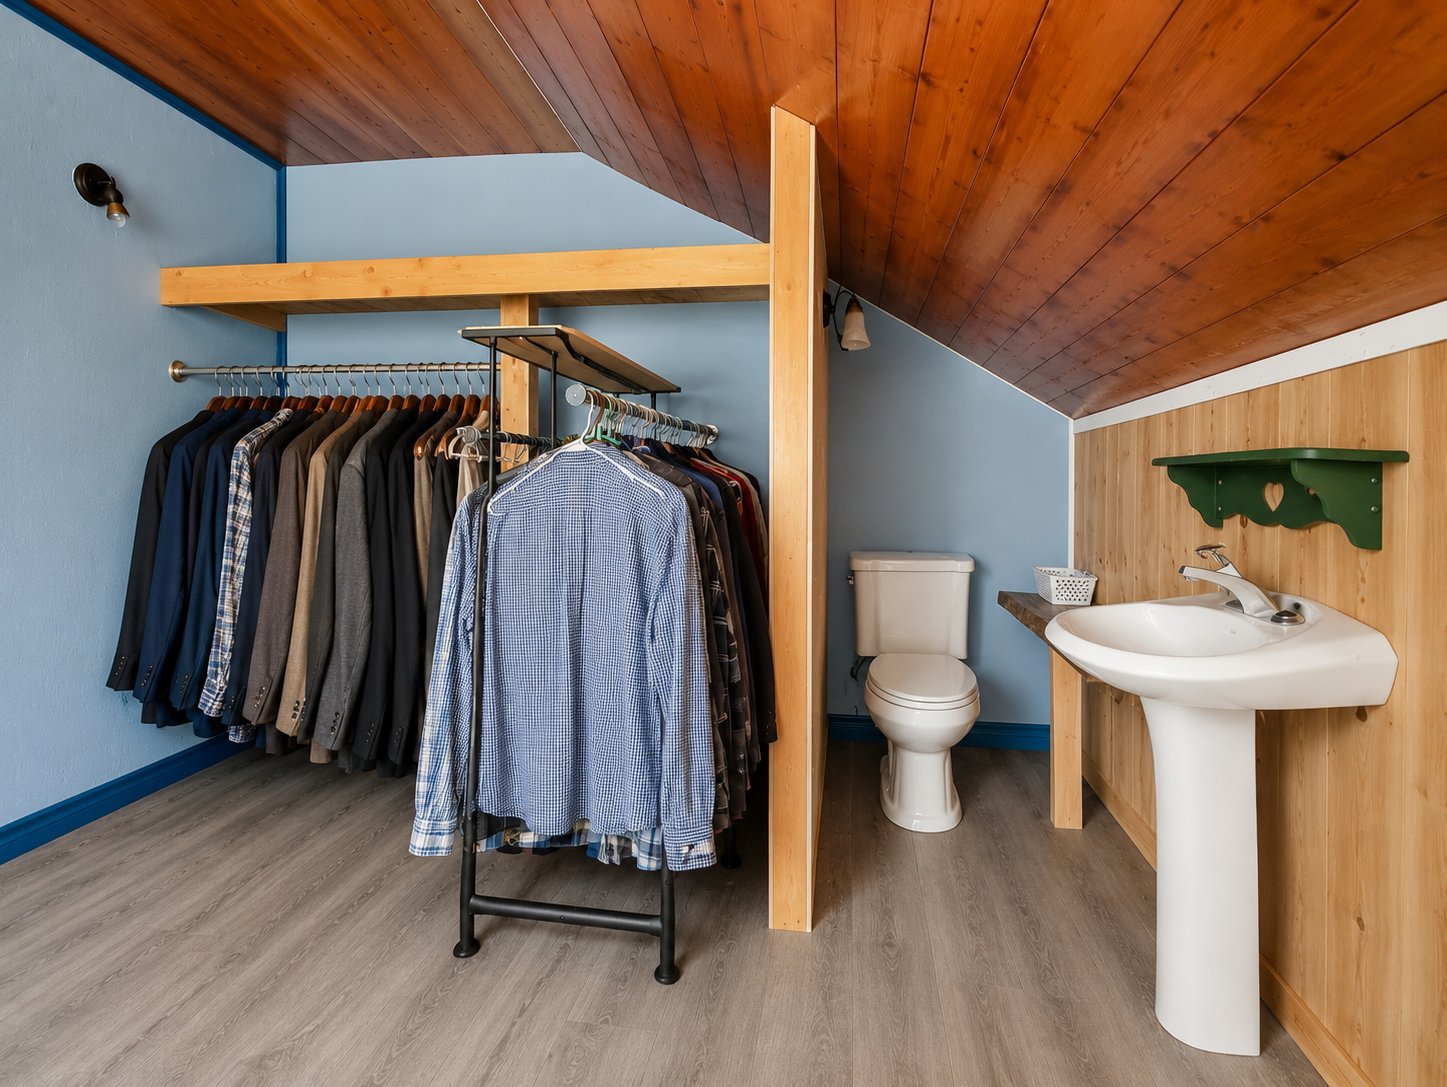 Washroom
 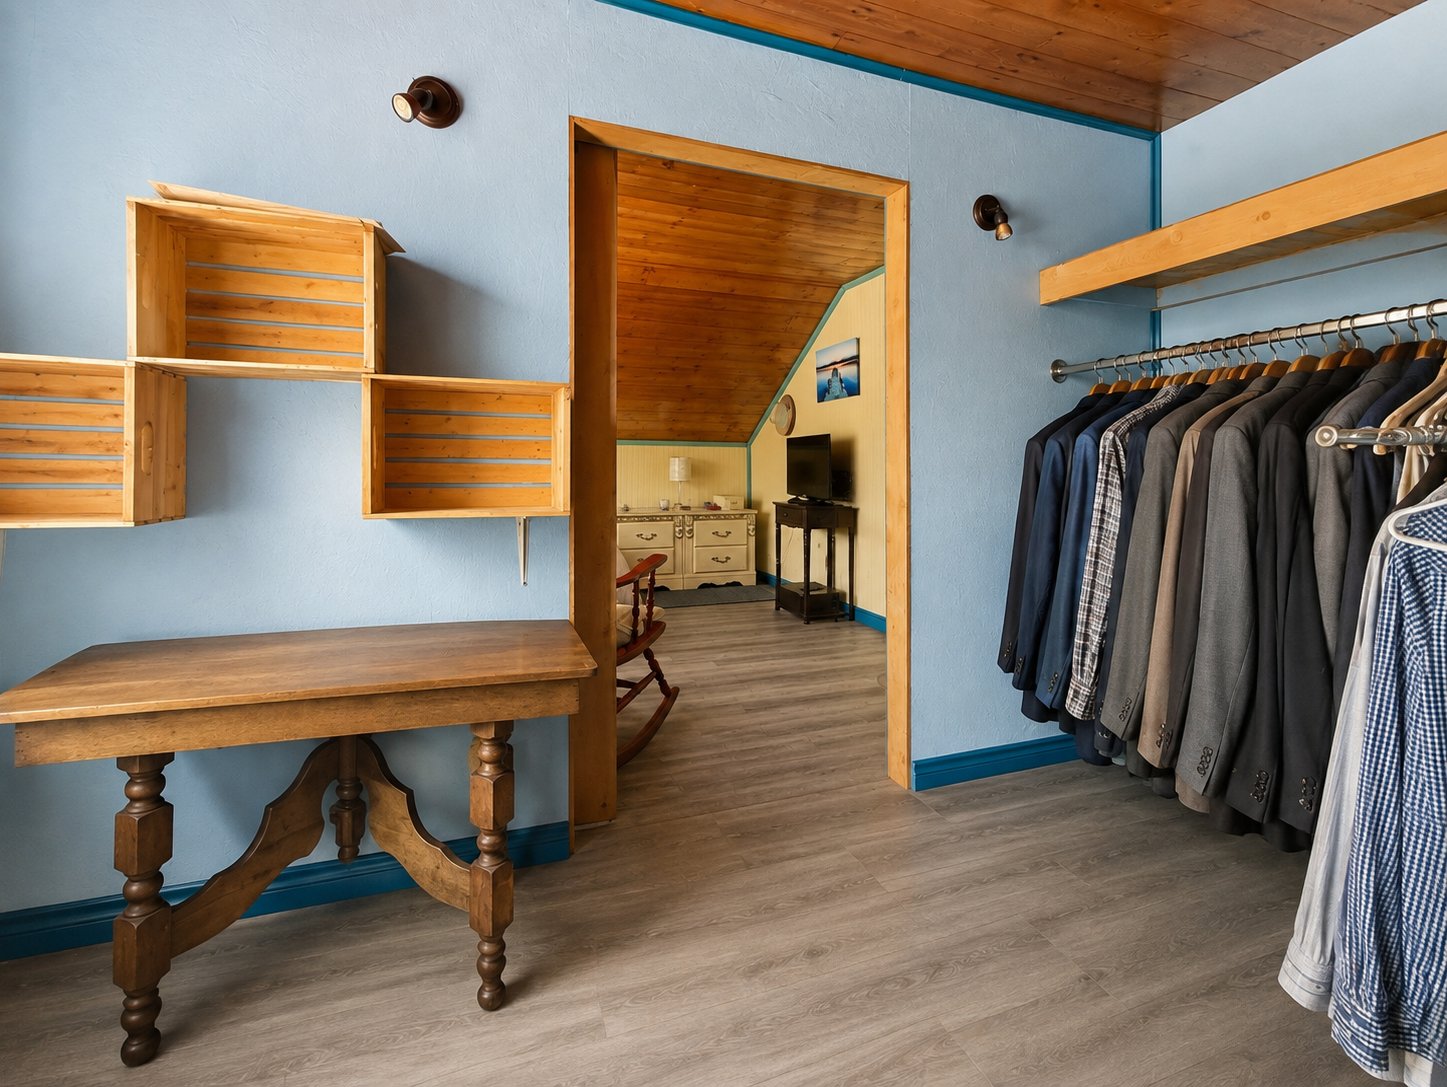 Backyard
 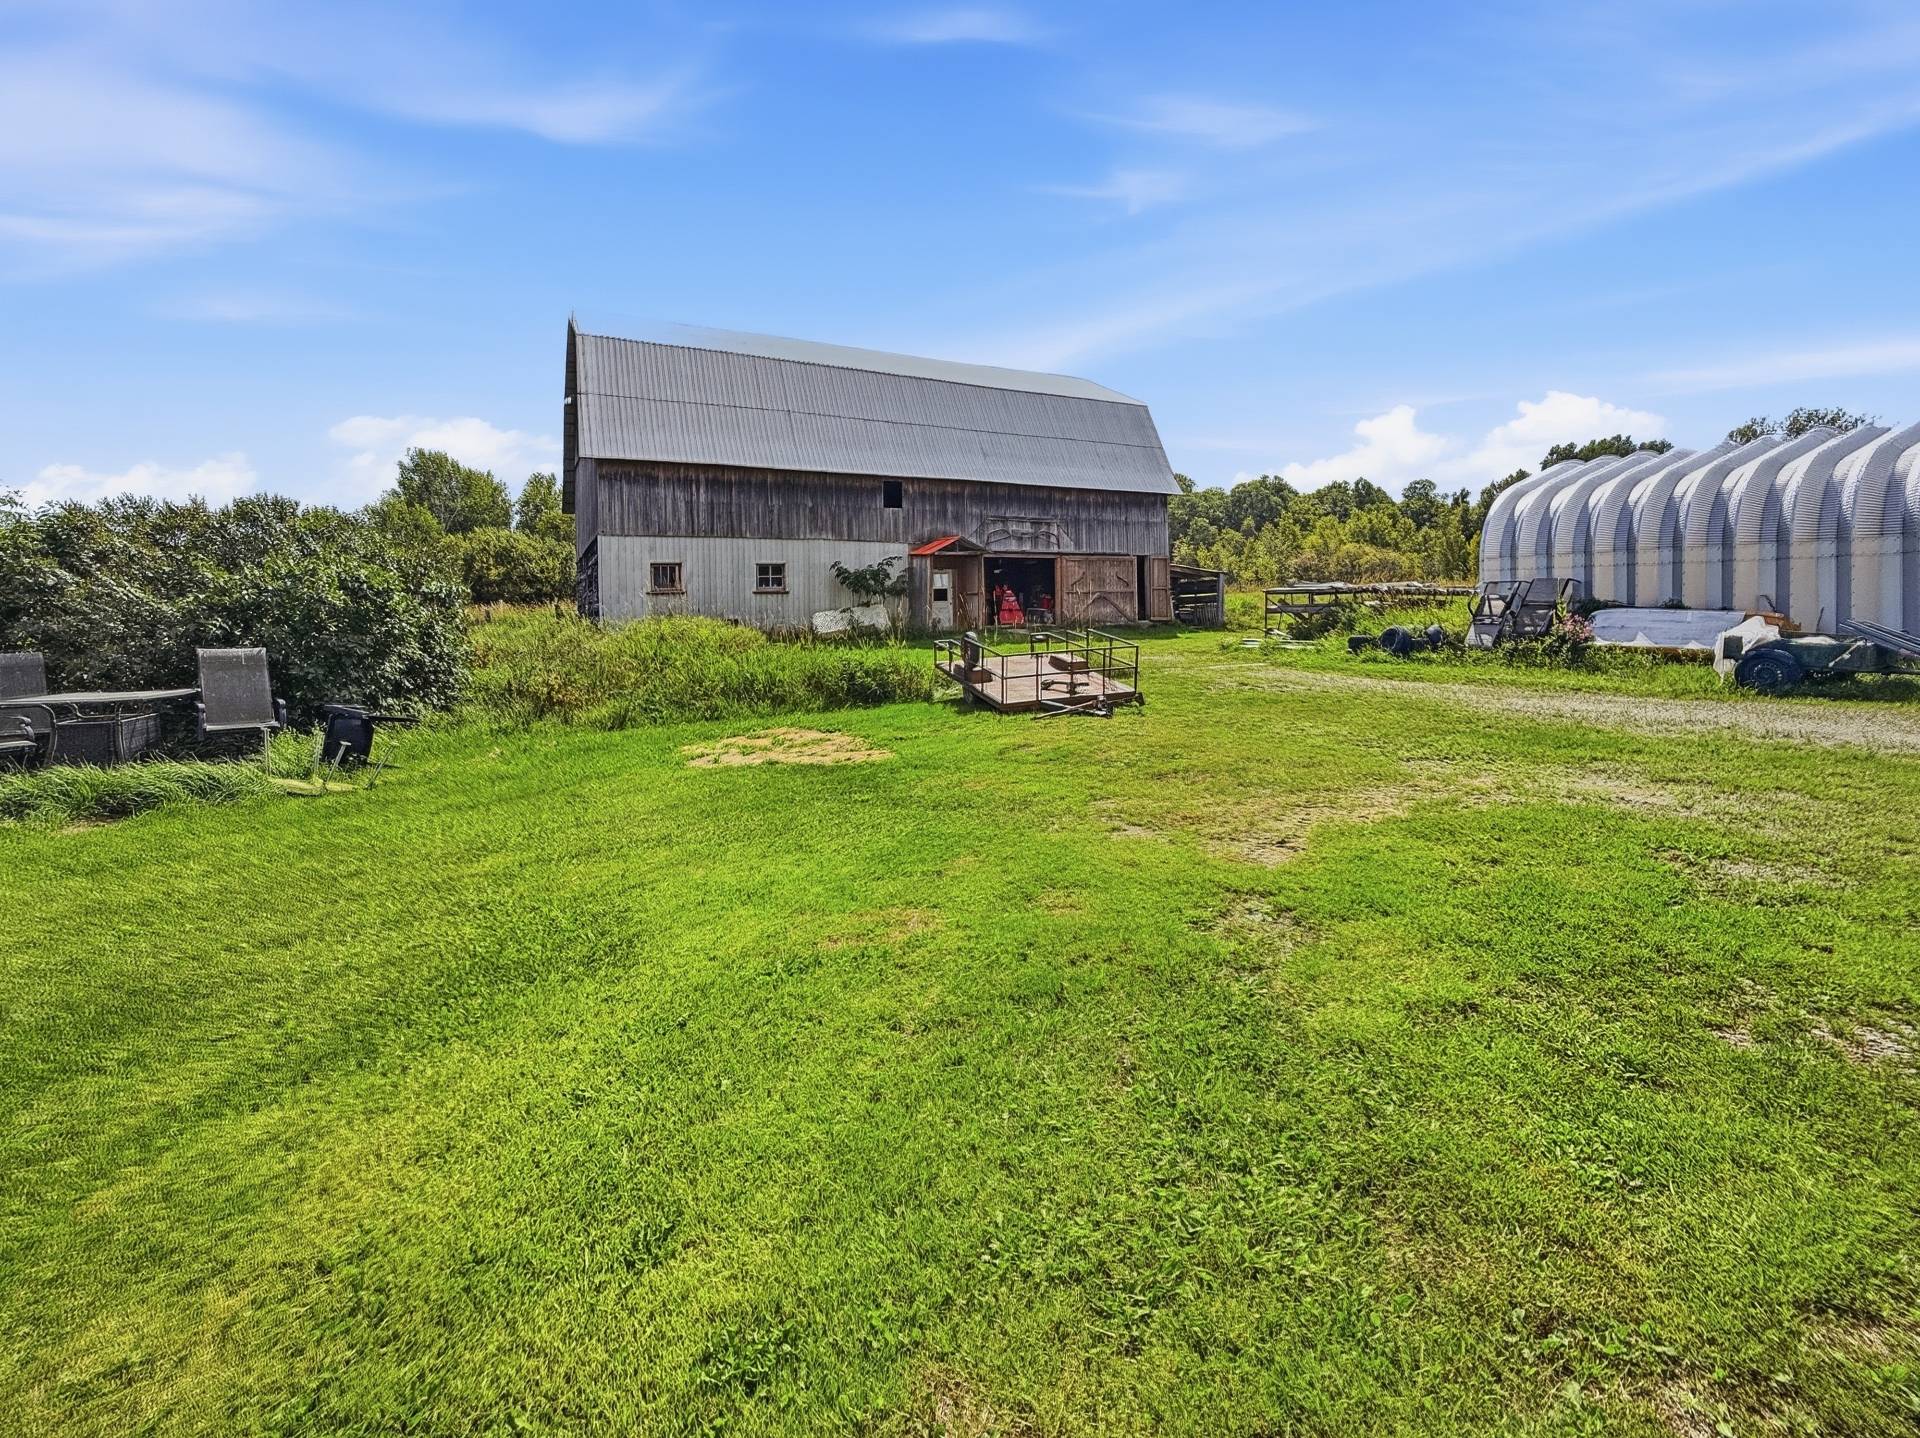 Backyard
 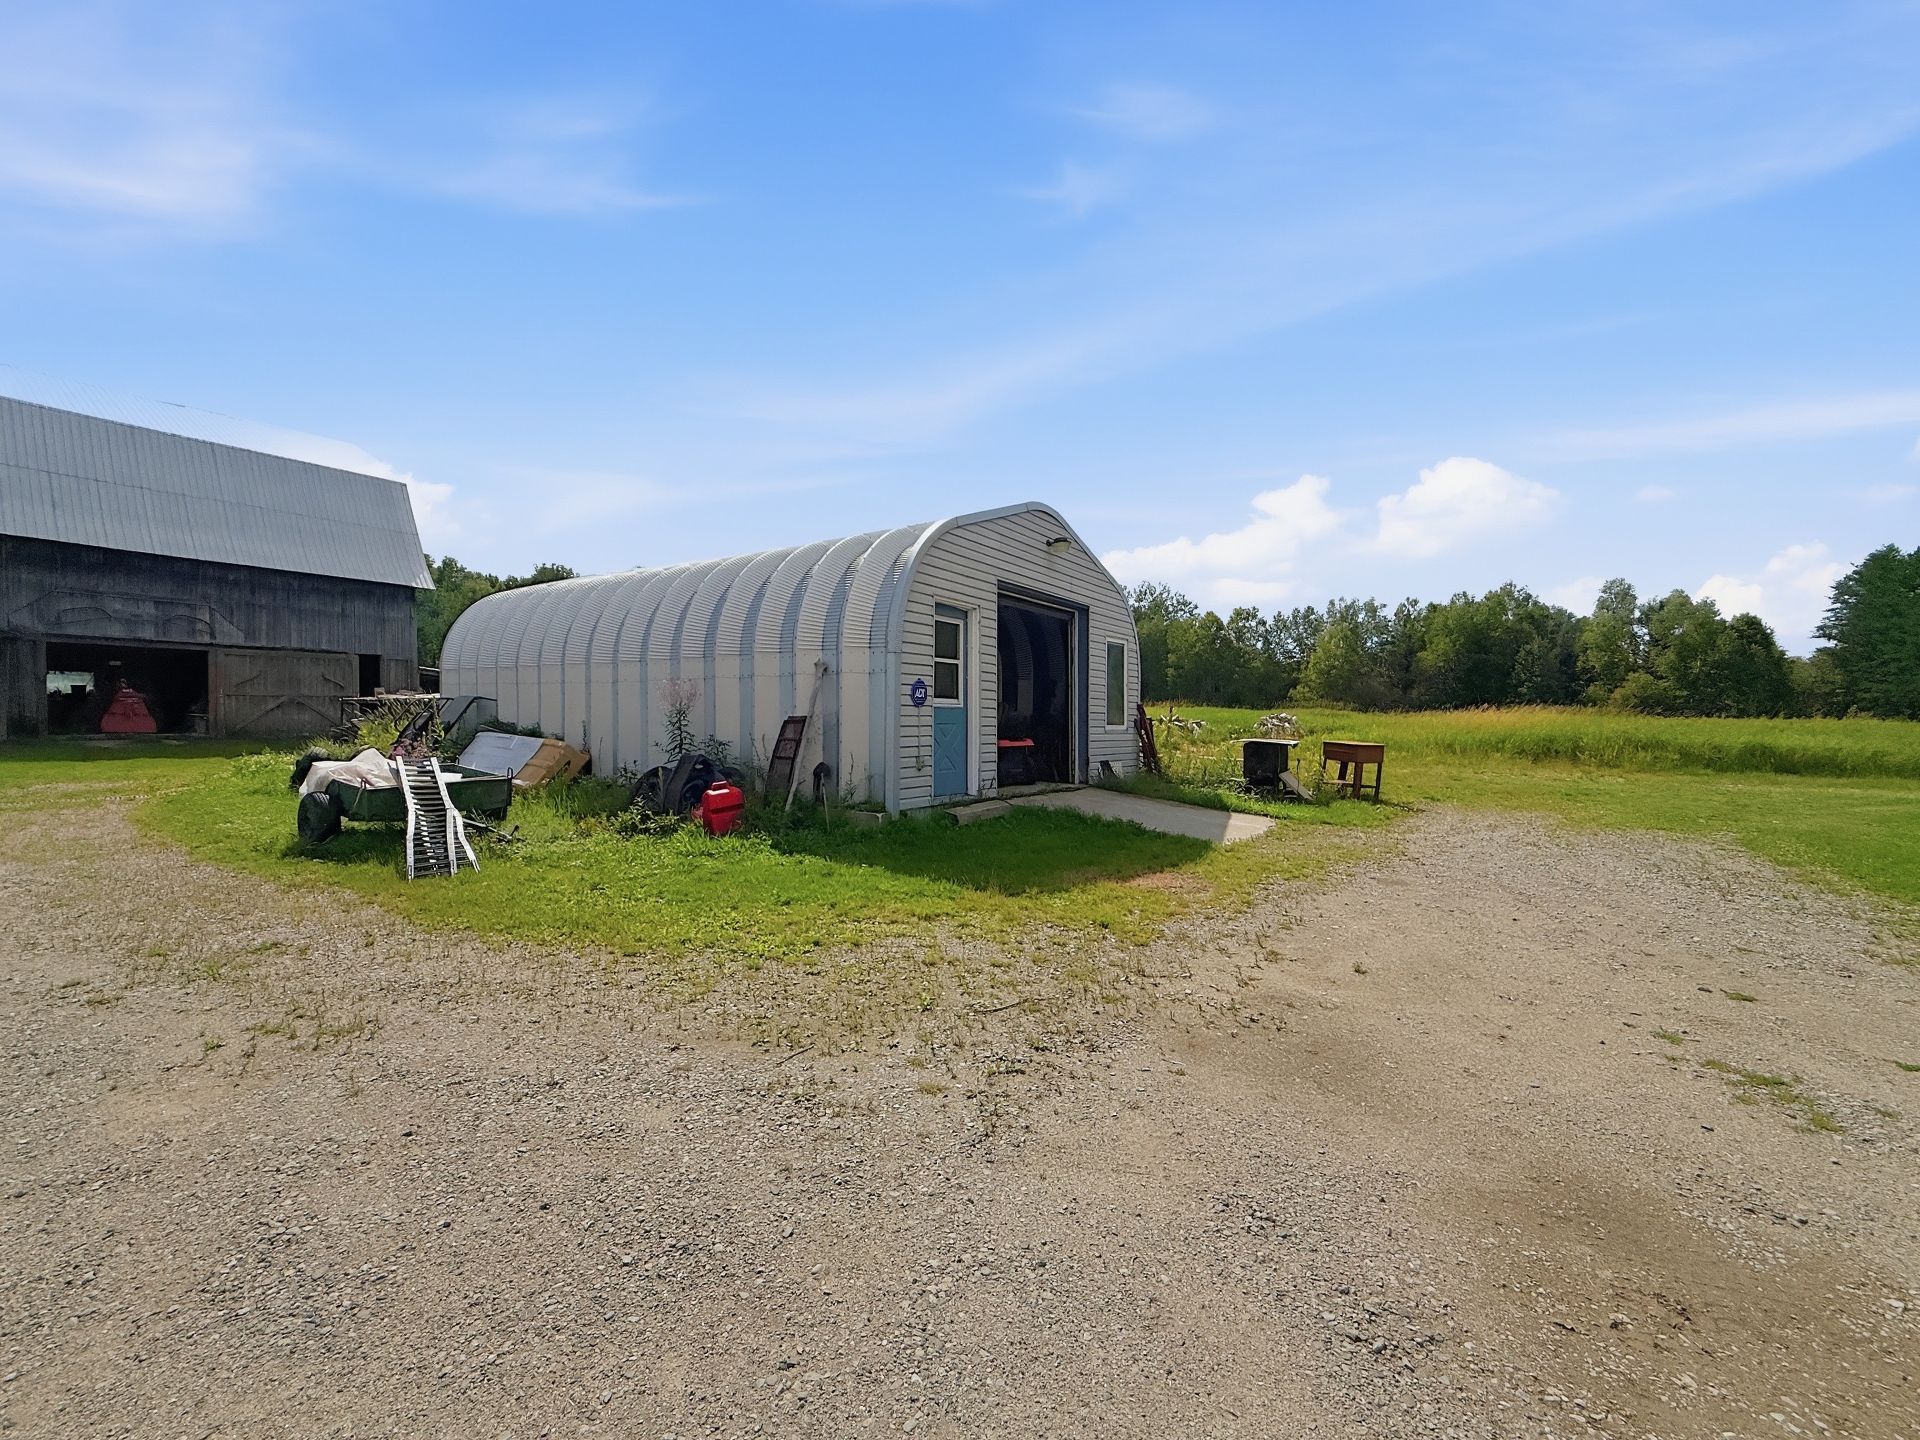 Backyard
  Back facade
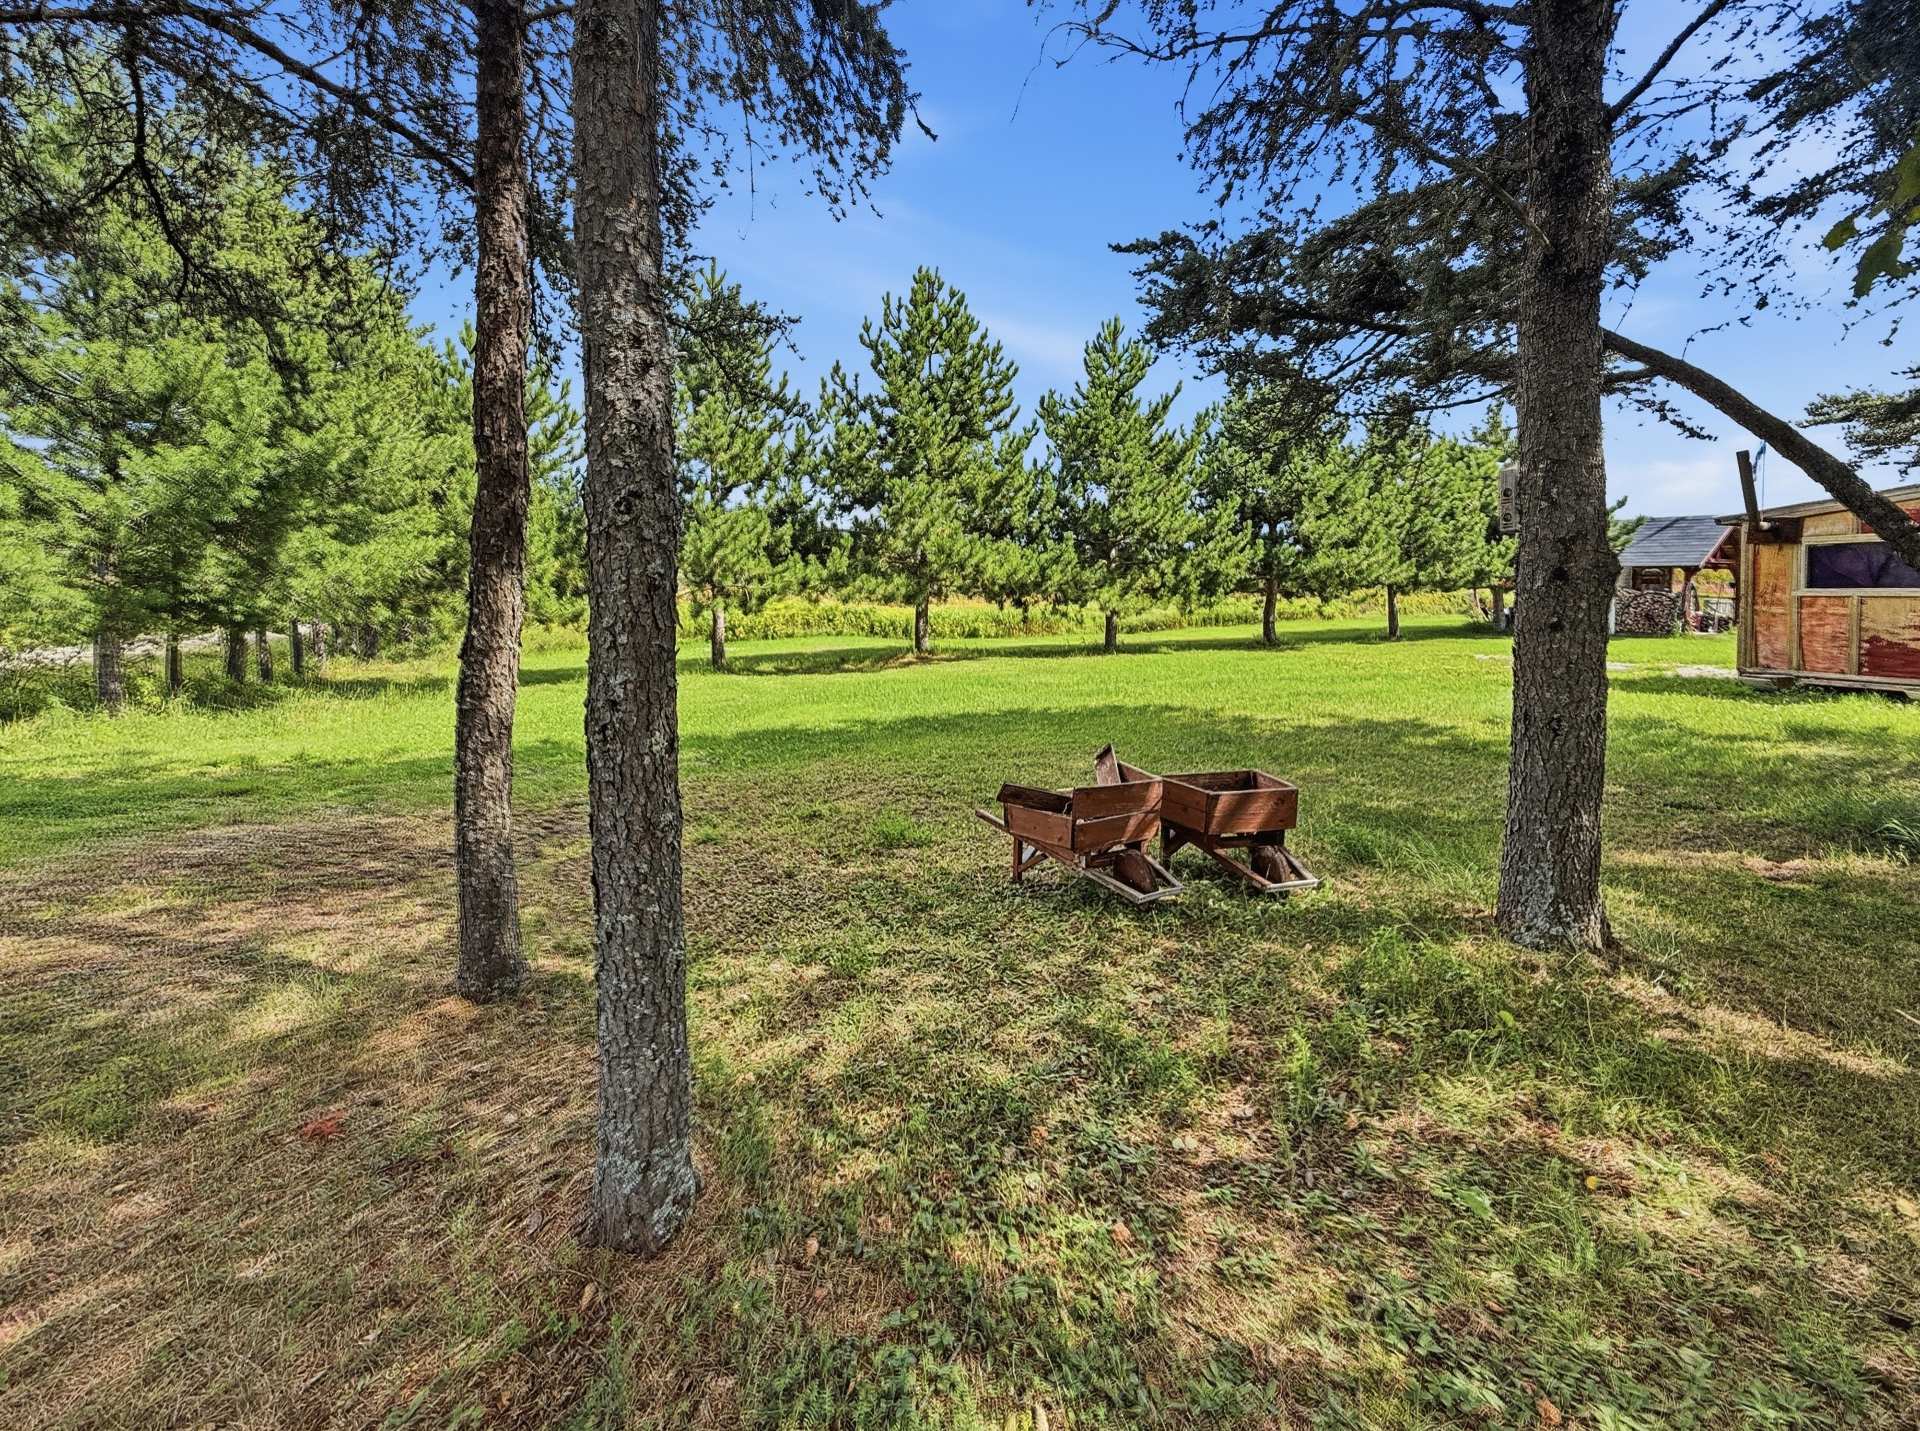
  Backyard
 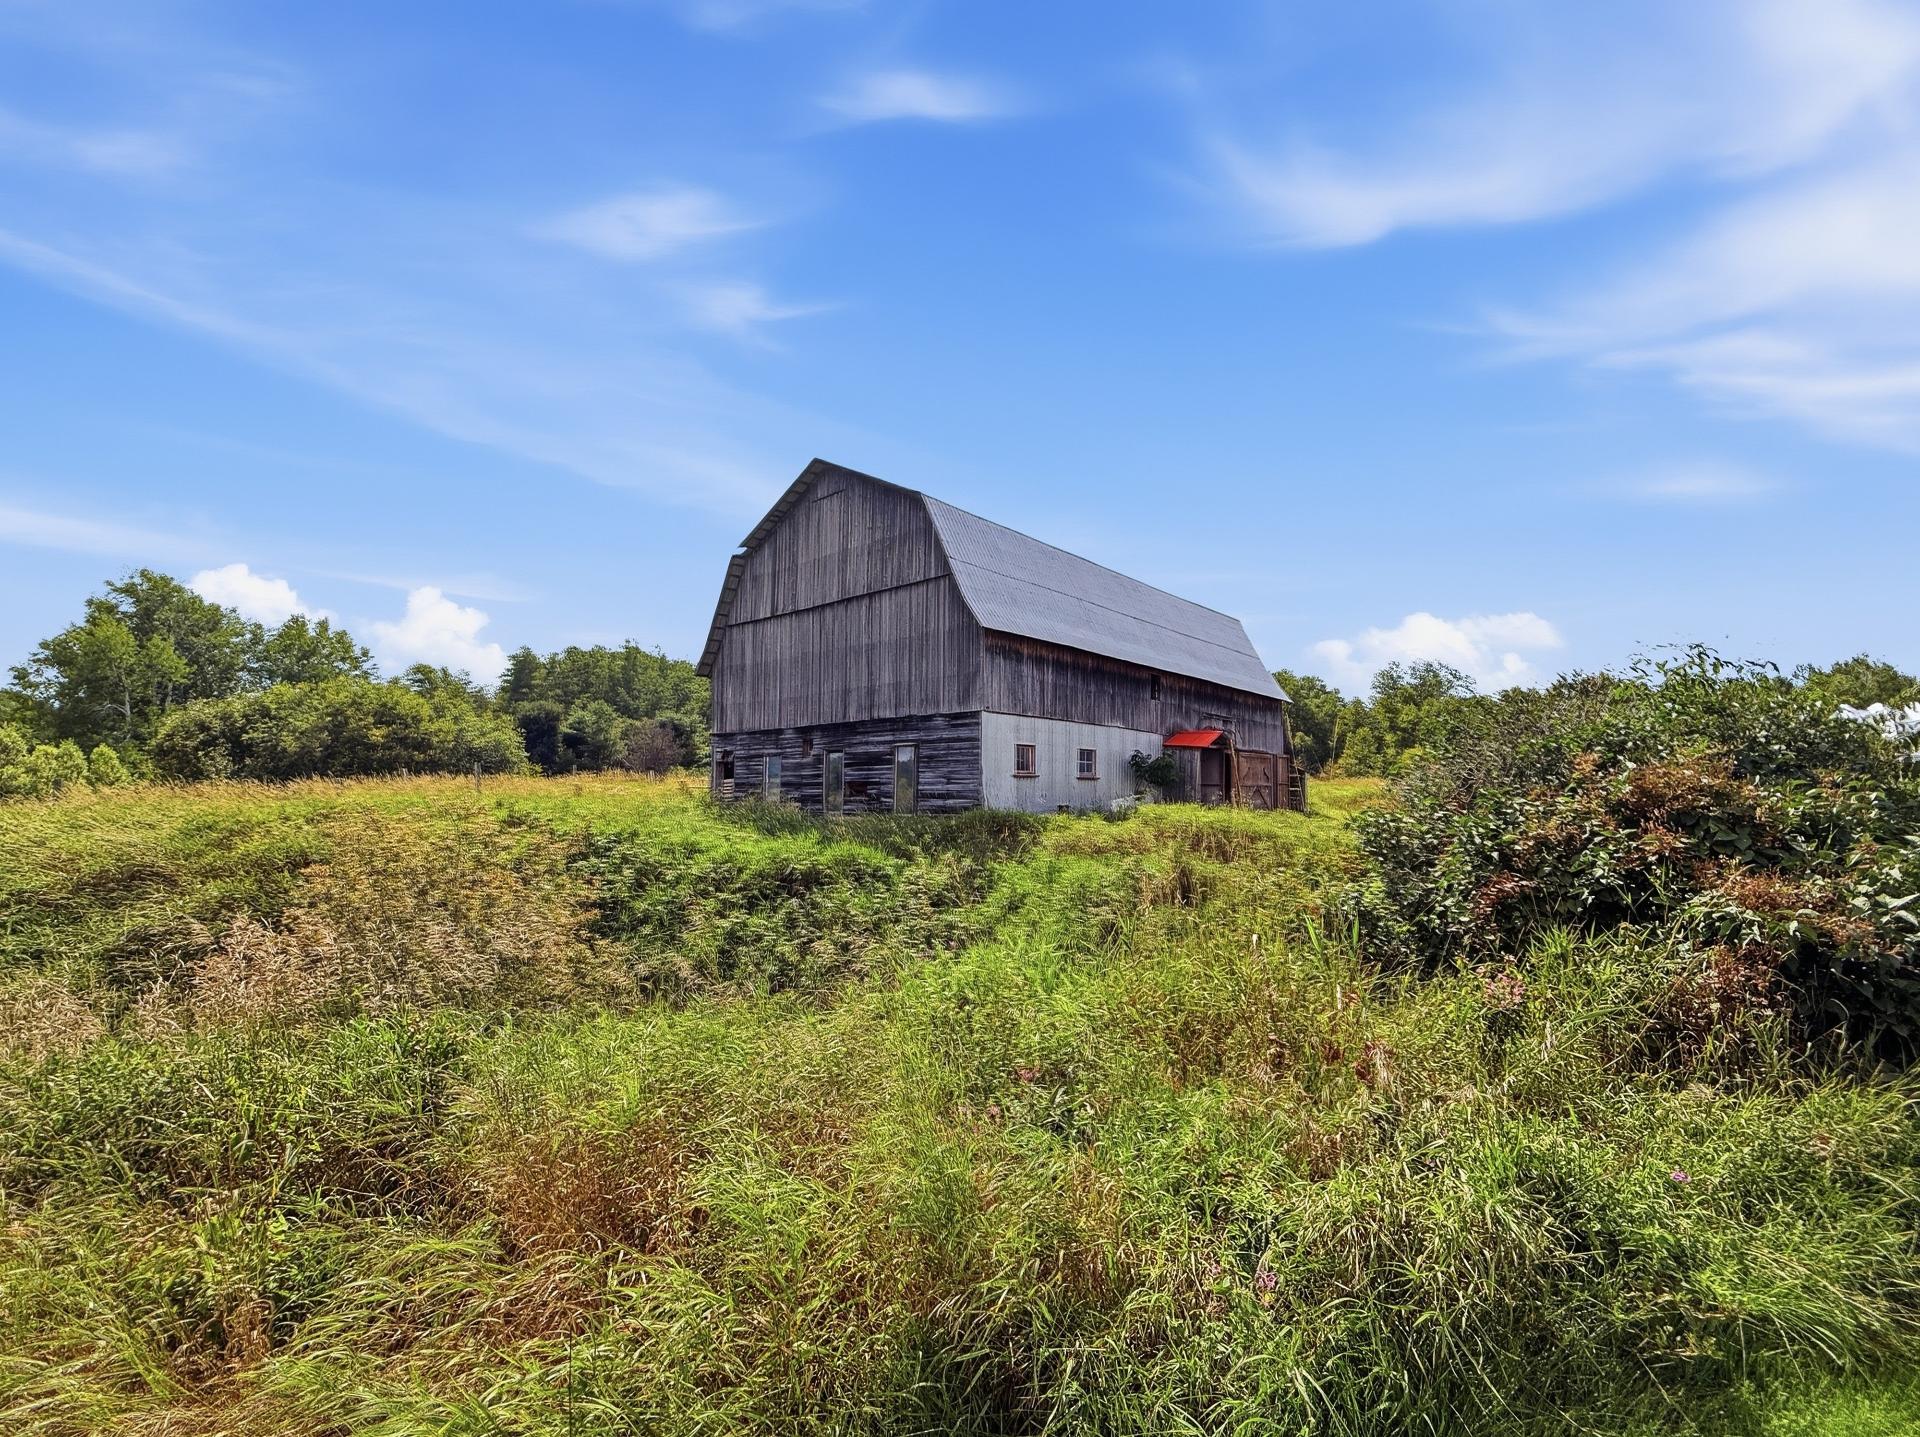 Backyard
 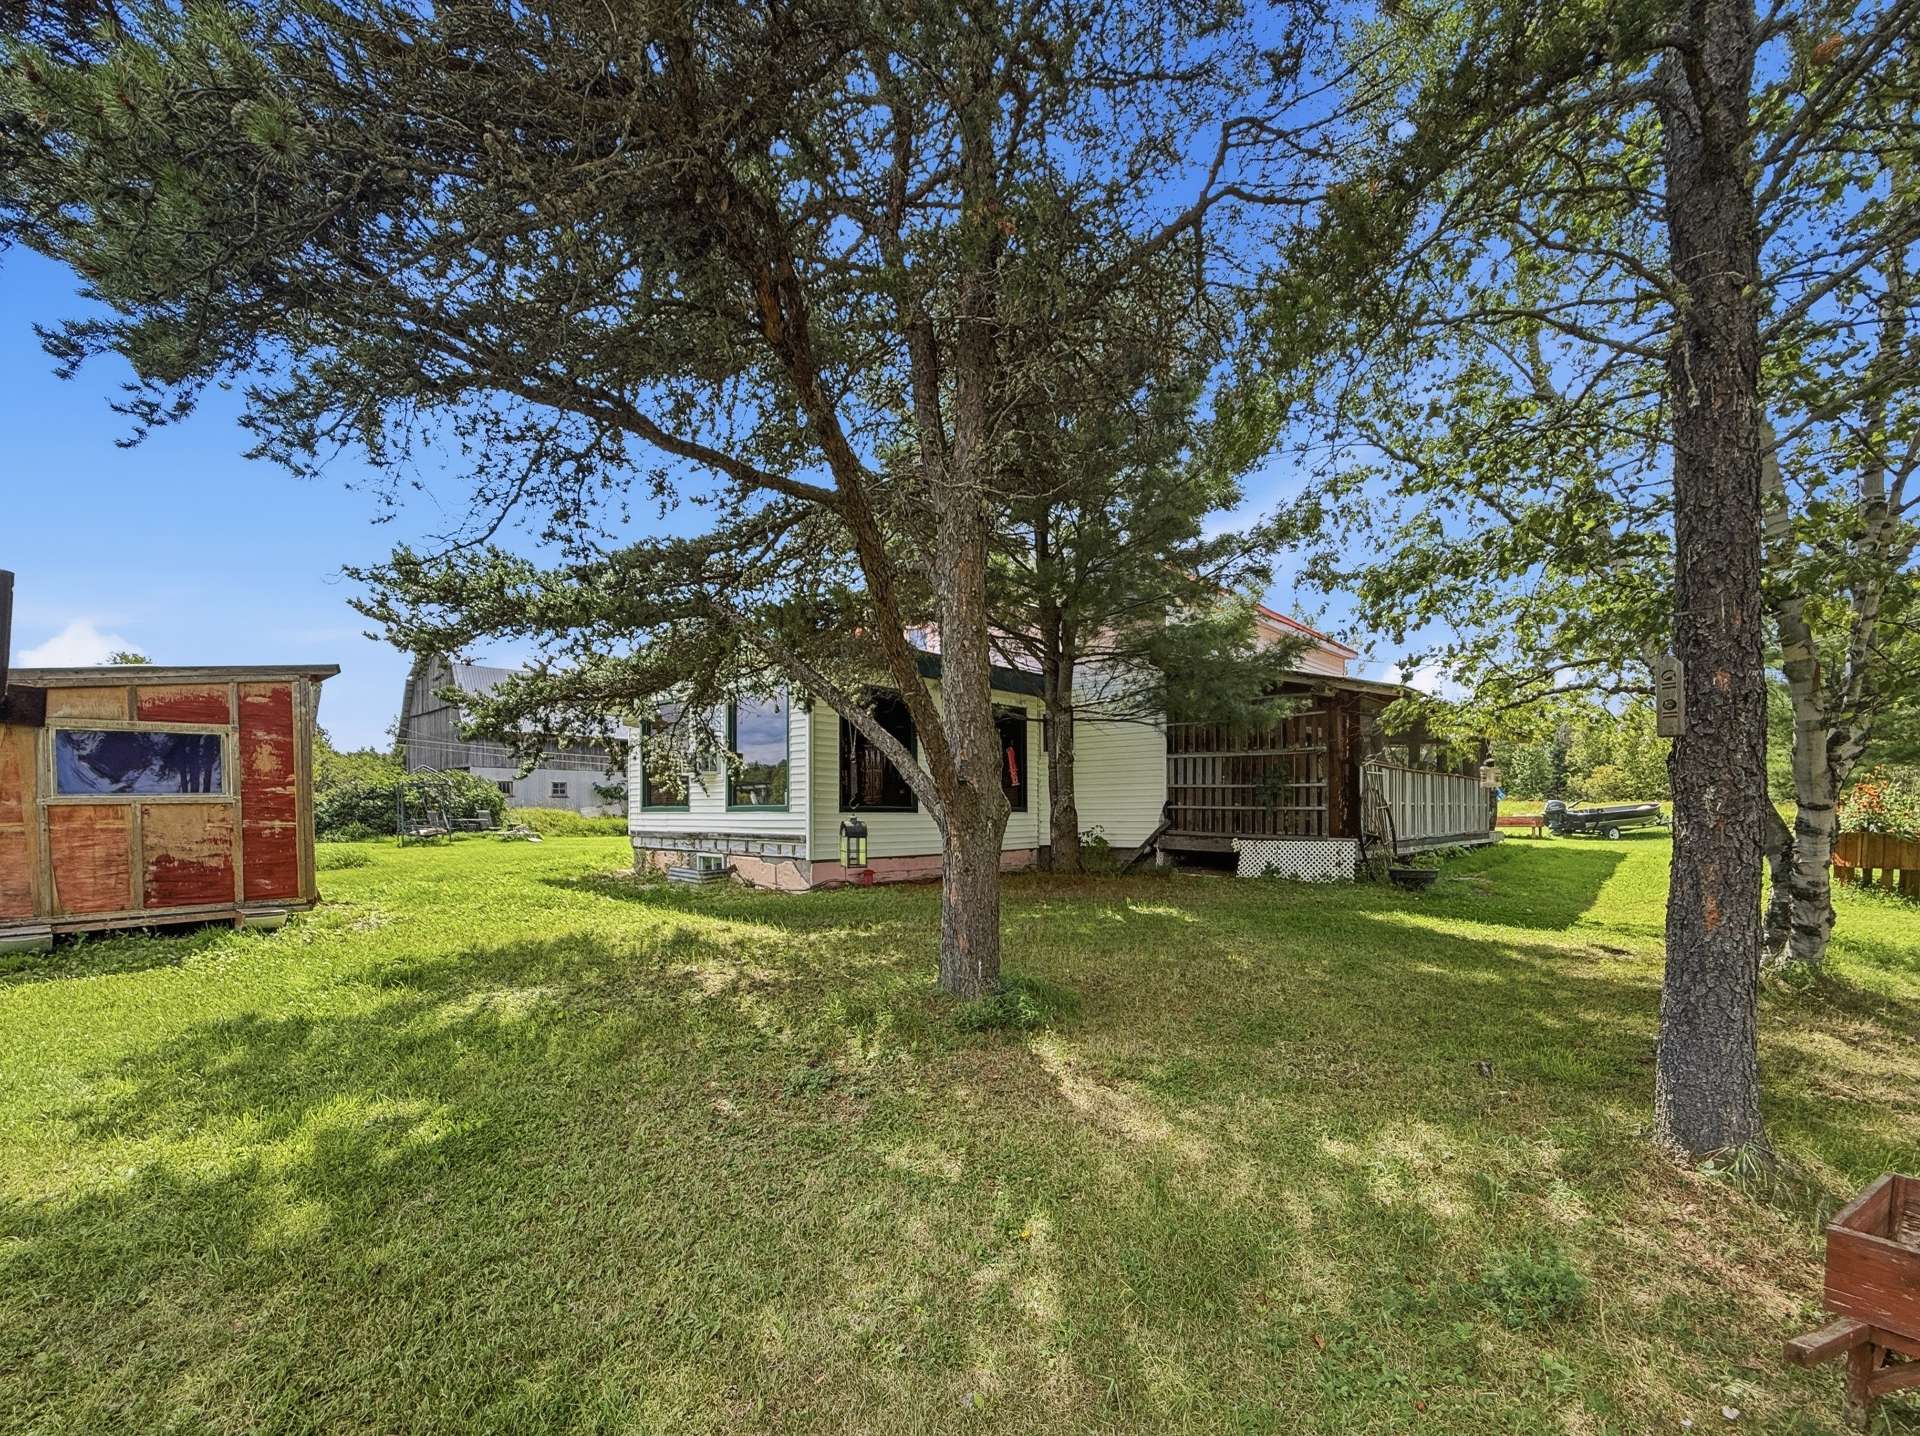 Backyard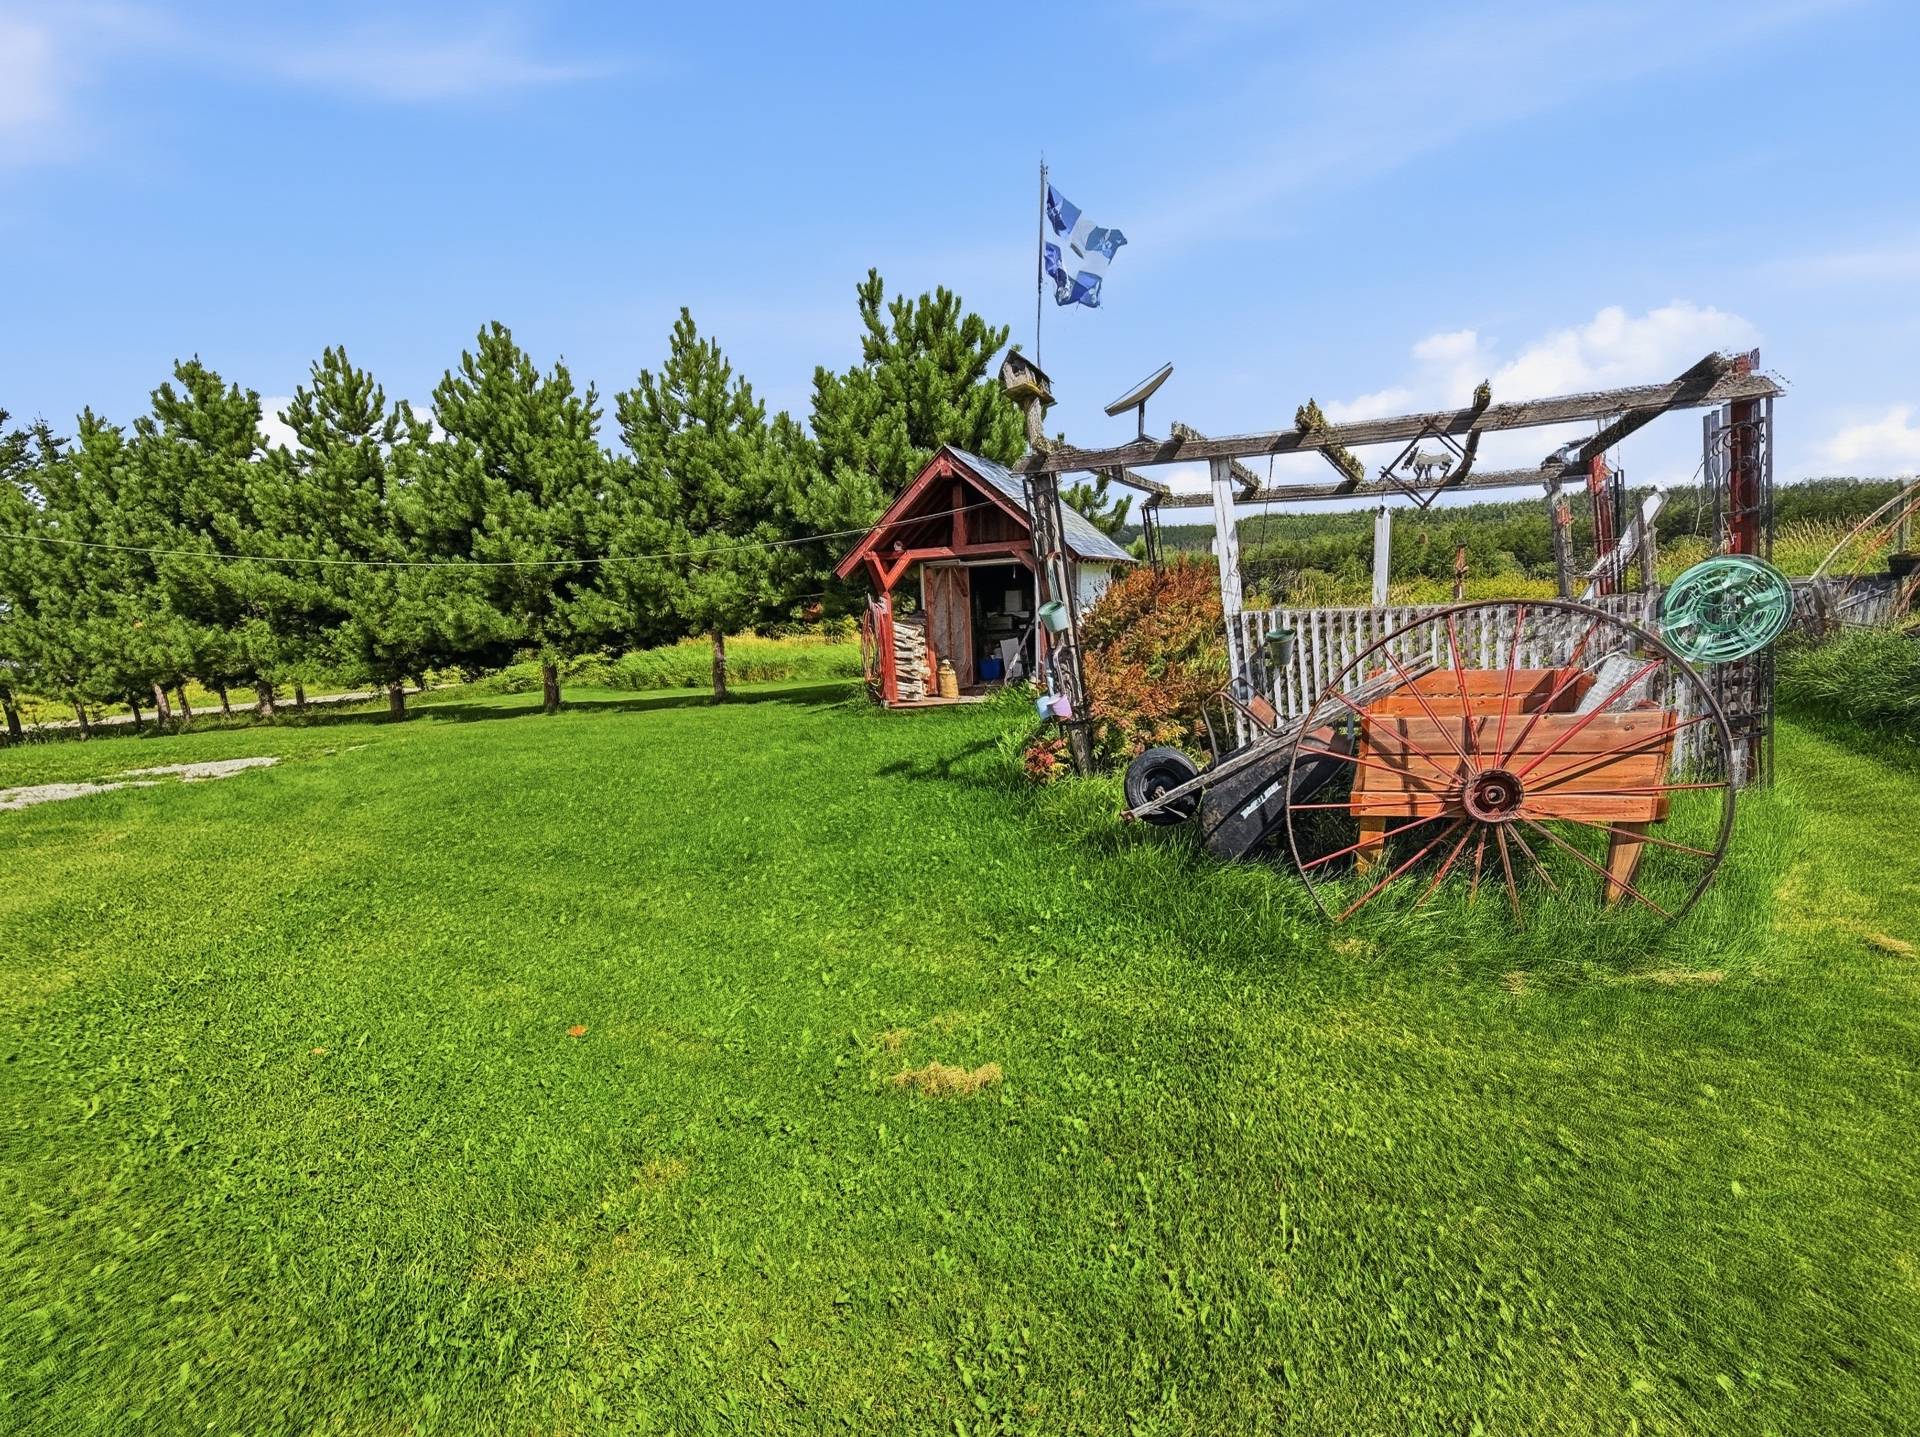
Description
New listing in Moffet! Discover this property offering approximately 153 acres, including nearly 20 acres currently cultivated, with the remainder mainly wooded. A true playground for outdoor enthusiasts, with excellent hunting right on the property, an ATV trail, a small lake behind the barn and two beaver dams. A maple grove is also located on the property, with its equipment included in the sale. The property features a home that has seen several improvements over the years, as well as a barn. Space, privacy and endless possibilities, all in the beautiful community of Moffet.
Buyers, please be advised that the broker, being bound by a brokerage contract with the seller, protects and promotes the interests of their client. They will provide you with fair treatment. You are also advised that you may choose to be represented by the license holder of your choice.
Inclusions : 2 bins (black and green), permanent light fixtures, blinds and curtains, dishwasher, any remaining firewood at the time of signing the deed of sale, flat-screen TV wall mount in the primary bedroom, workbench in the barn, any equipment remaining in the barn for farm animals, two wood stoves (not connected), stove, refrigerator, washer, dryer, basement freezer. All inclusions are without warranty as to their proper working condition at the time of signing the deed of sale.
Exclusions : Sellers' belongings and furniture, some shelves from the bookcase on the second floor.
Location
Room Details
| Room | Dimensions | Level | Flooring |
|---|---|---|---|
| Hallway | 1.81 x 1.35 M | Ground Floor | vinyl |
| Kitchen | 4.2 x 3.42 M | Ground Floor | vinyl |
| Dining room | 3.23 x 4.44 M | Ground Floor | vinyl |
| Bathroom | 3.19 x 4.49 M | Ground Floor | Ceramic tiles |
| Laundry room | 3.48 x 2.7 M | Ground Floor | |
| Living room | 5.16 x 4.59 M | Ground Floor | Floating floor |
| Bedroom | 2.88 x 3.27 M | 2nd Floor | Floating floor |
| Bedroom | 3.21 x 3.26 M | 2nd Floor | Floating floor |
| Primary bedroom | 3.73 x 7.28 M | 2nd Floor | Floating floor |
| Storage | 1.47 x 2.16 M | 2nd Floor | Floating floor |
| Storage | 12.99 x 7.3 M | Basement | Concrete |
Characteristics
| Pool | Above-ground |
|---|---|
| Zoning | Agricultural |
| Foundation | Concrete block, Poured concrete |
| Window type | Crank handle, Hung |
| Garage | Detached |
| Driveway | Double width or more, Not Paved |
| Heating system | Electric baseboard units, Space heating baseboards |
| Heating energy | Electricity |
| Topography | Flat |
| Parking | Garage, Outdoor |
| Landscaping | Landscape |
| Cupboard | Melamine, Wood |
| Distinctive features | No neighbours in the back, Wooded lot: hardwood trees |
| Sewage system | None |
| Water supply | Other |
| Basement | Partially finished |
| Windows | PVC |
| Bathroom / Washroom | Seperate shower |
| Roofing | Tin |
| Siding | Vinyl |
| Hearth stove | Wood burning stove |
Overview
| Liveable Area | 1225 PC |
|---|---|
| Total Rooms | 9 |
| Bedrooms | 3 |
| Bathrooms | 1 |
| Powder Rooms | 1 |
| Year of construction | 1955 |
Building
| Type | One-and-a-half-storey house |
|---|---|
| Style | Detached |
| Dimensions | 24x42 P |
| Lot Size | 6737910 PC |
Expenses
| Energy cost | $ 2950 / year |
|---|---|
| Municipal Taxes (2026) | $ 1072 / year |
| School taxes (2026) | $ 66 / year |
Share

Lindsay Gagnon
(819) 629-7435glindsayimmobilier@hotmail.com