154 1re Avenue E.
Landrienne, Abitibi-Témiscamingue J0Y1V0
Split-level | MLS: 28372173
$425,000
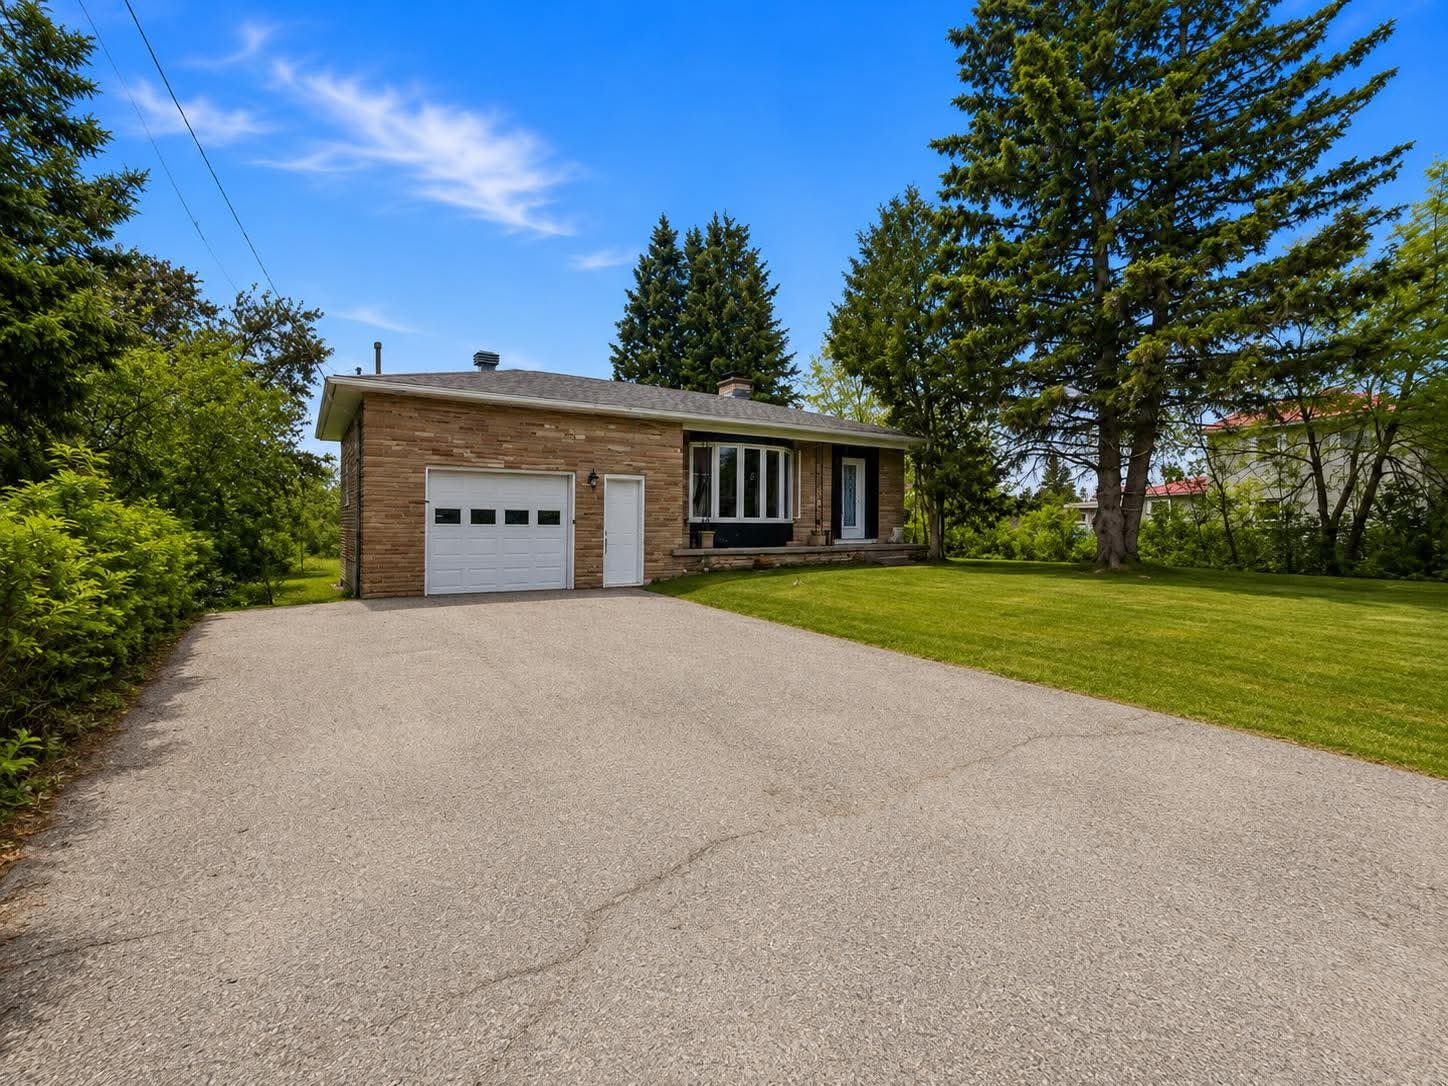 Frontage
 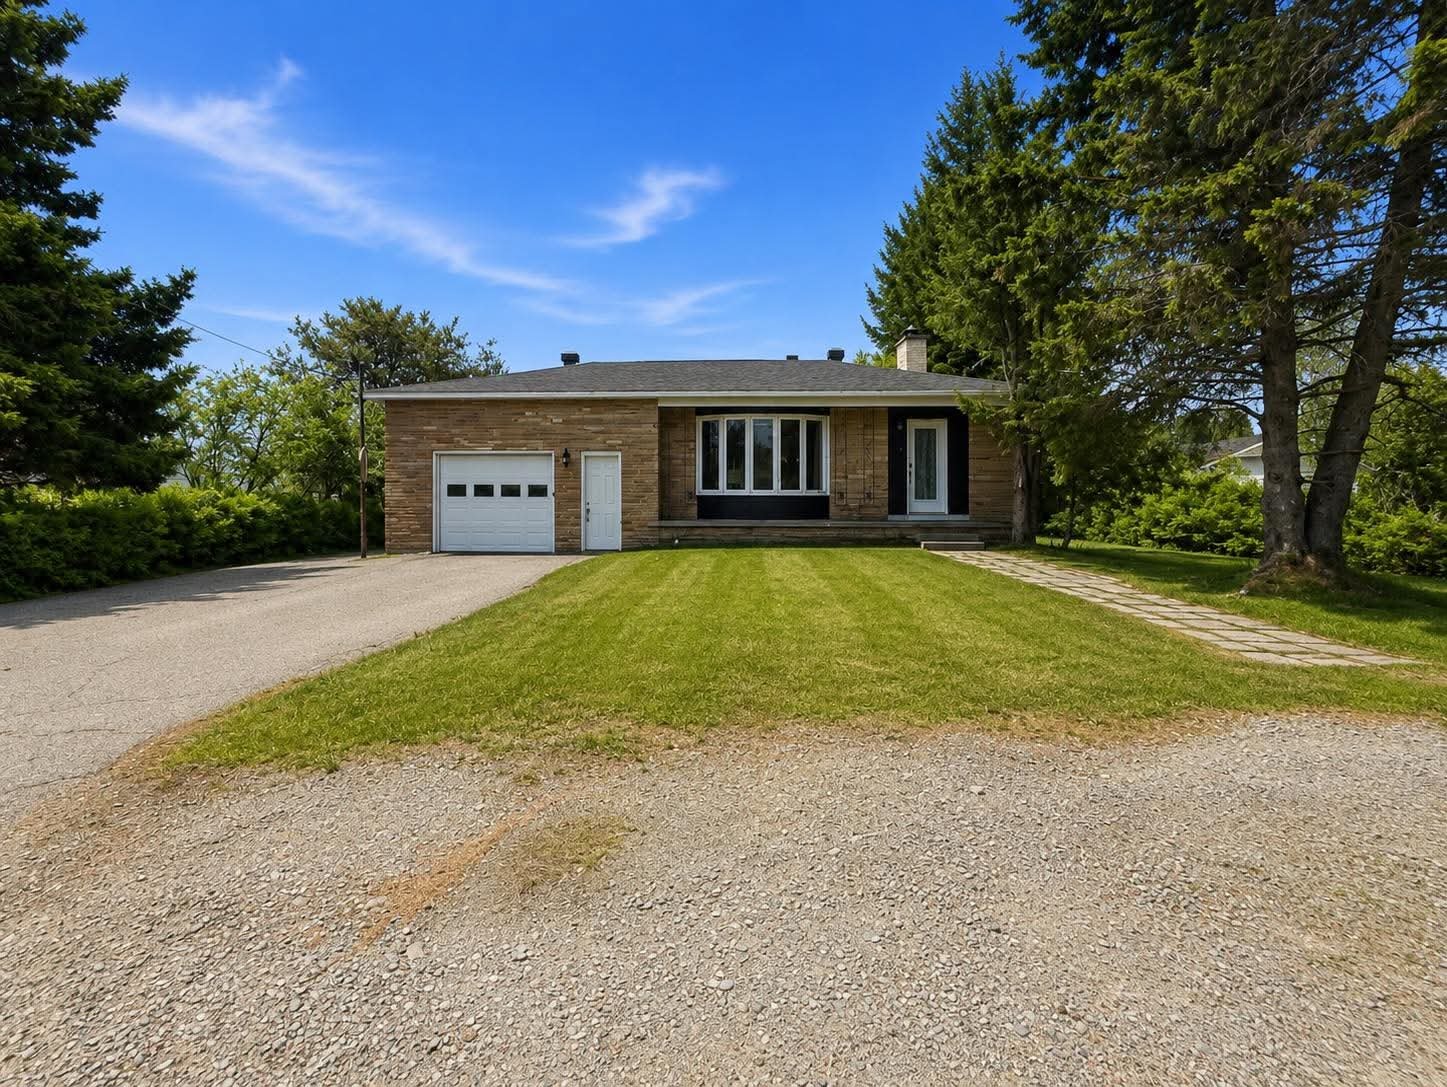 Frontage
 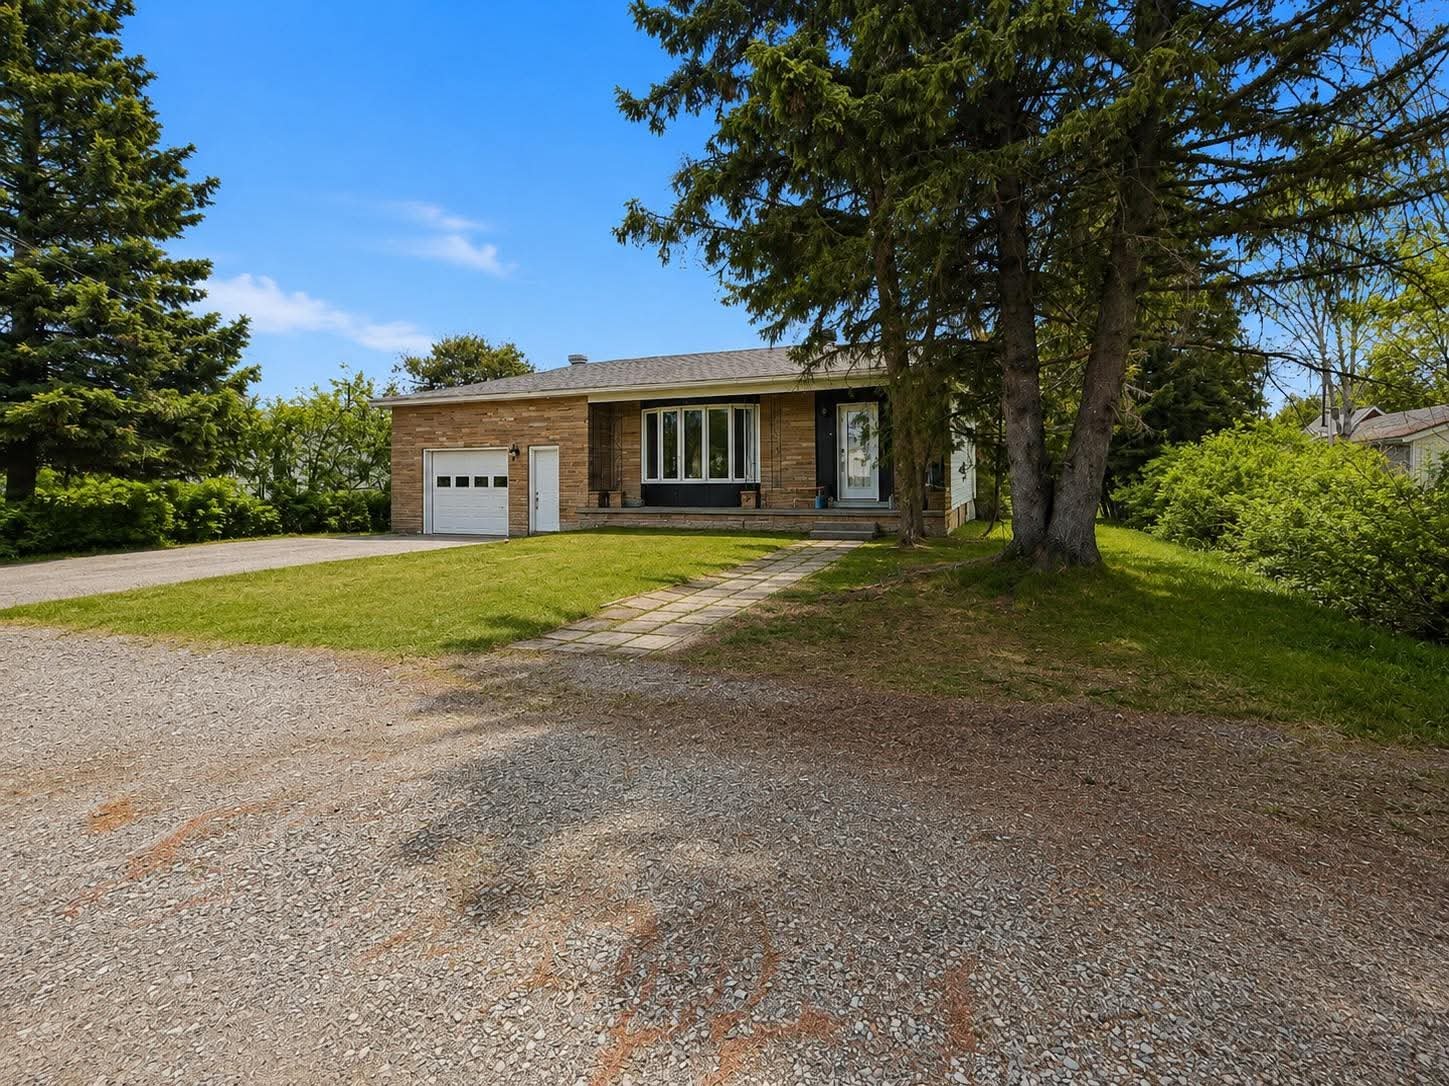 Back facade
 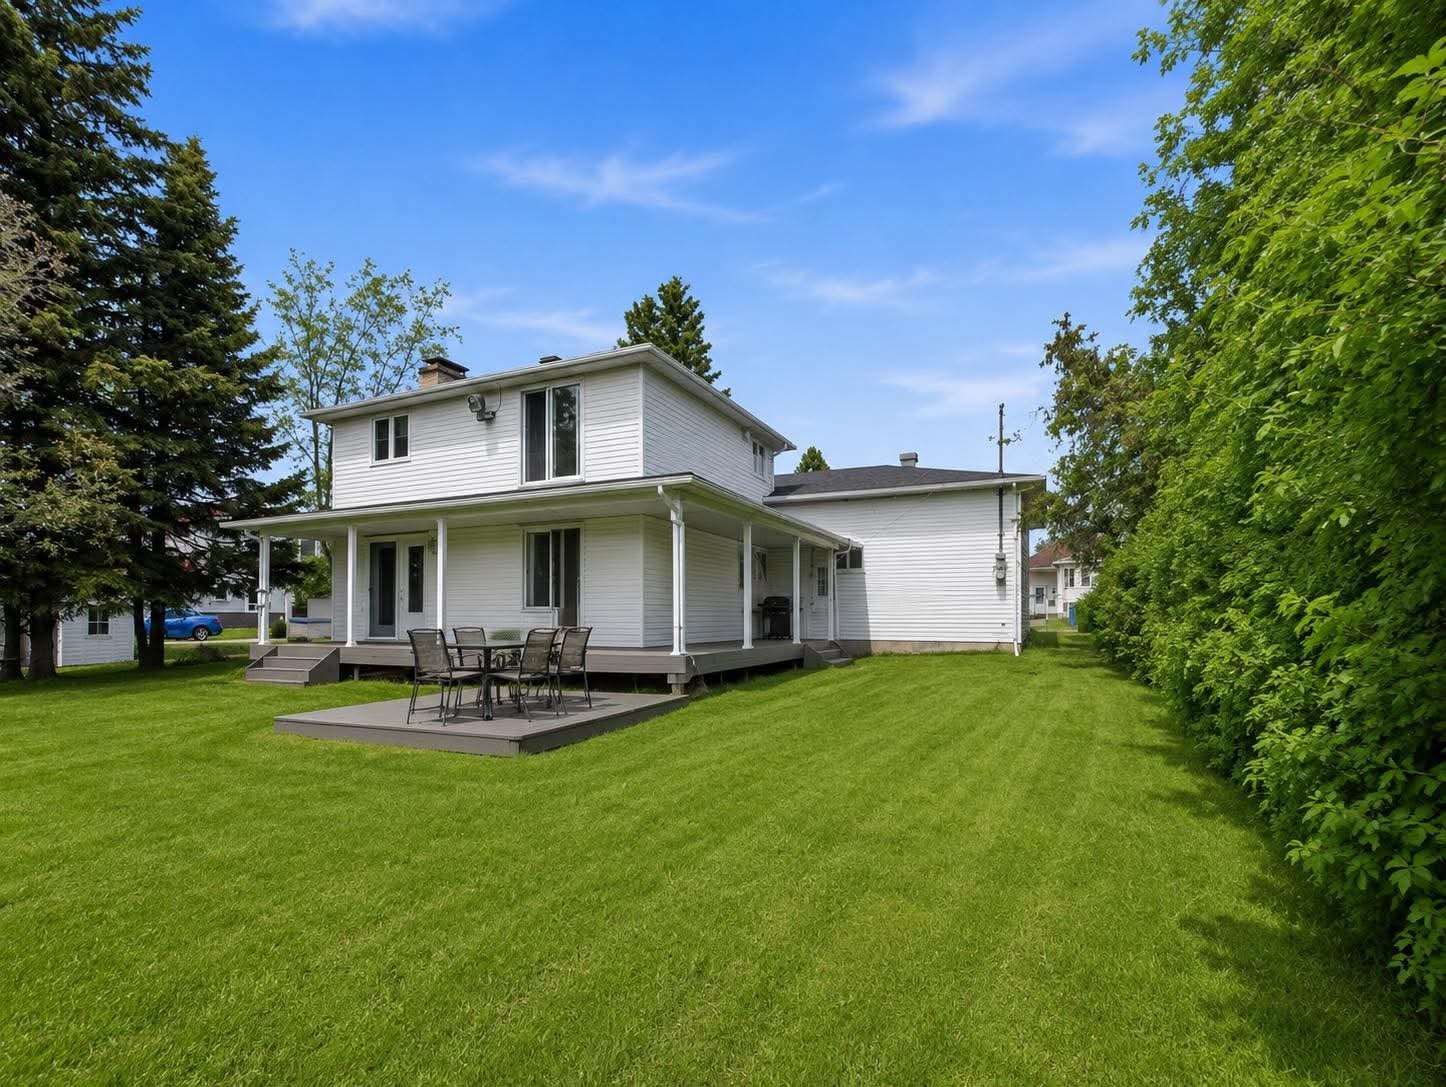 Exterior
 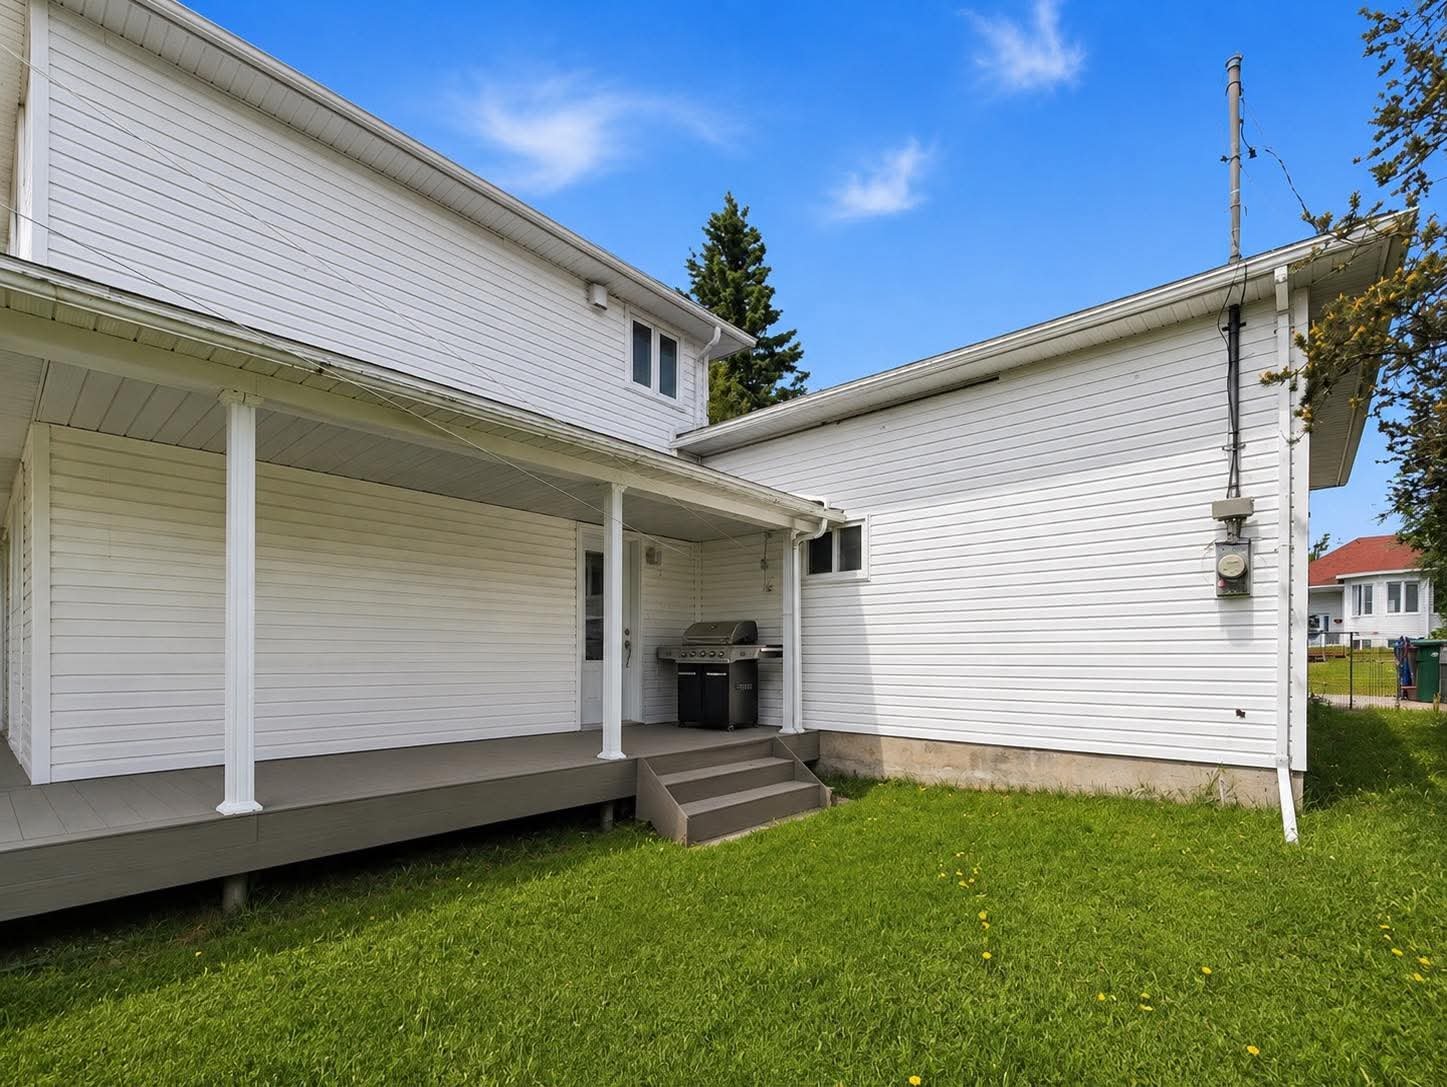 Backyard
 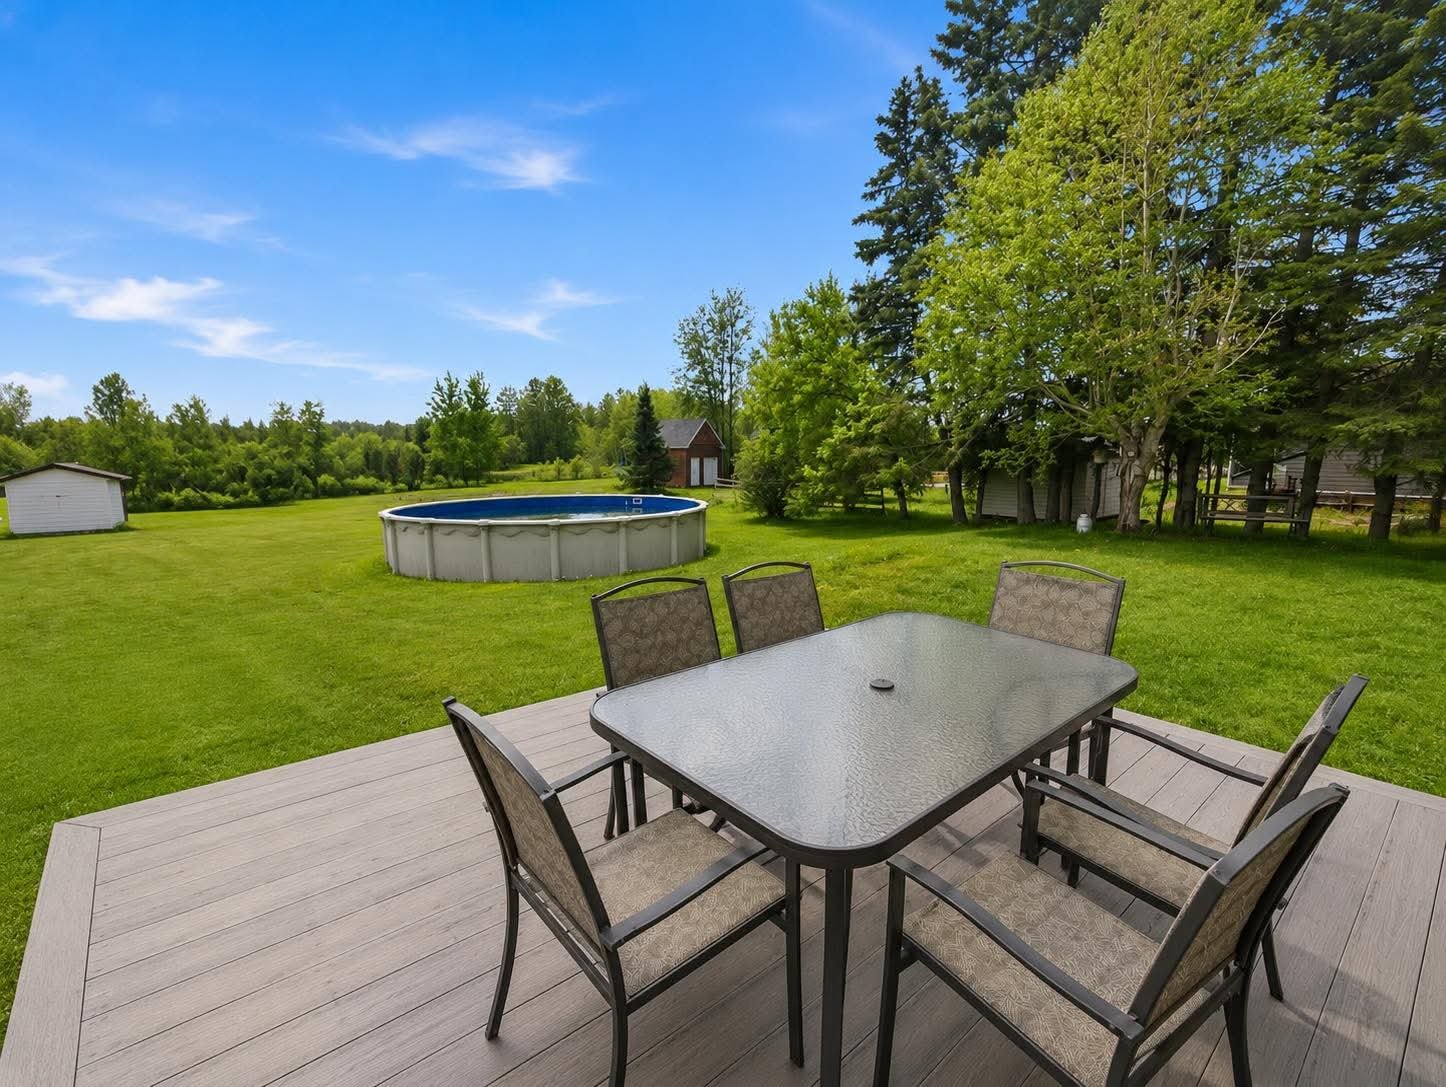 Exterior
 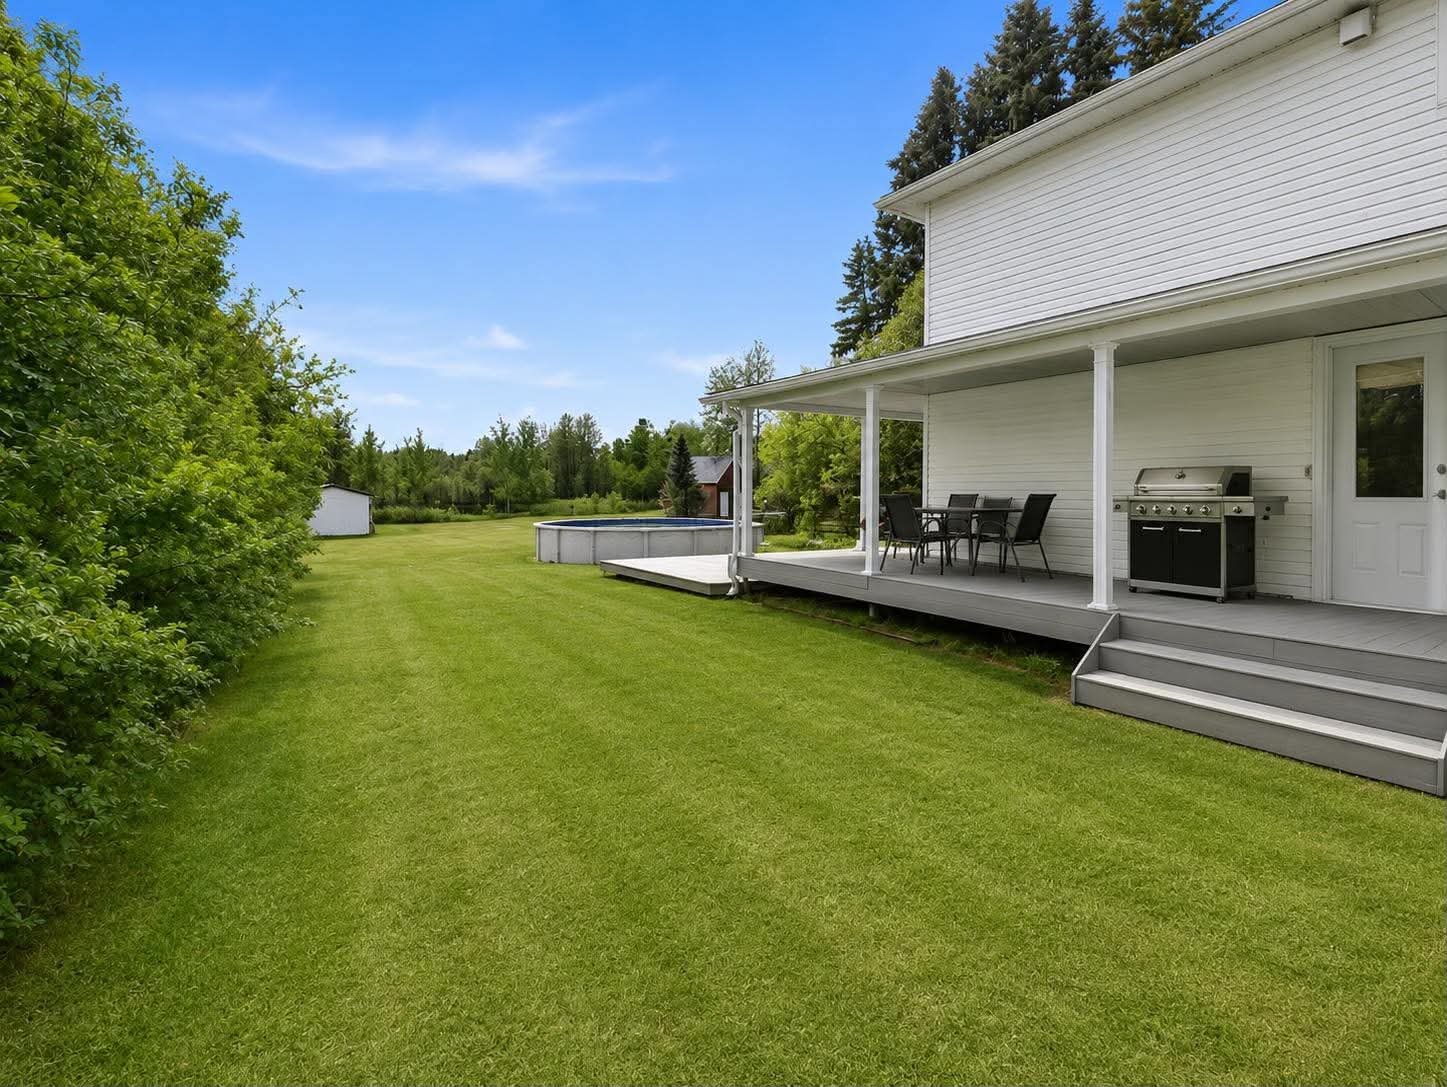 Hallway
 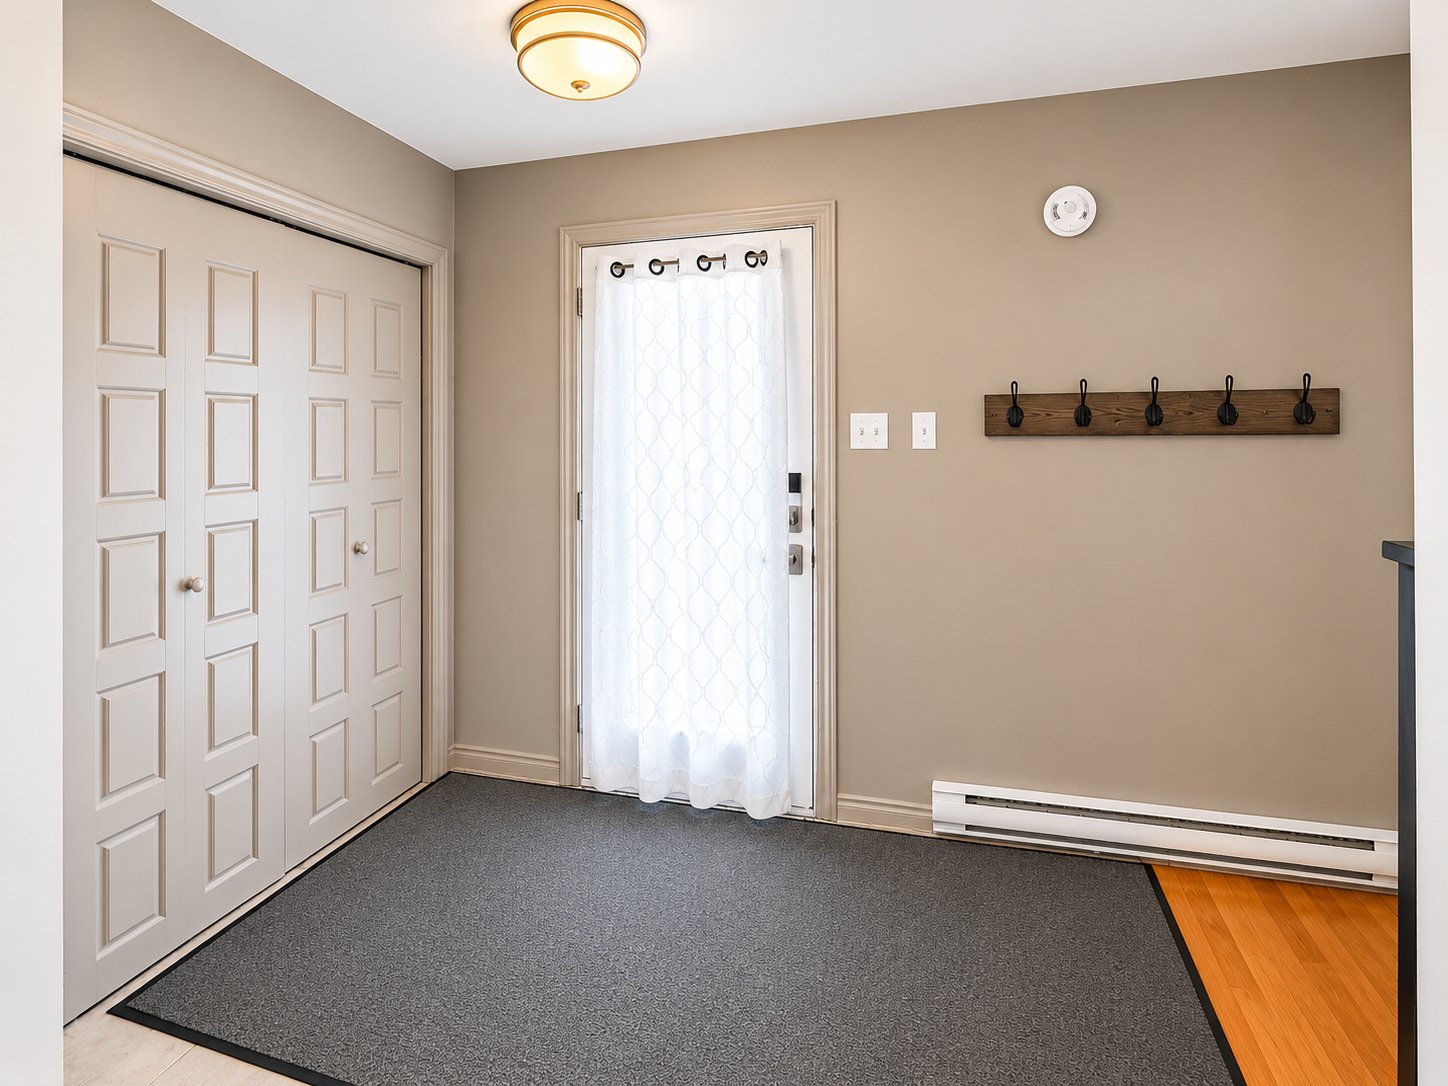 Kitchen
 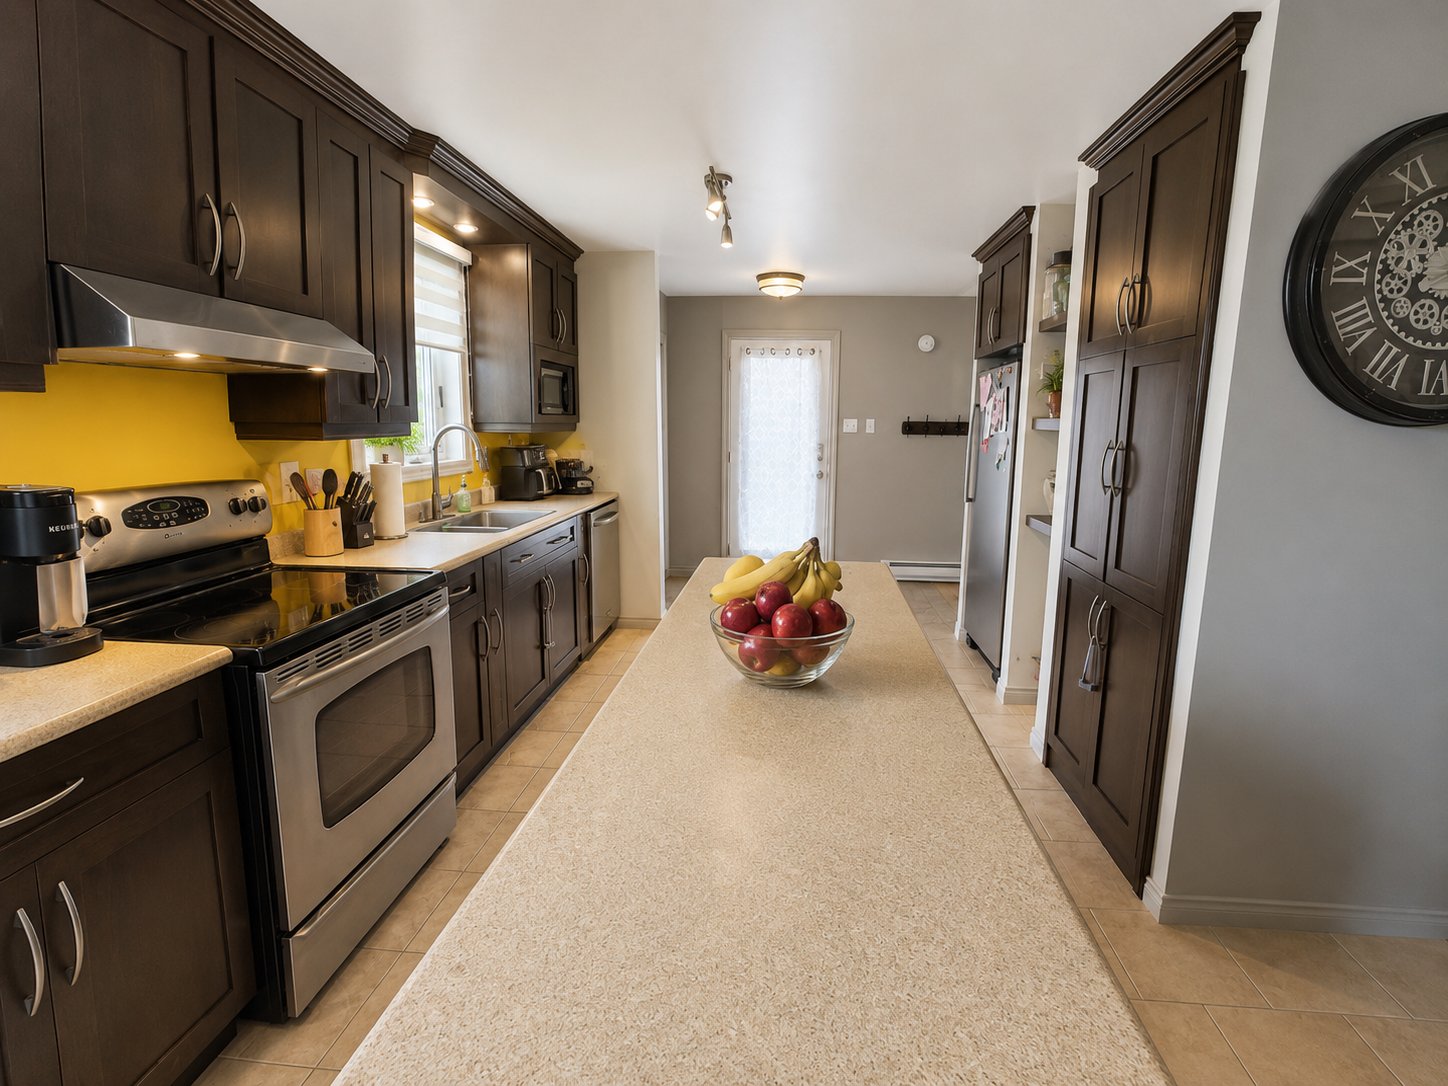 Kitchen
 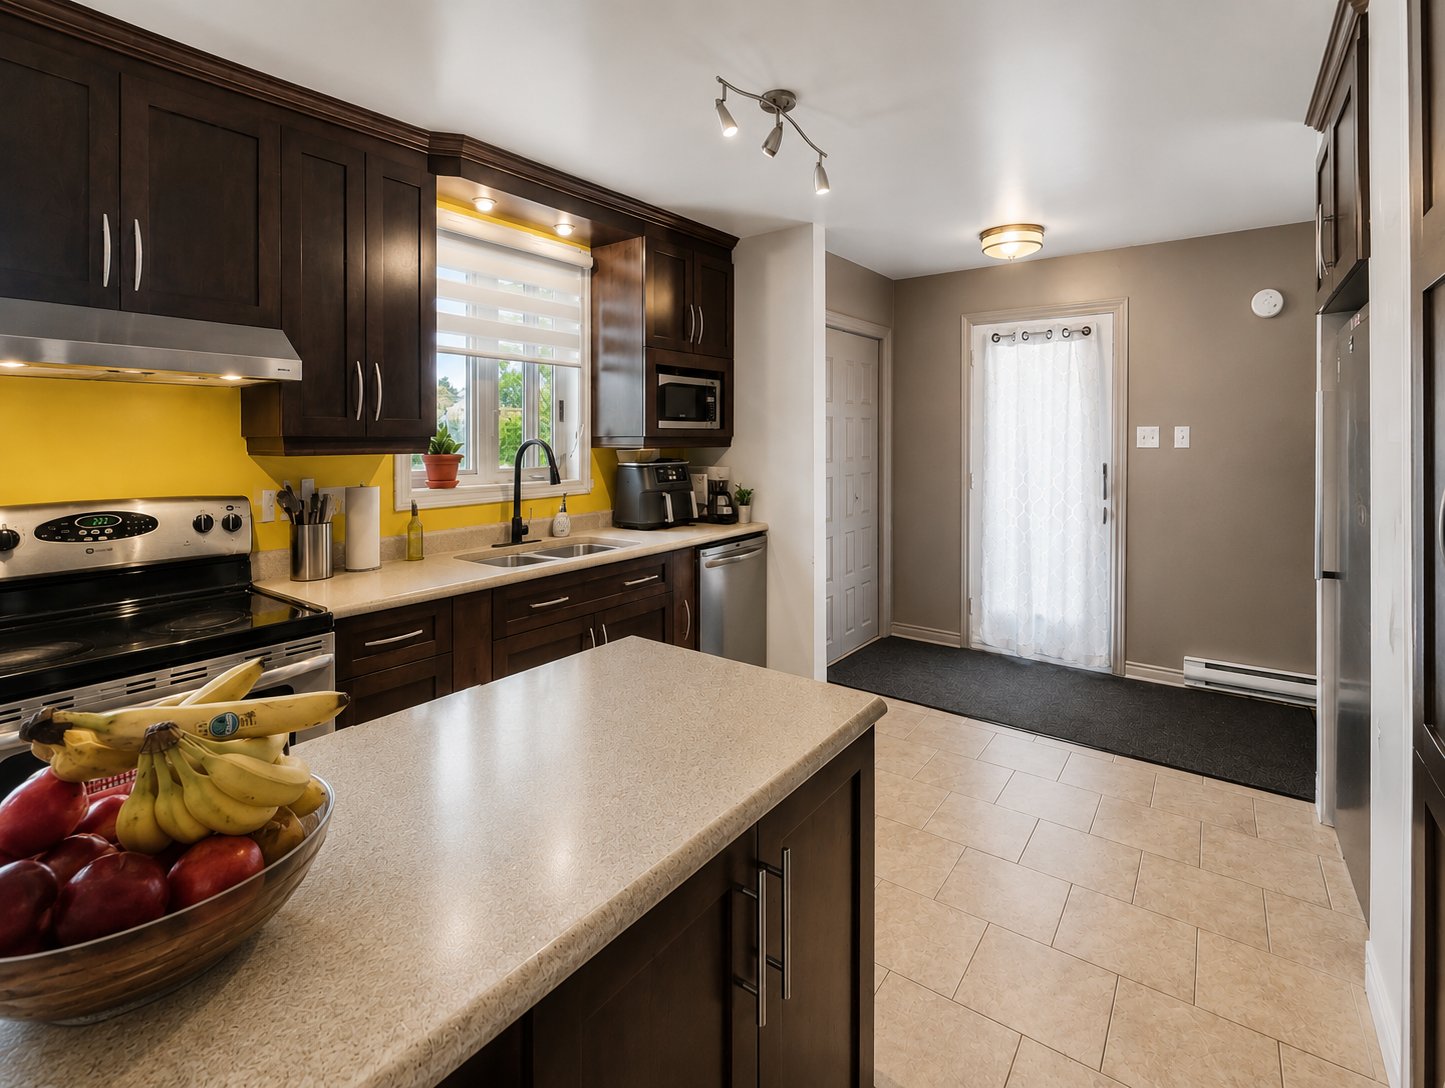 Kitchen
 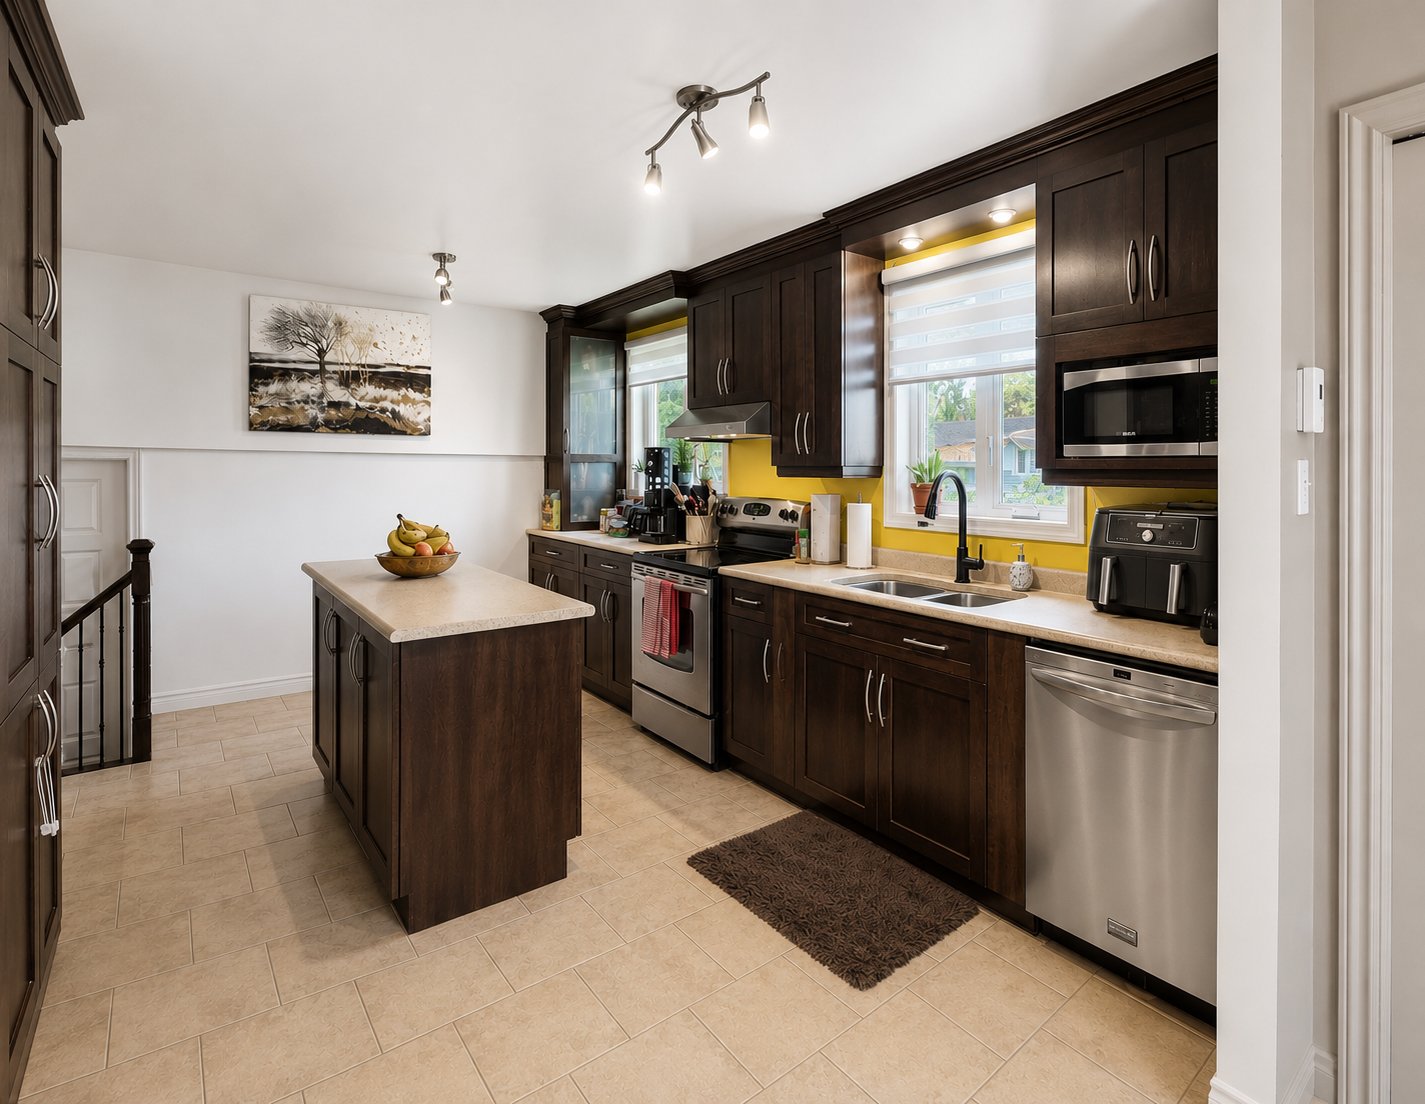 Kitchen
 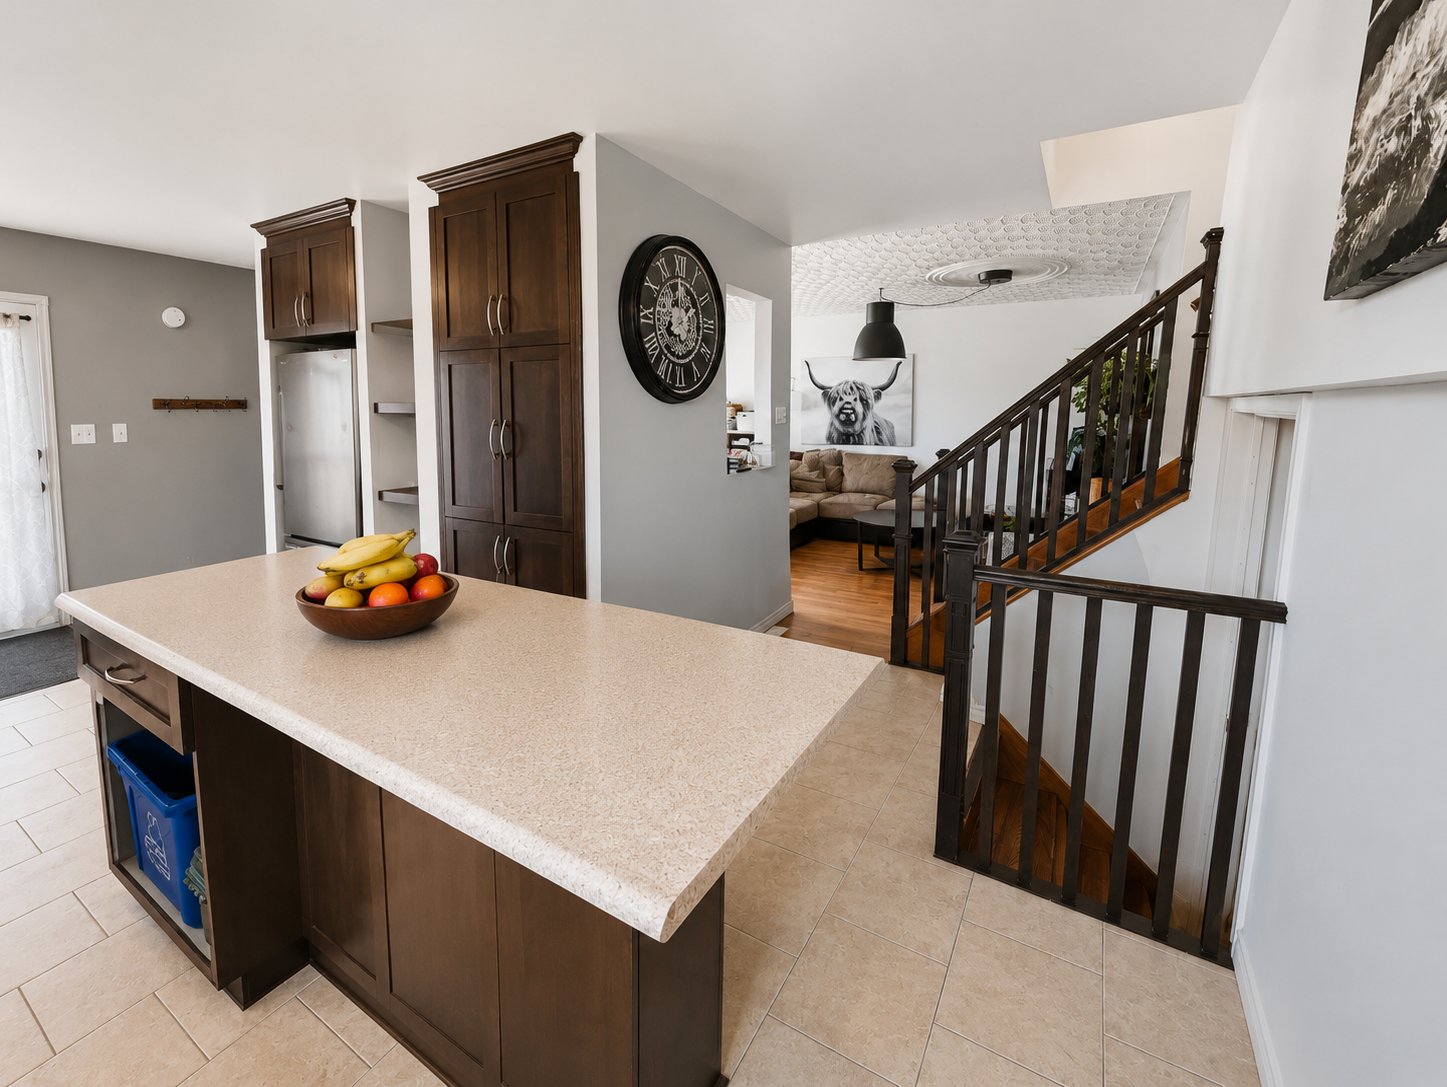 Kitchen
 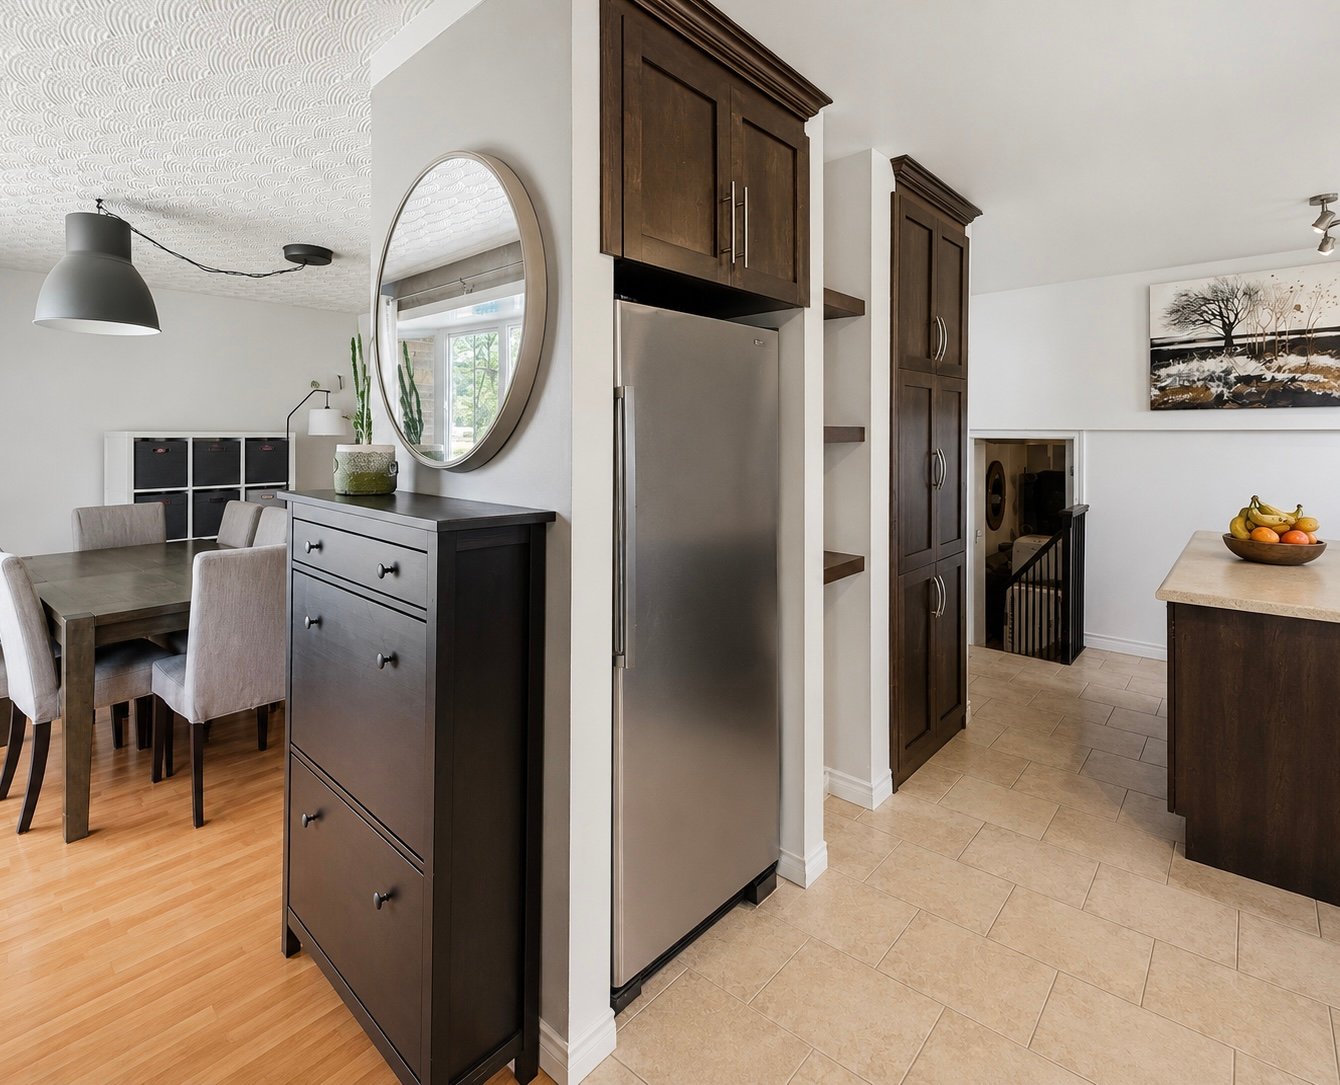 Dining room
 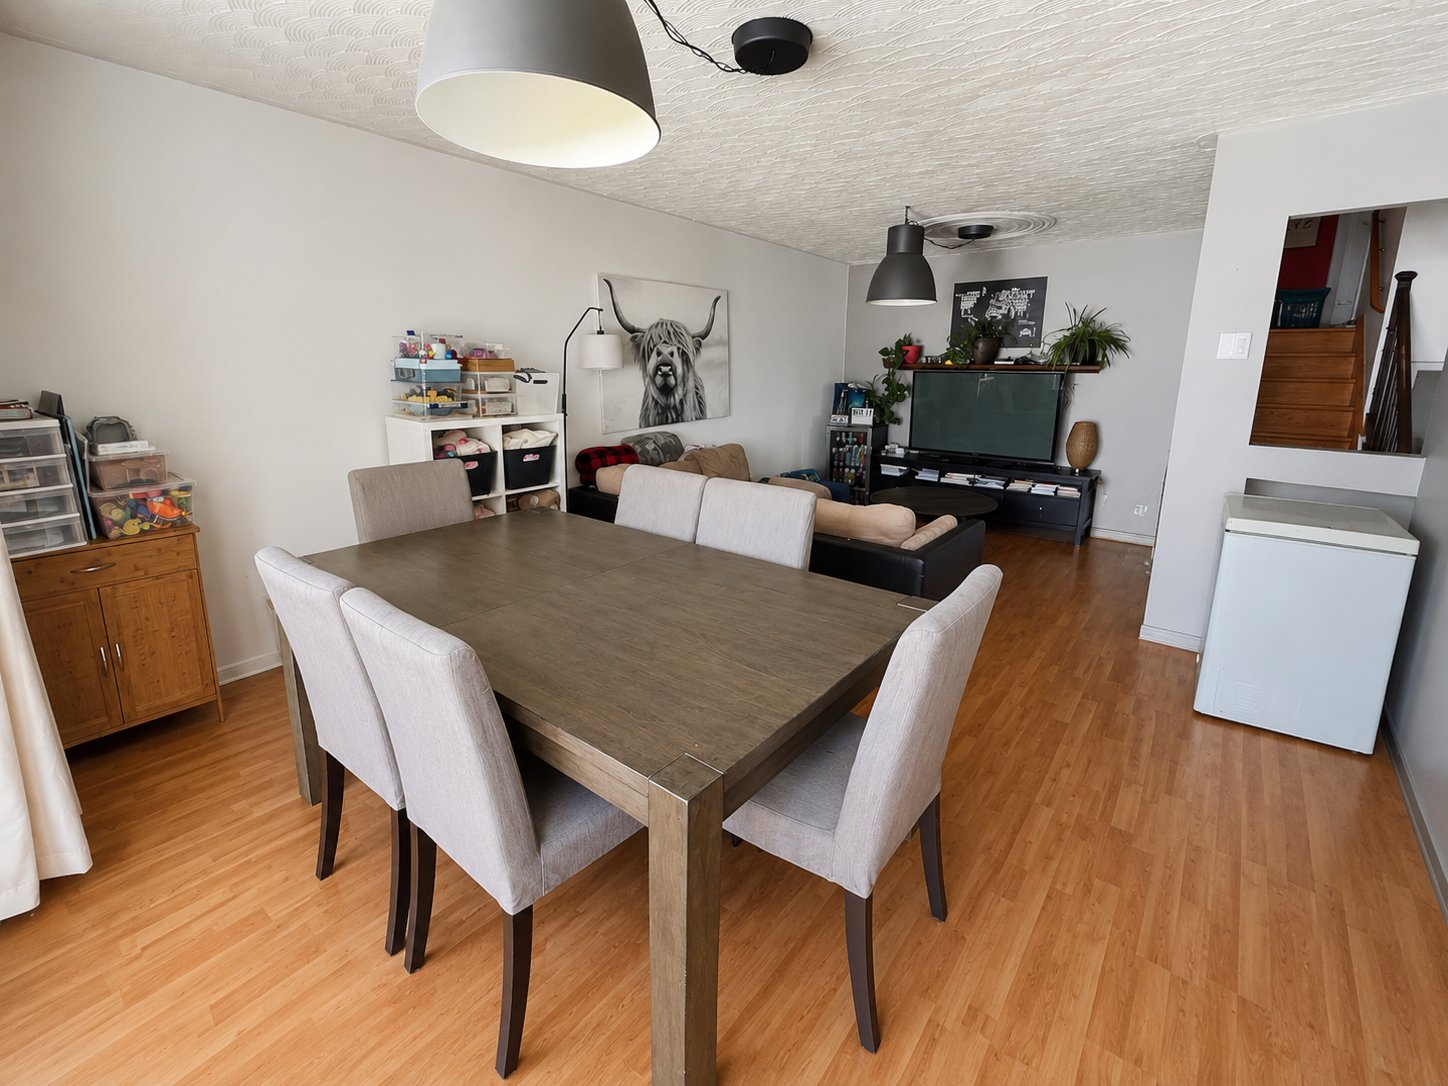 Dining room
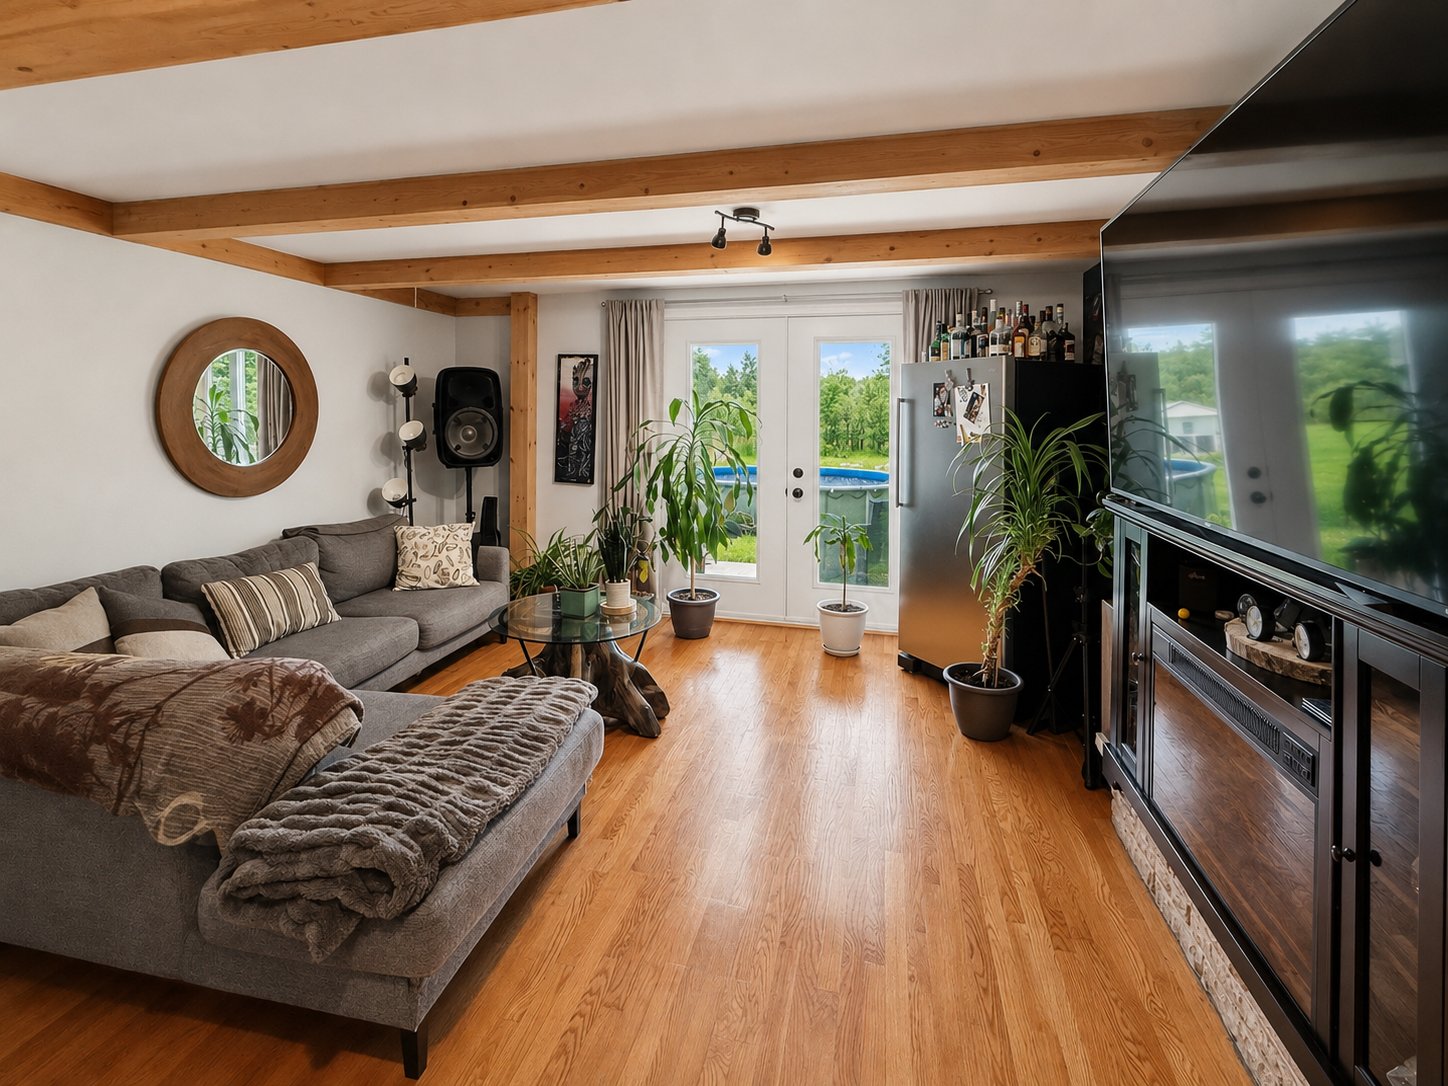
 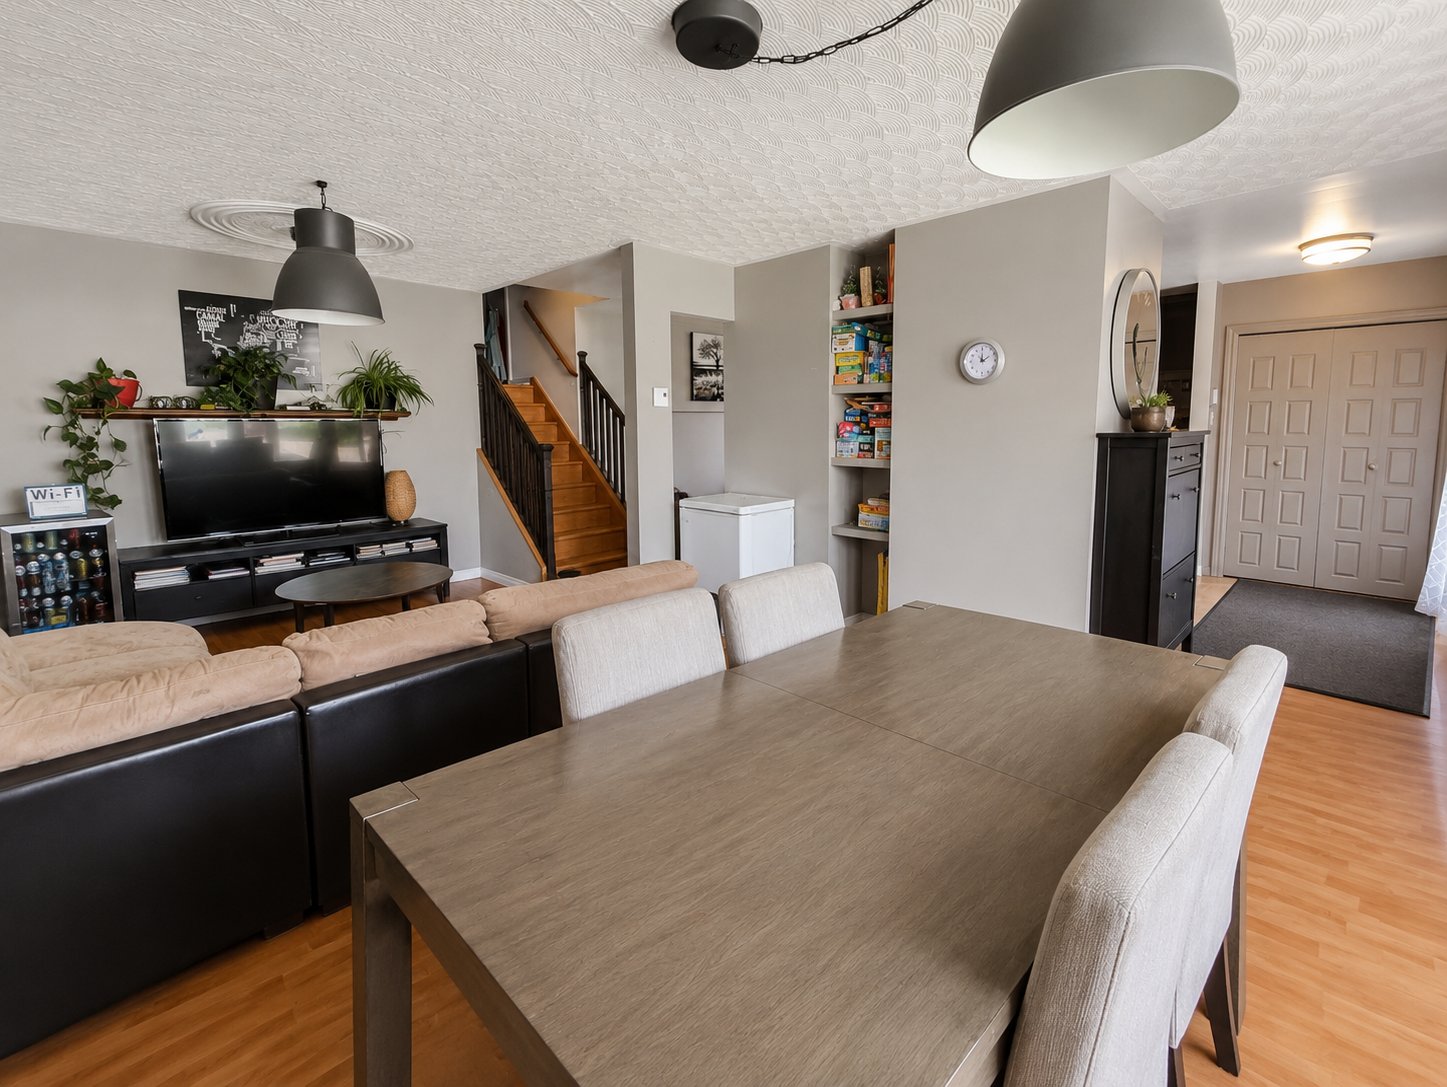 Living room
 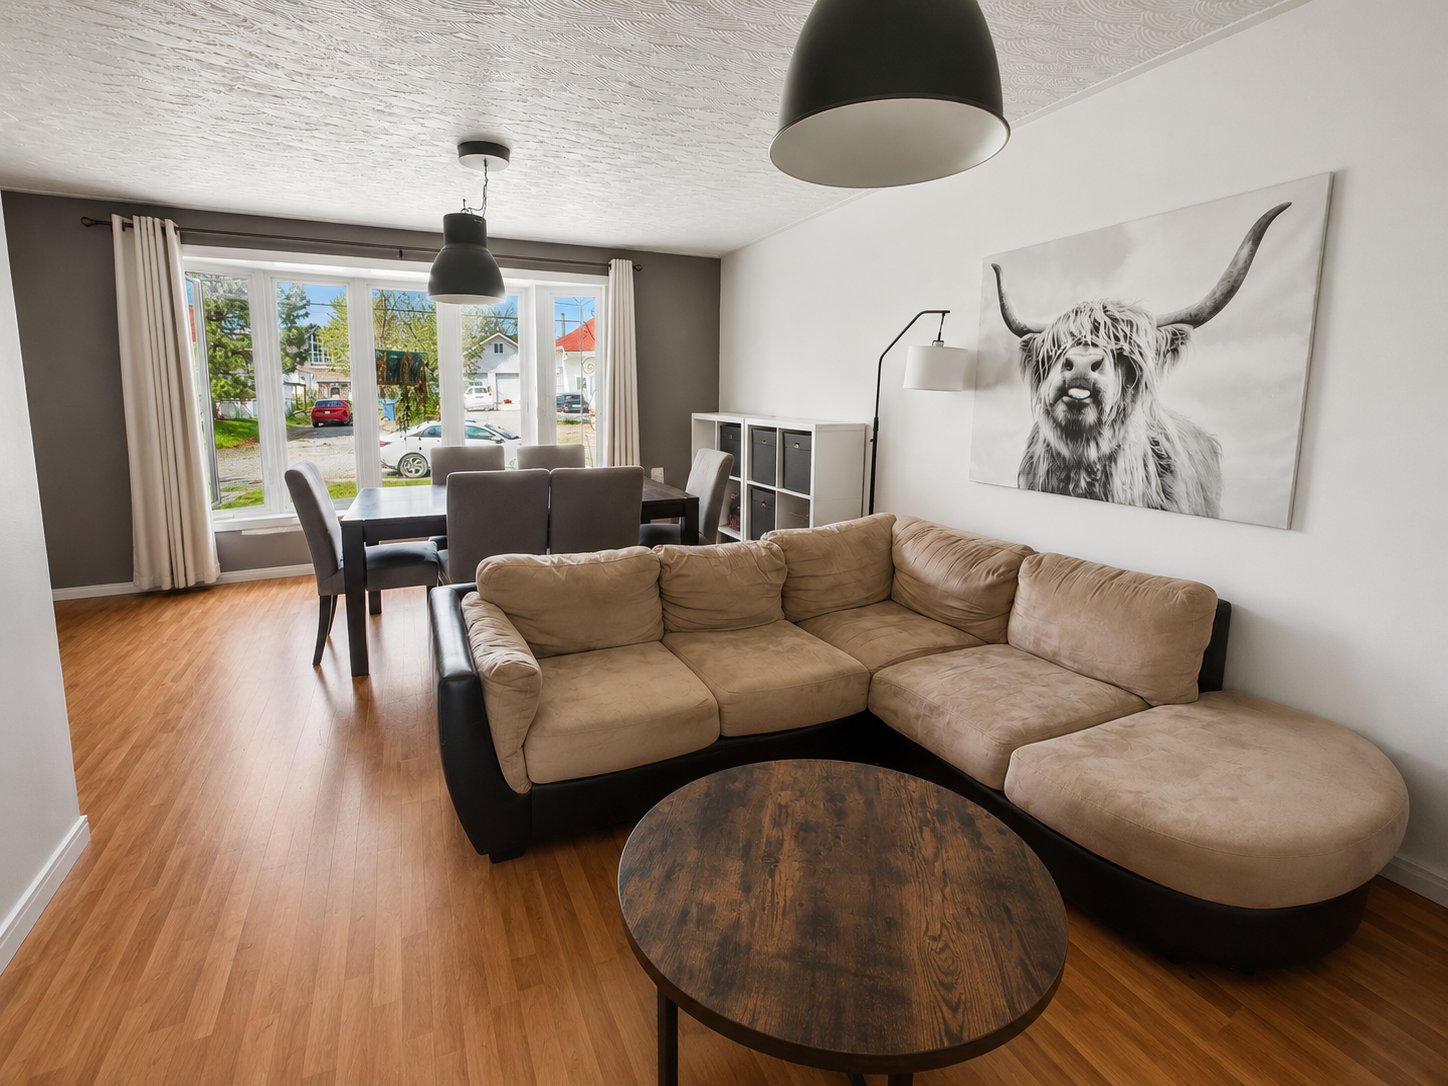 Living room
 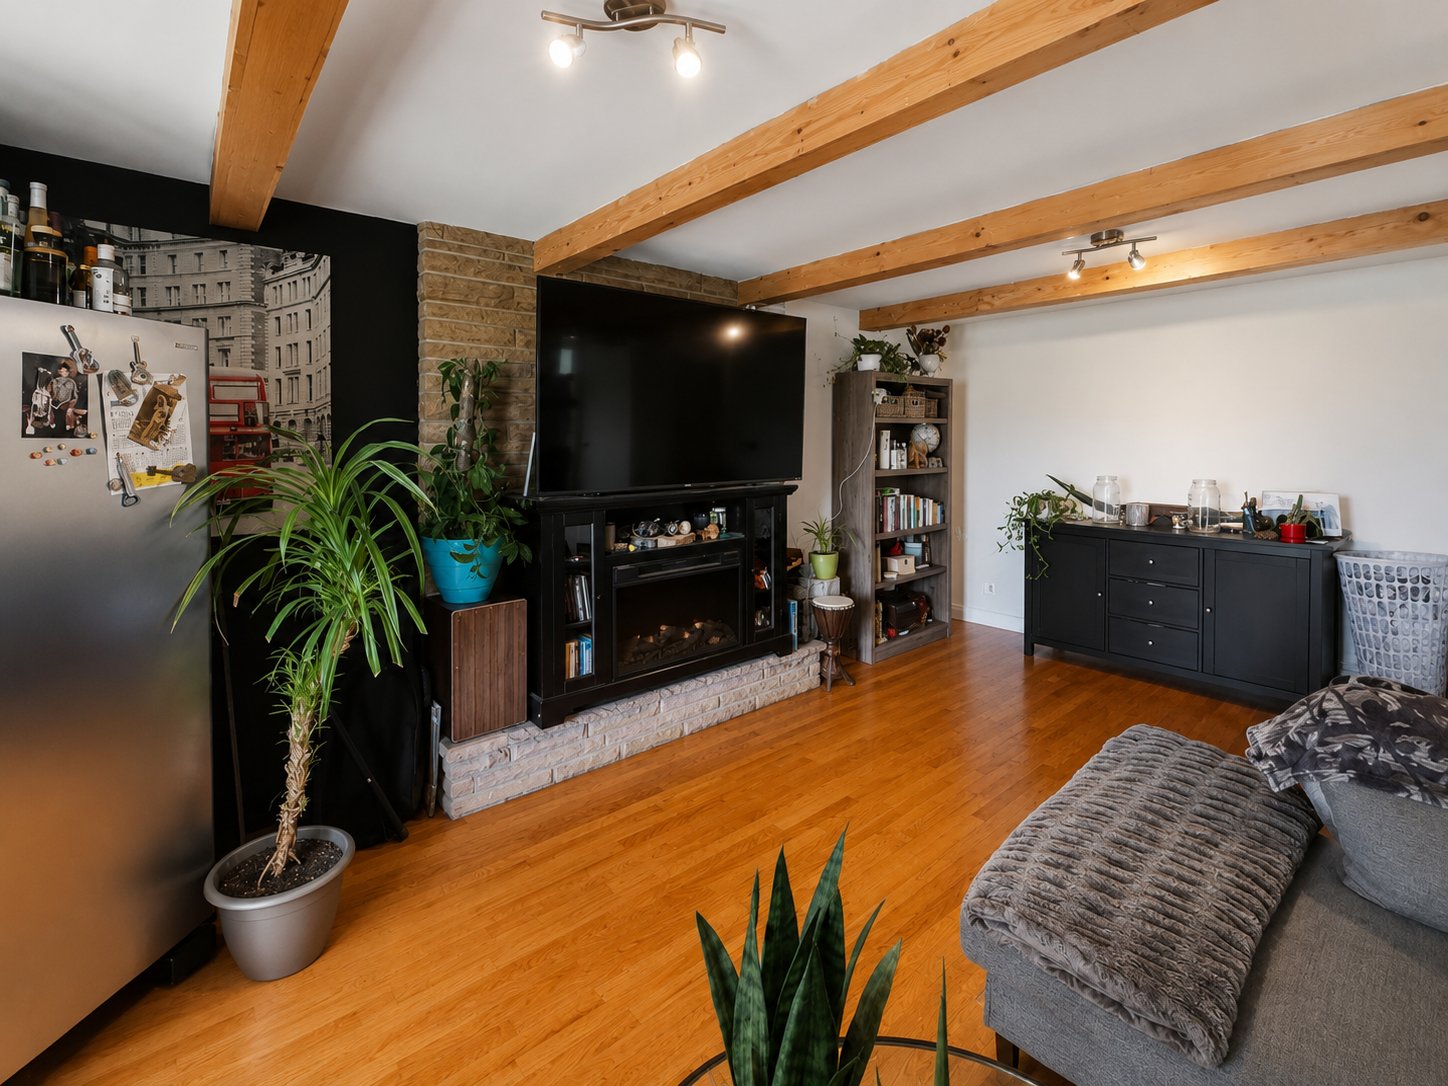 Living room
 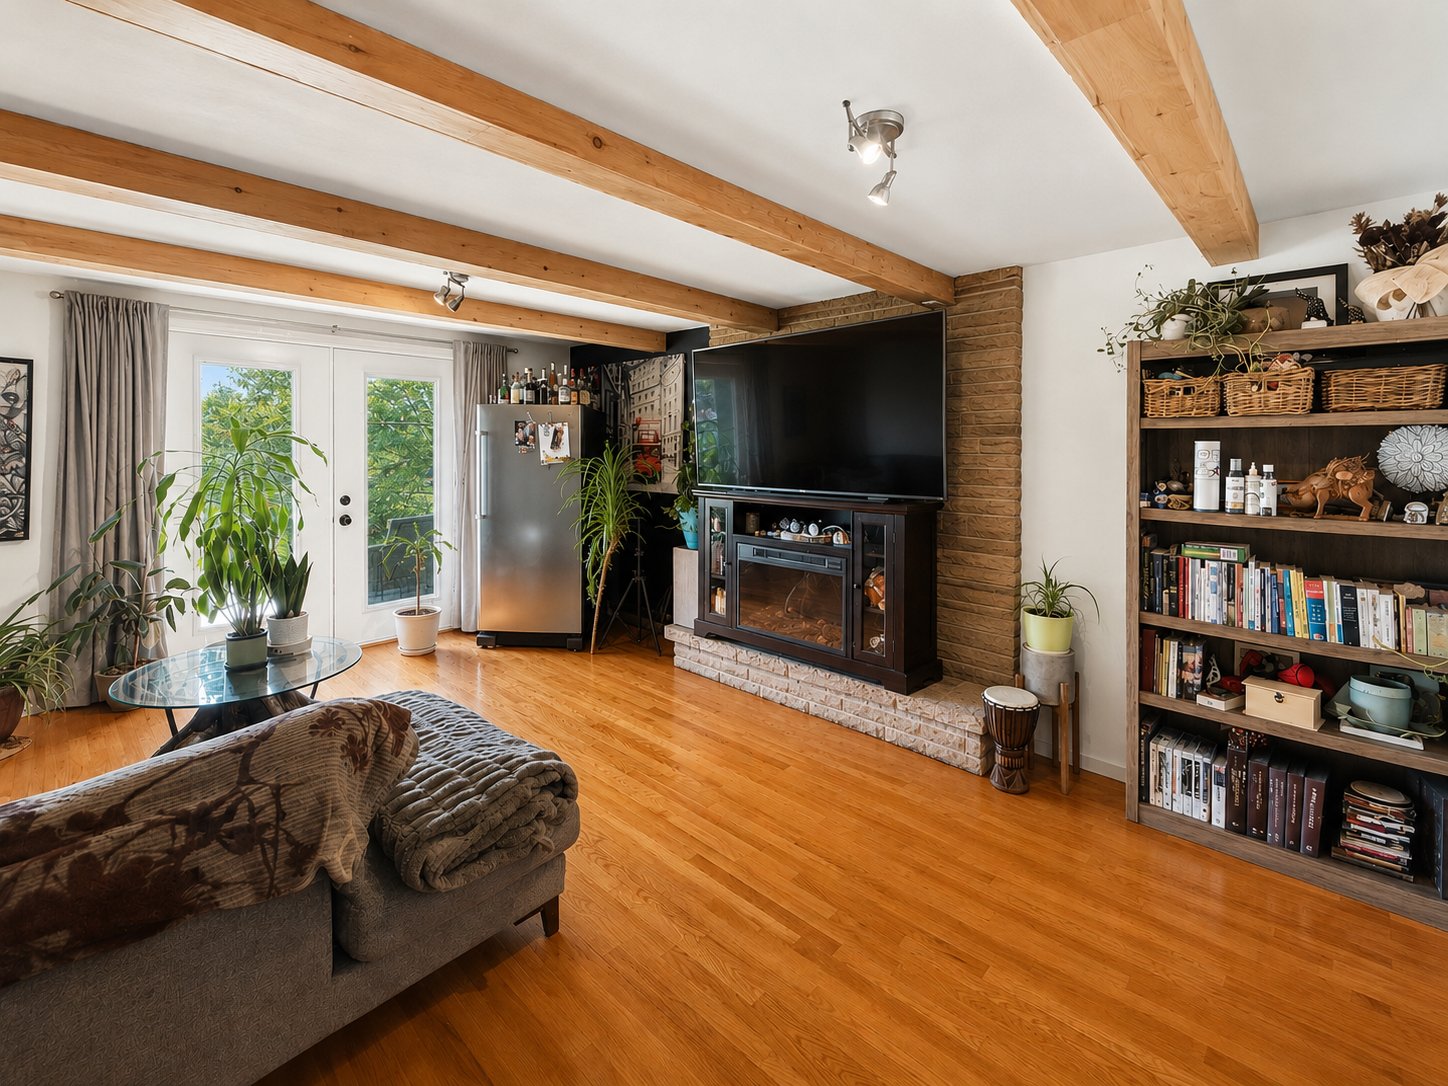 Living room
  Bedroom
 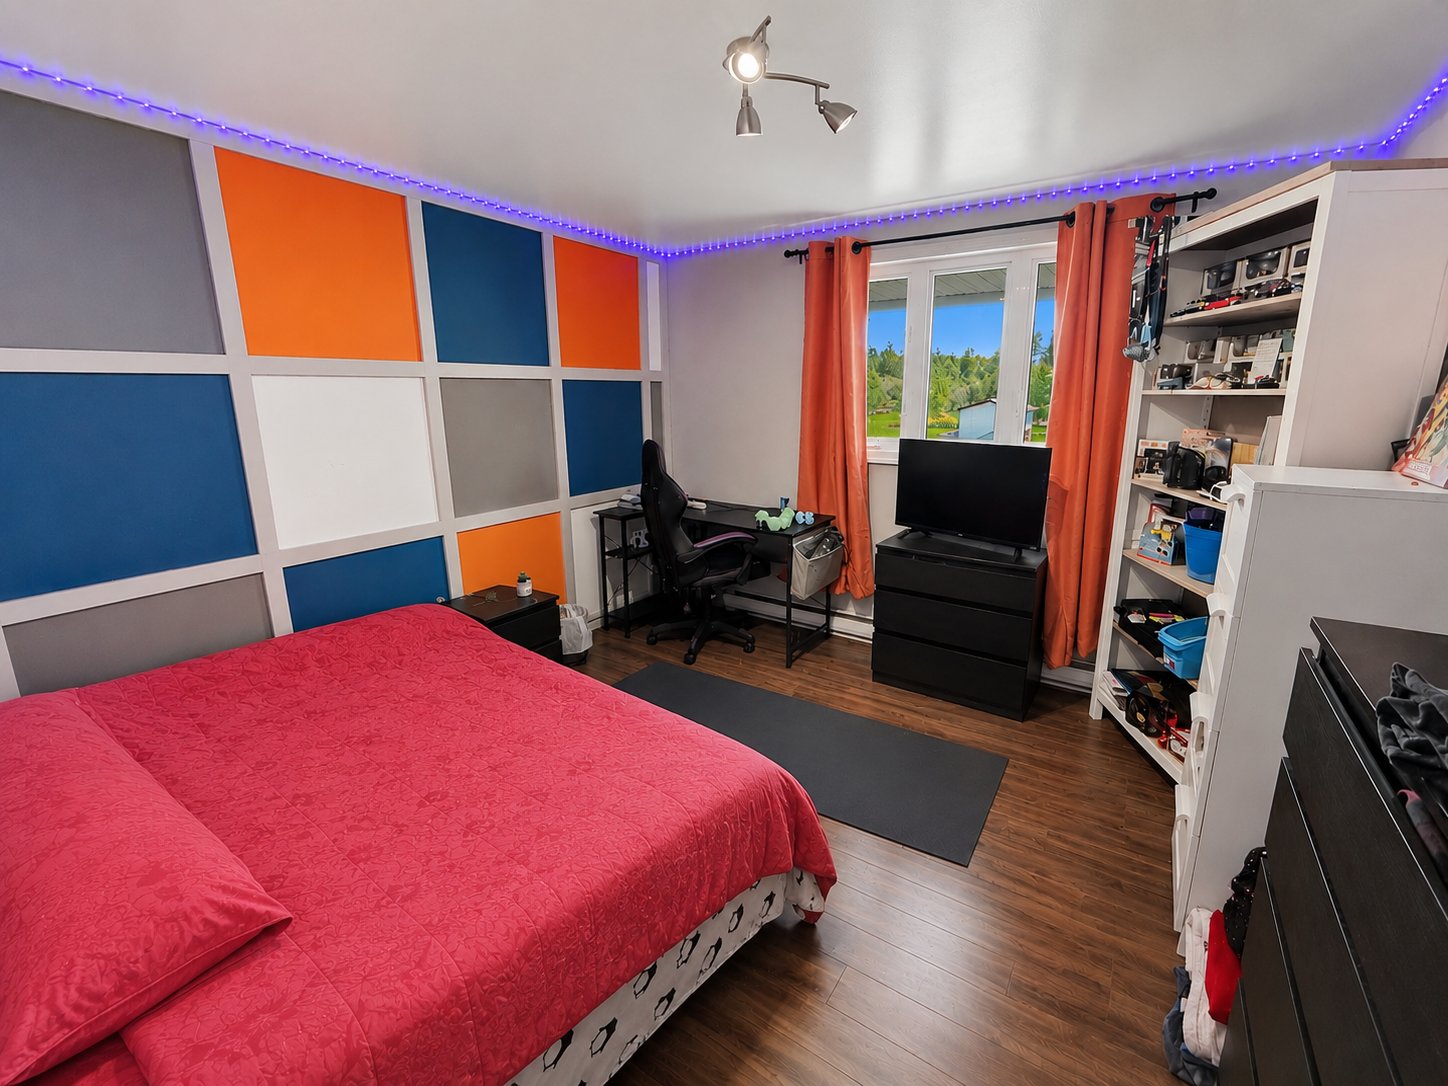 Bedroom
 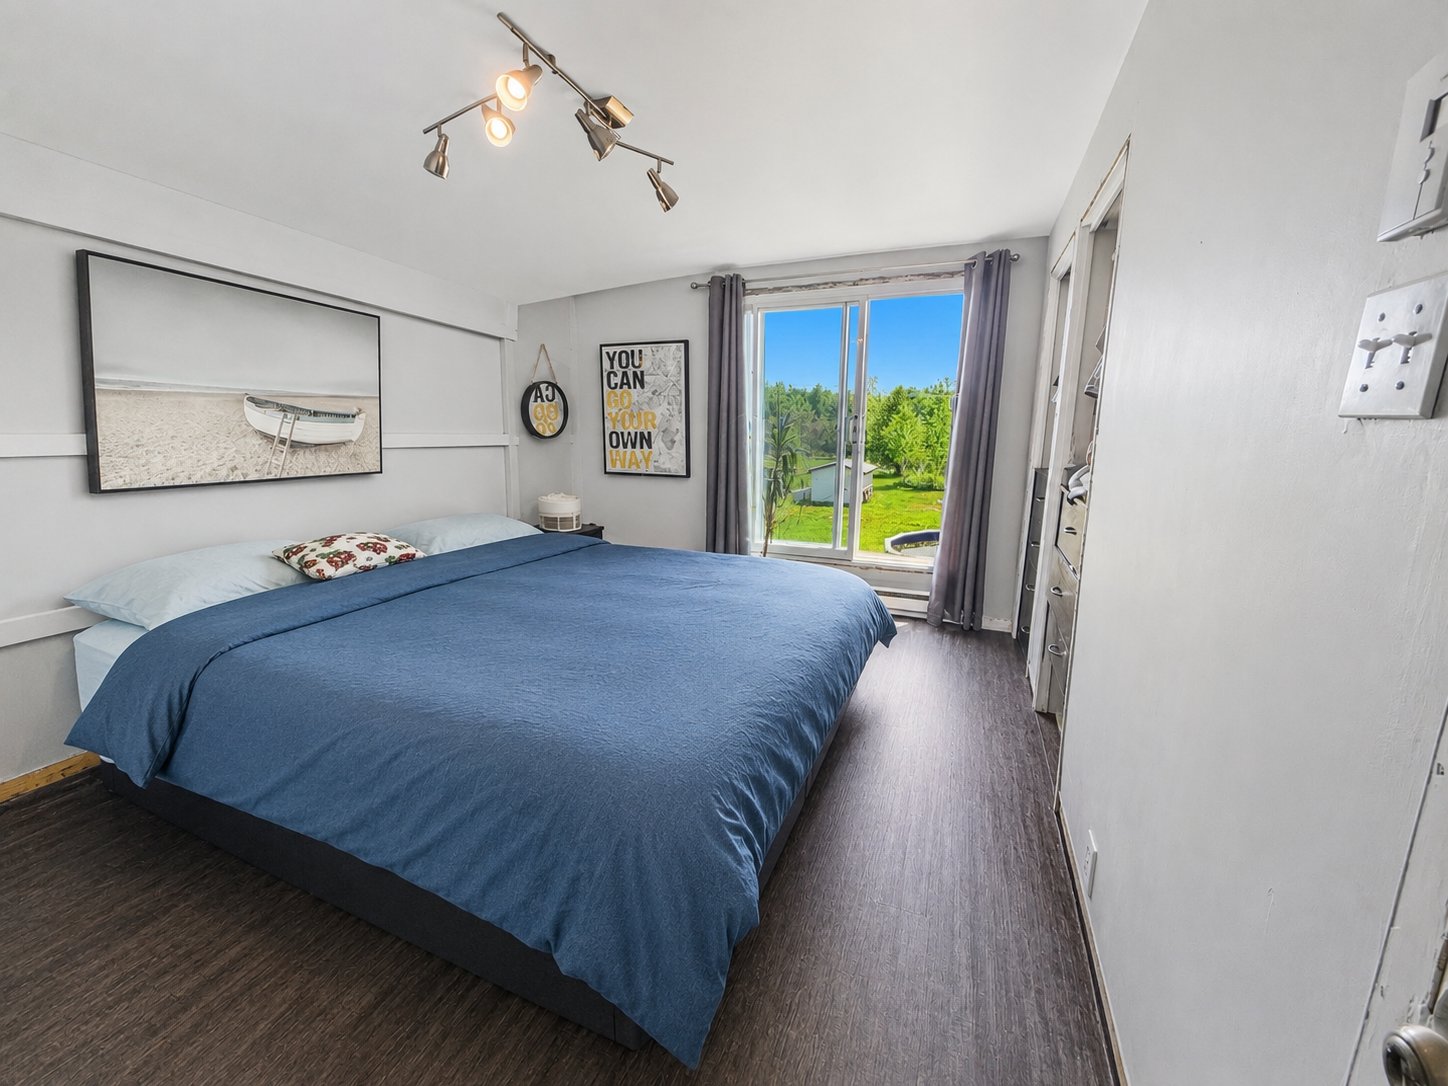 Bedroom
 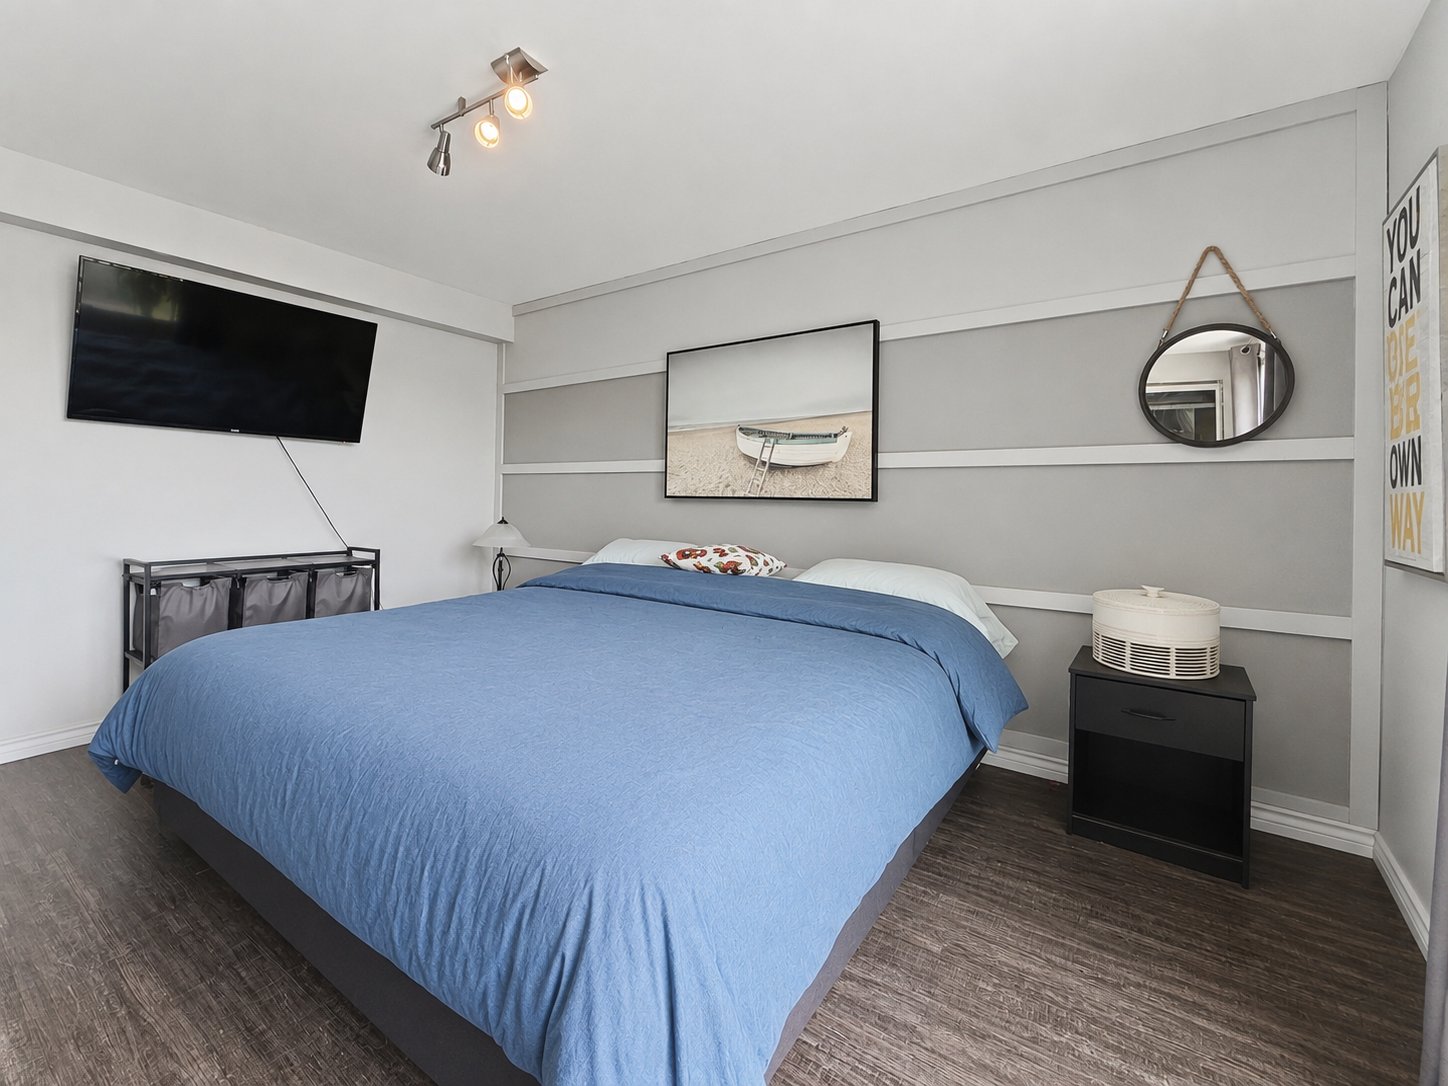 Bedroom
 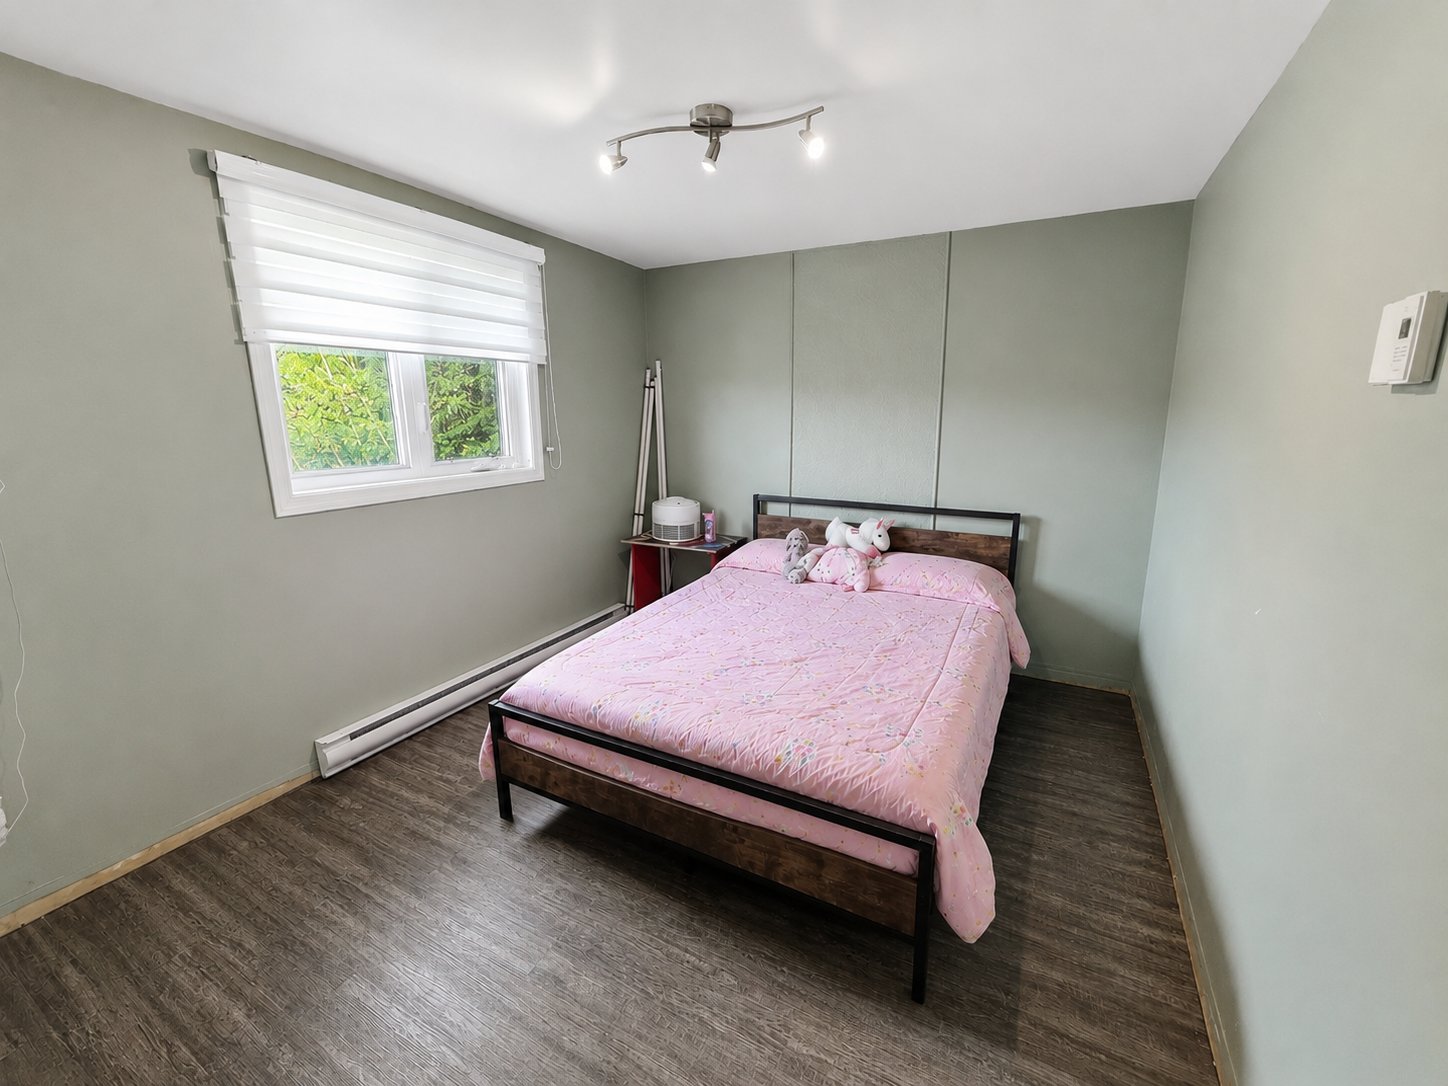 Bedroom
 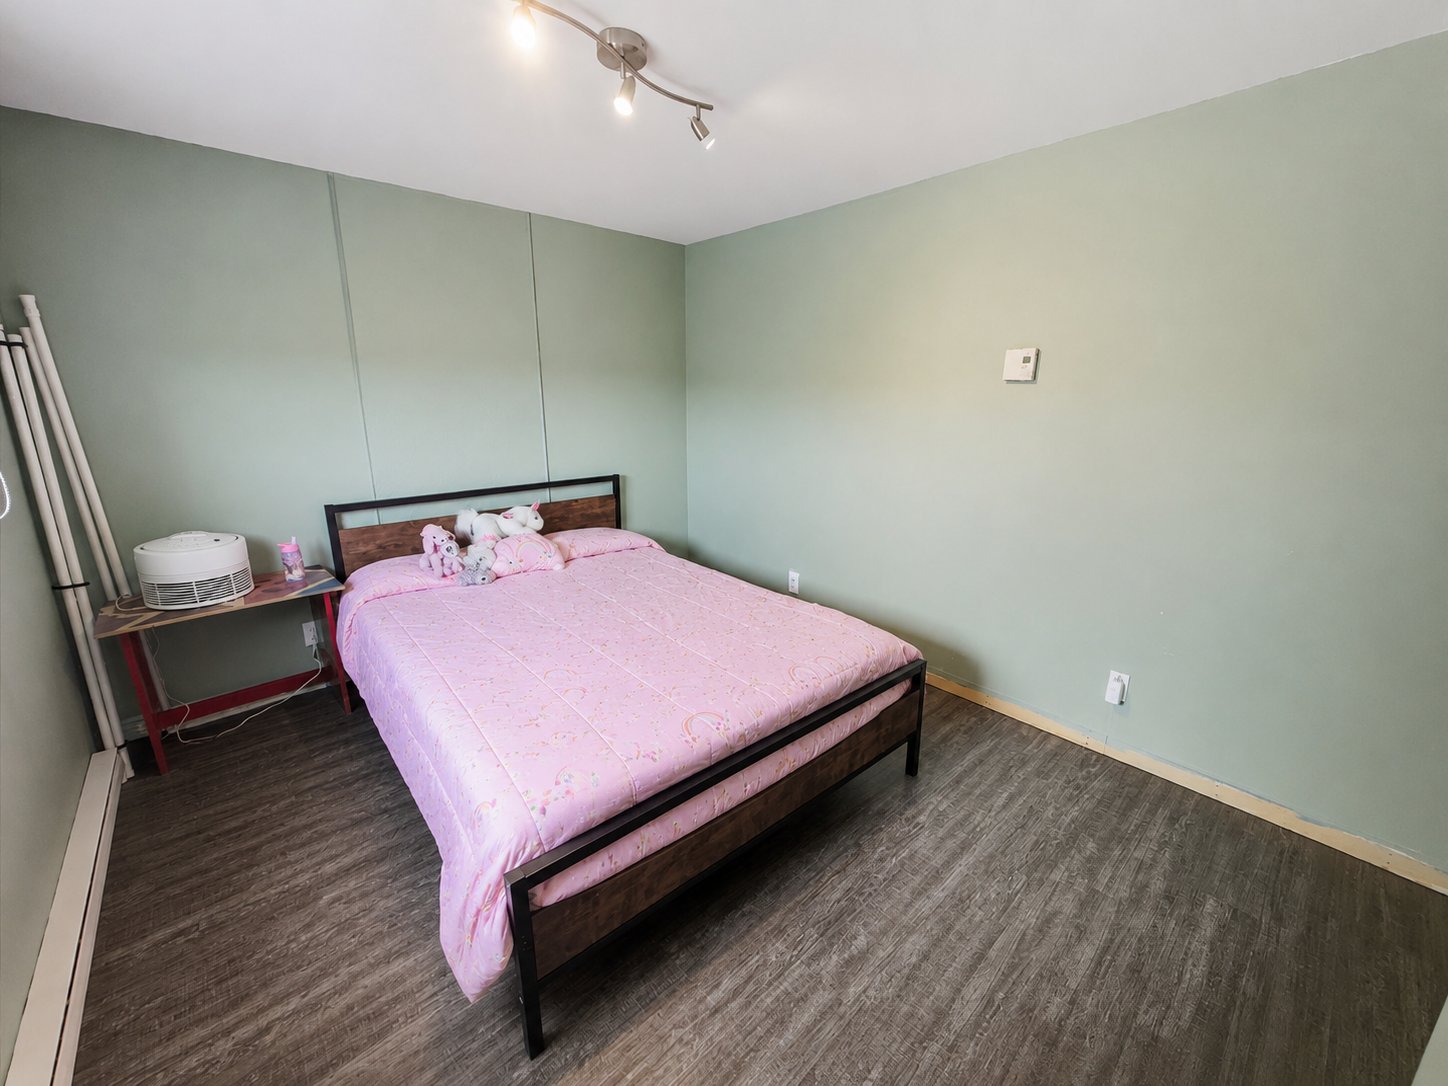 Bedroom
 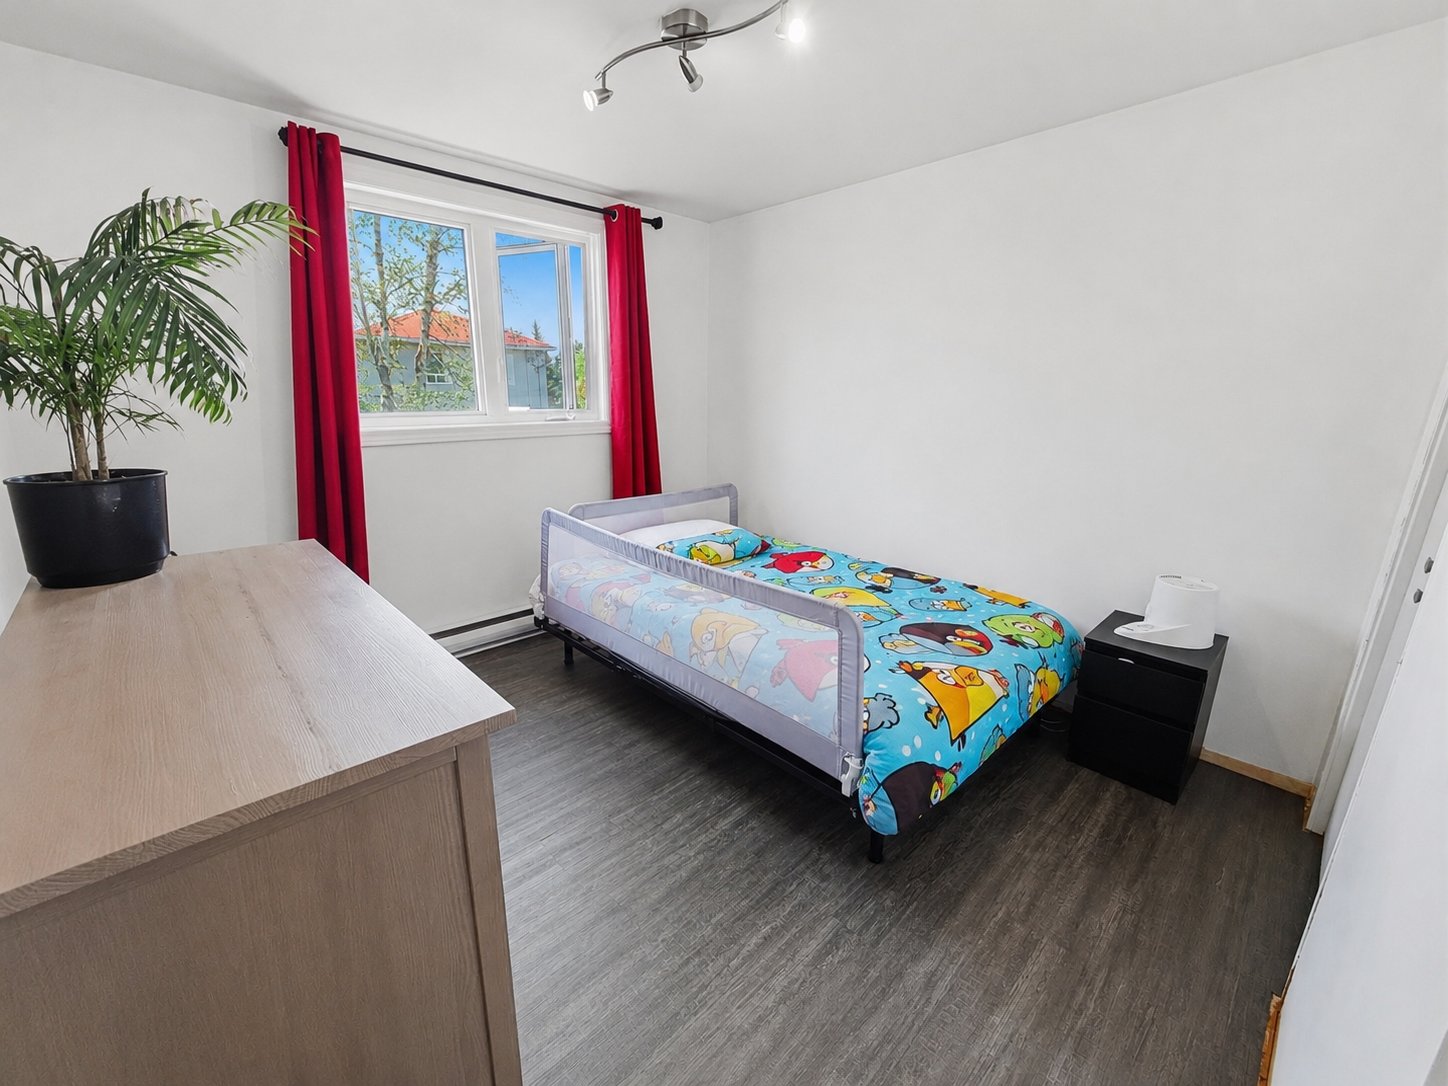 Bedroom
 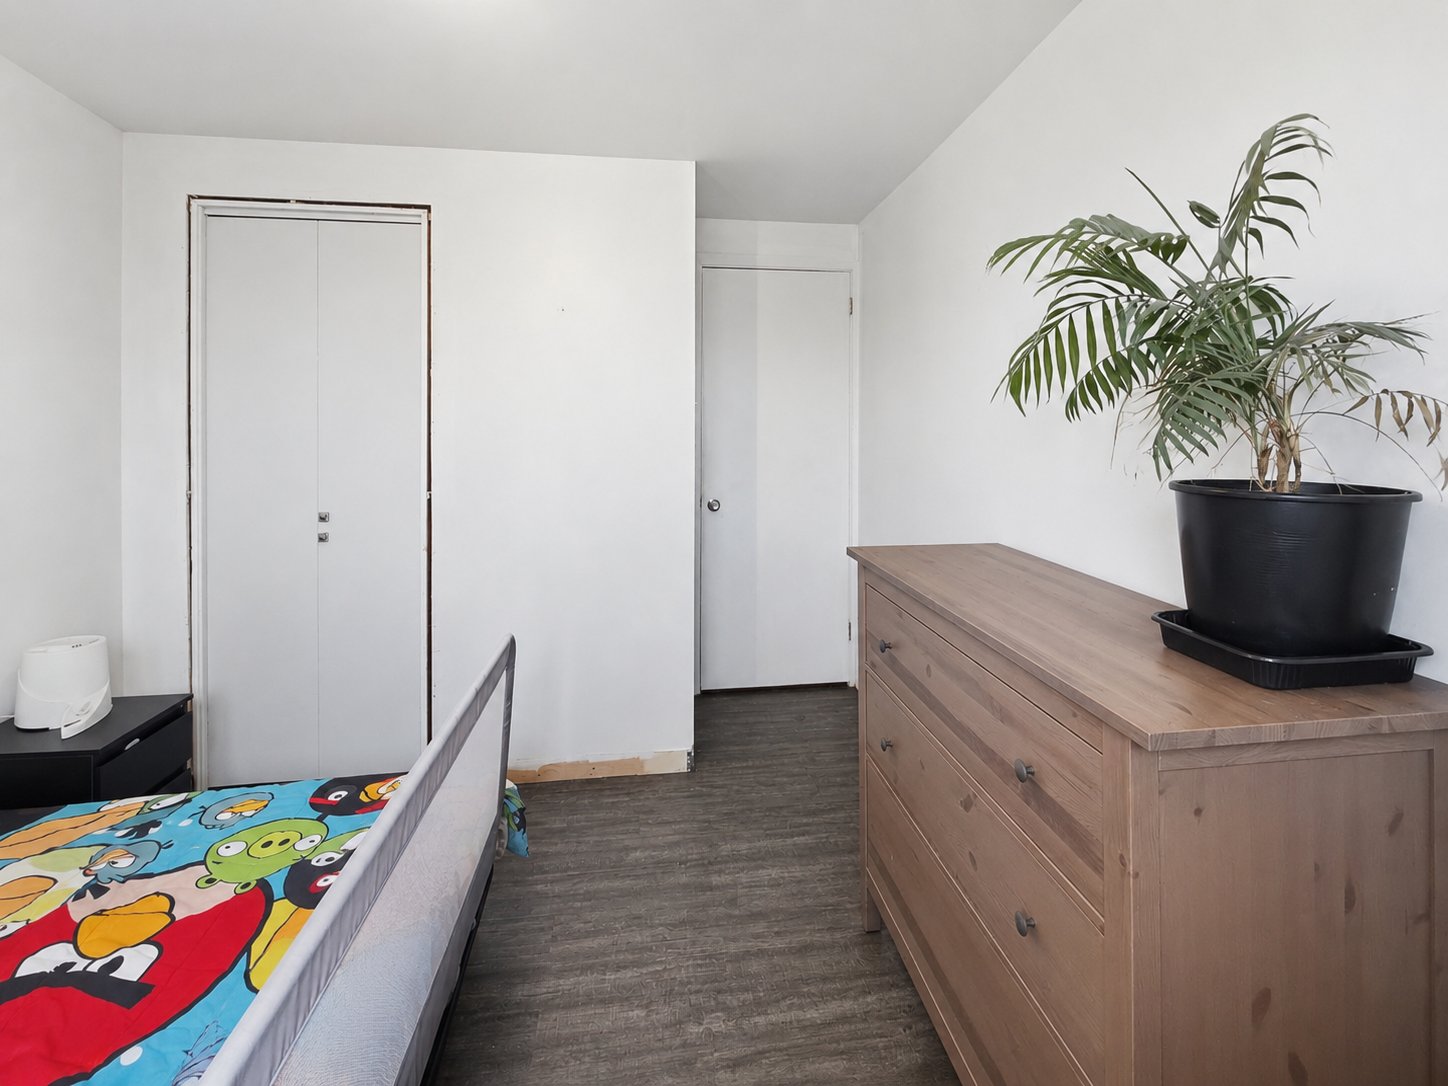 Bathroom
 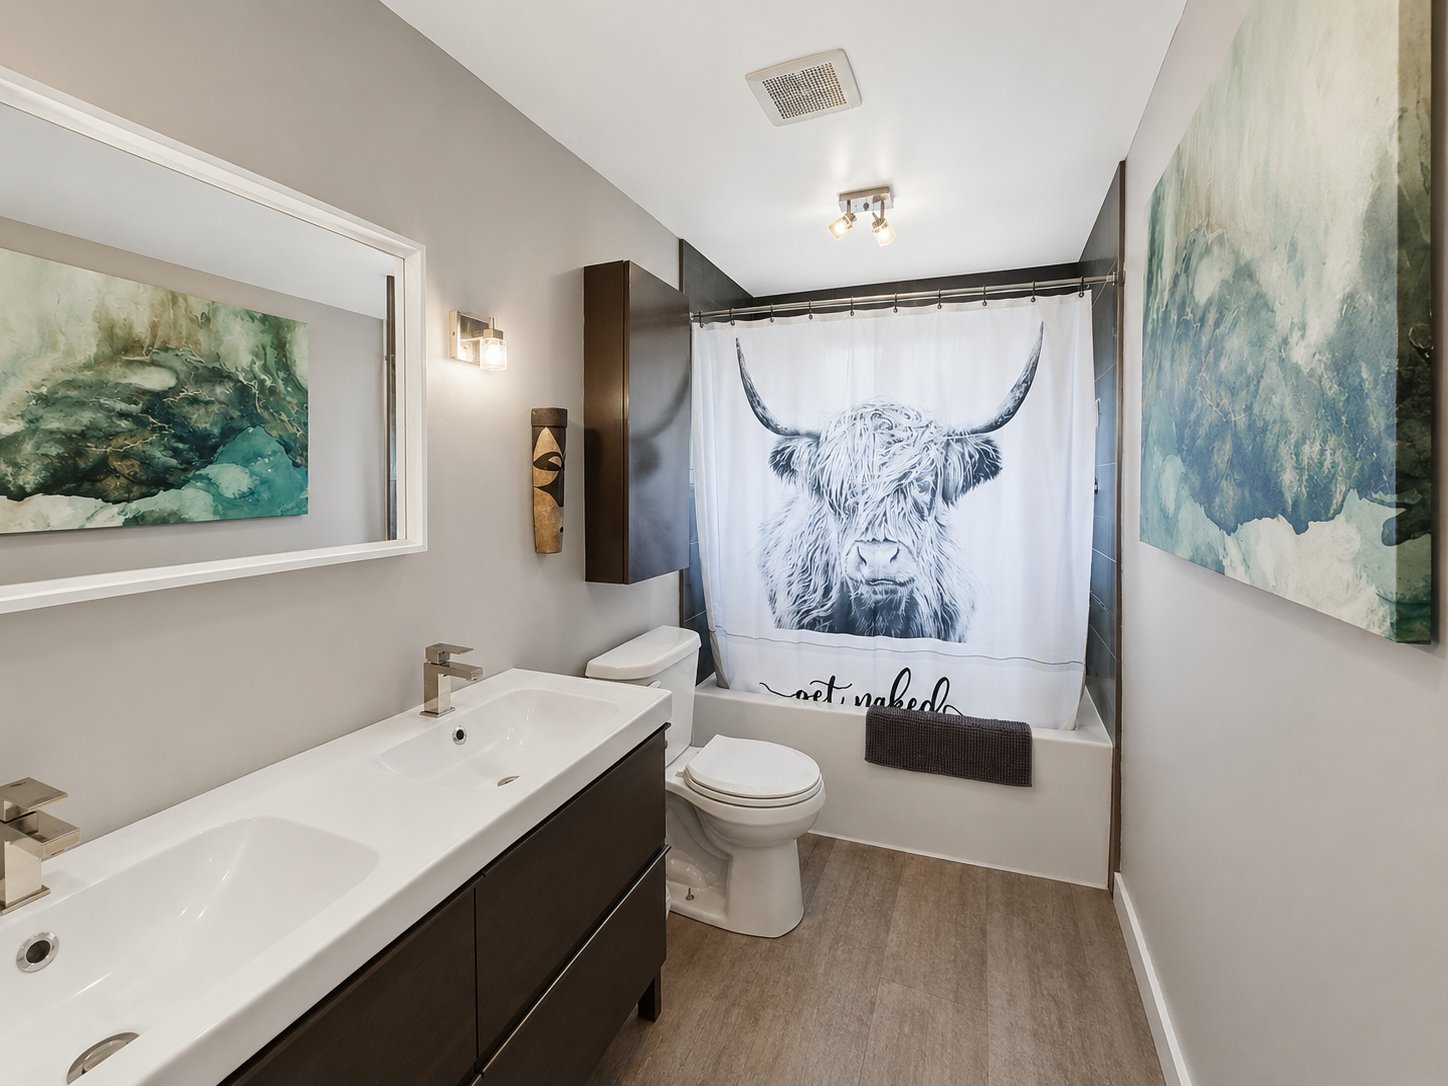 Bathroom
 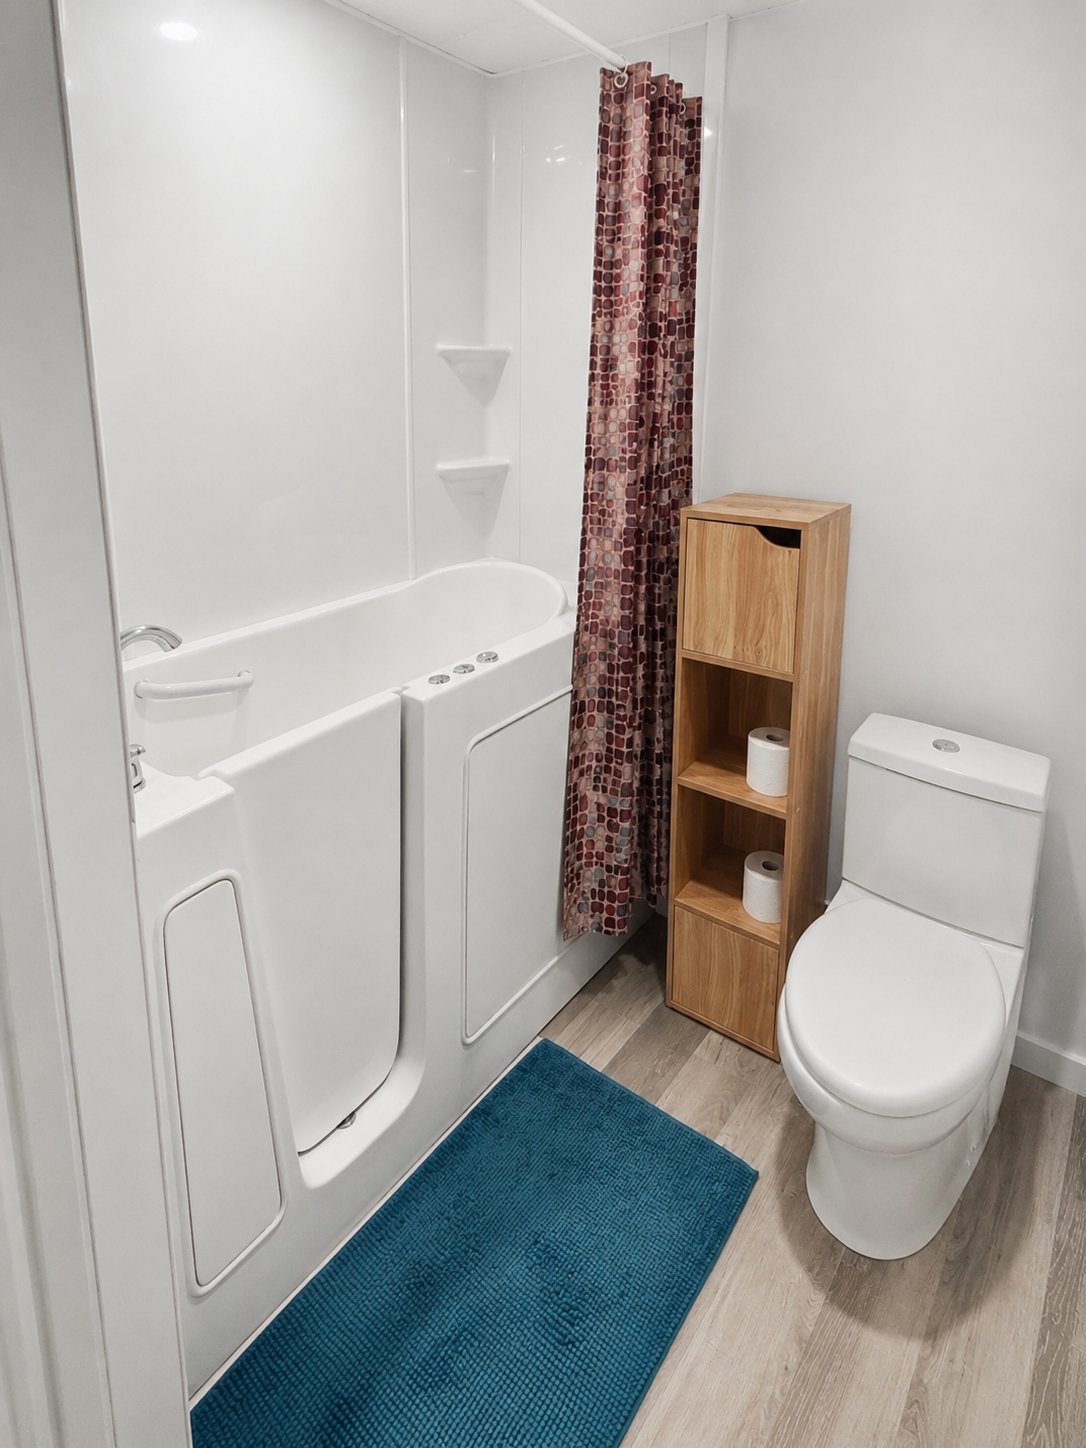 Laundry room
 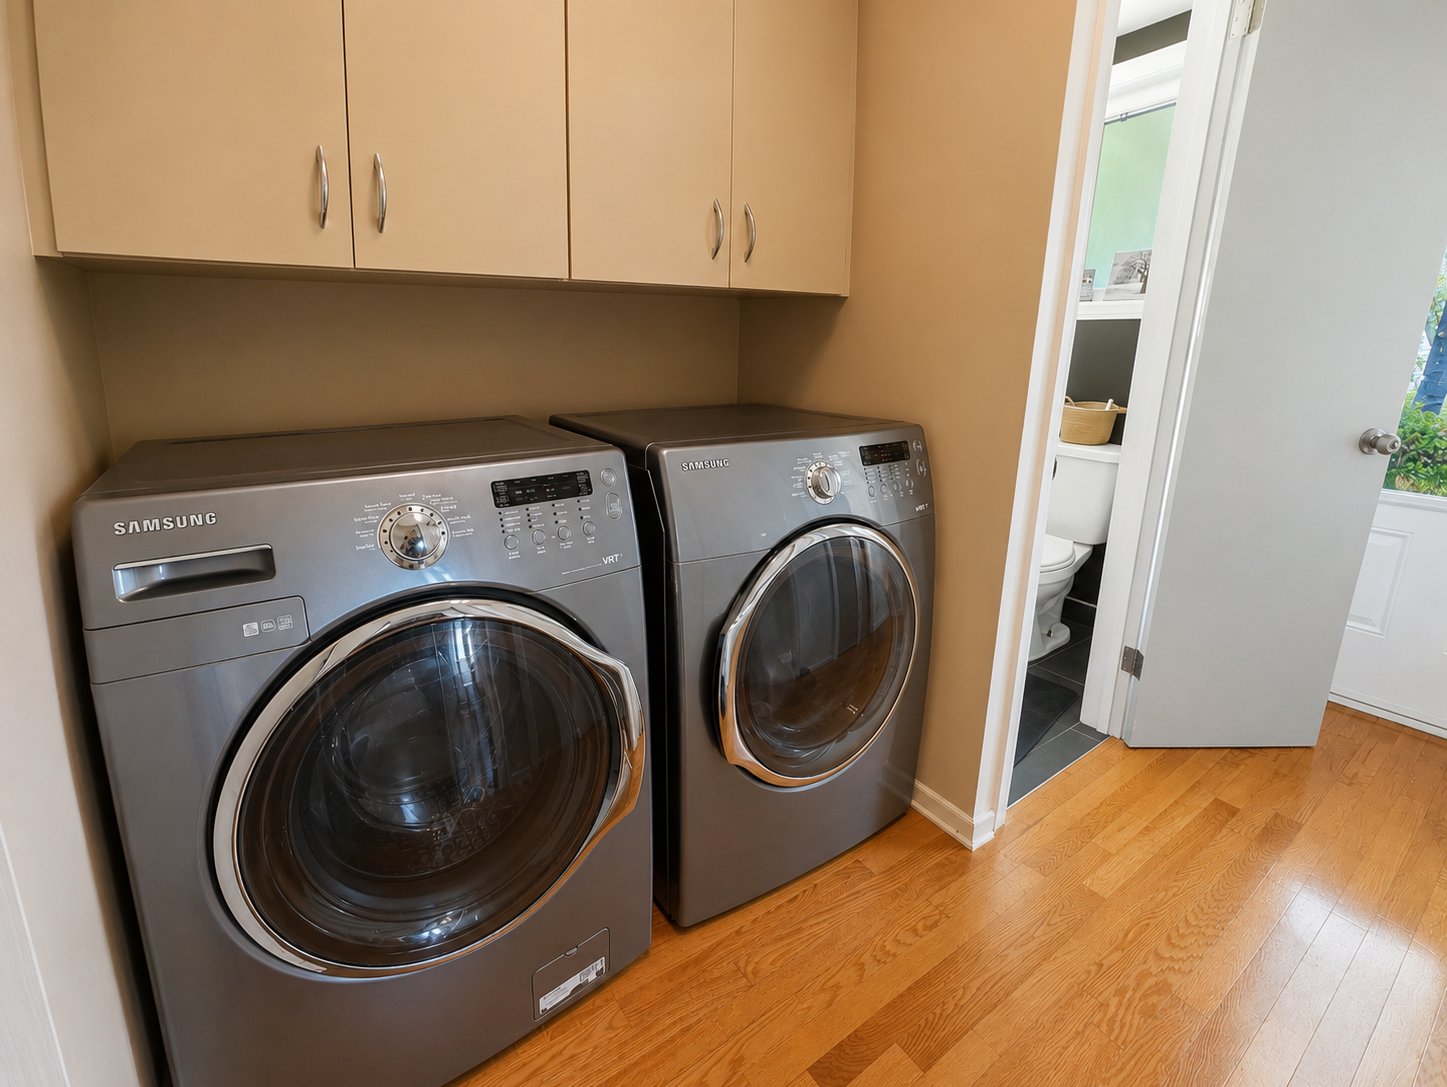 Bedroom
 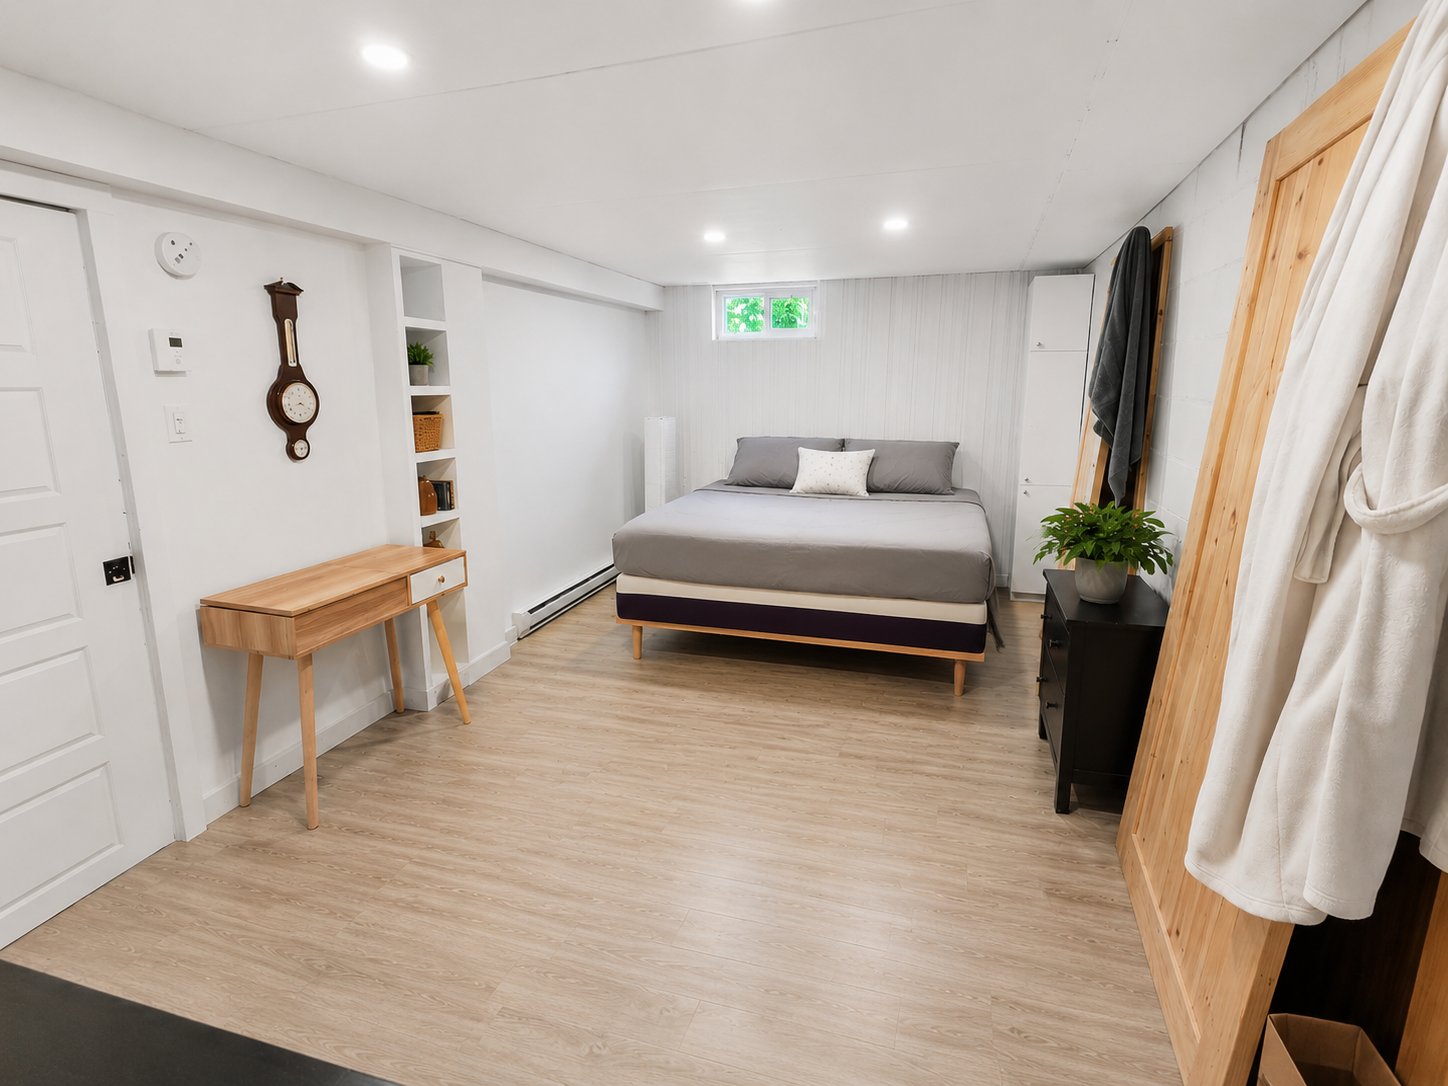 Bedroom
 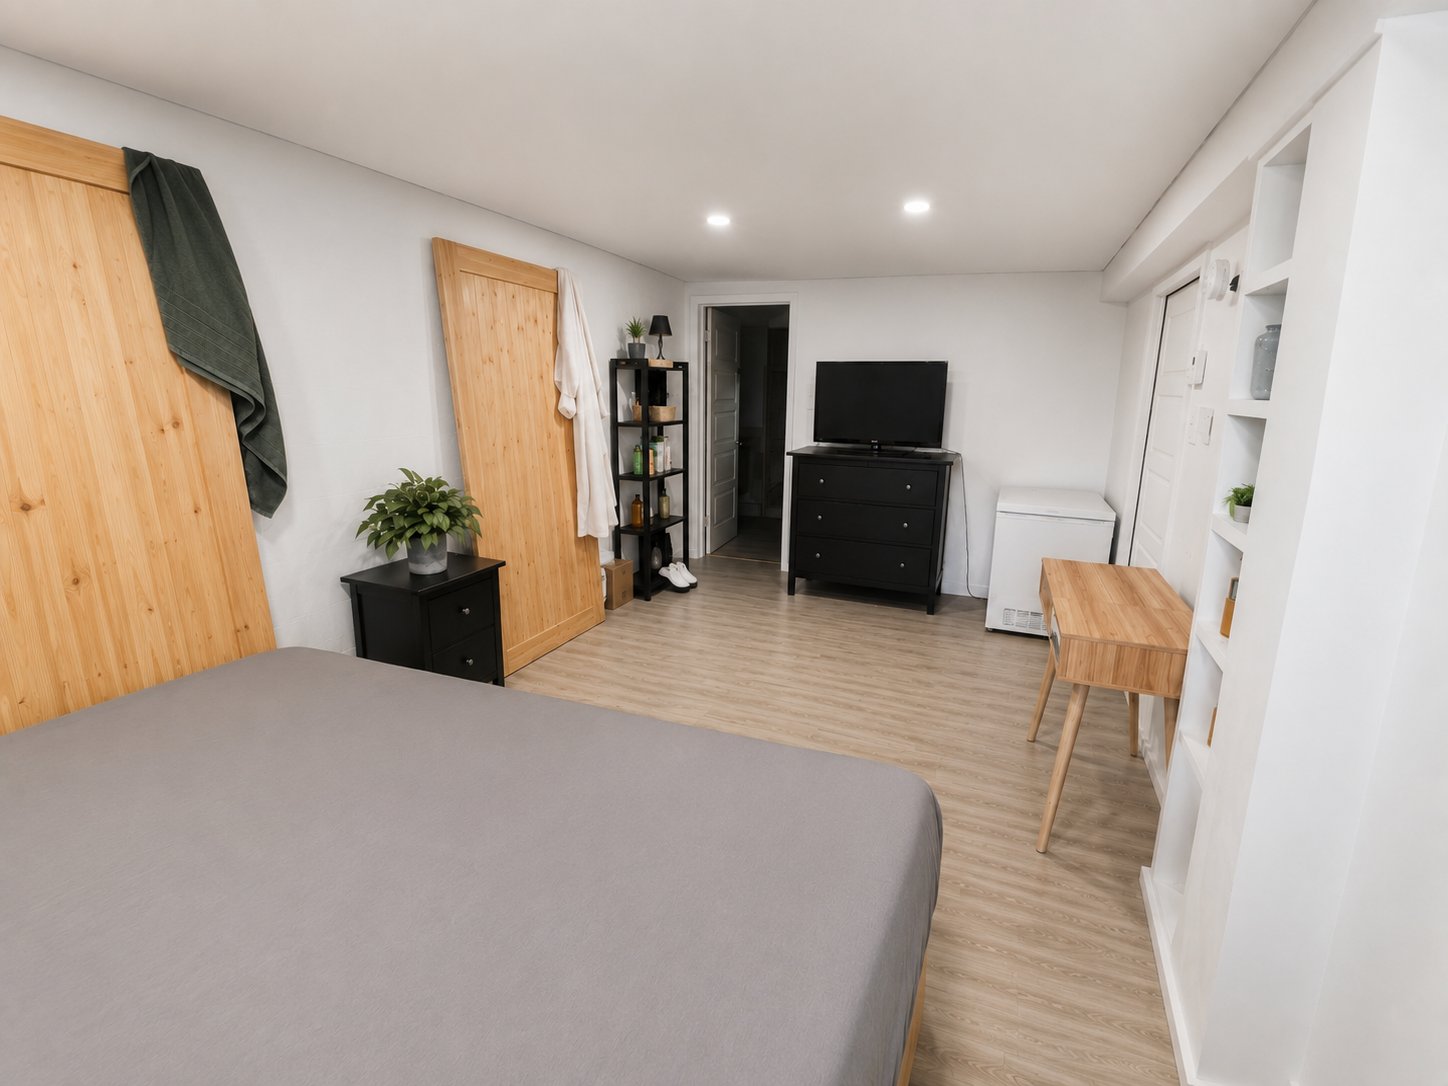 Washroom
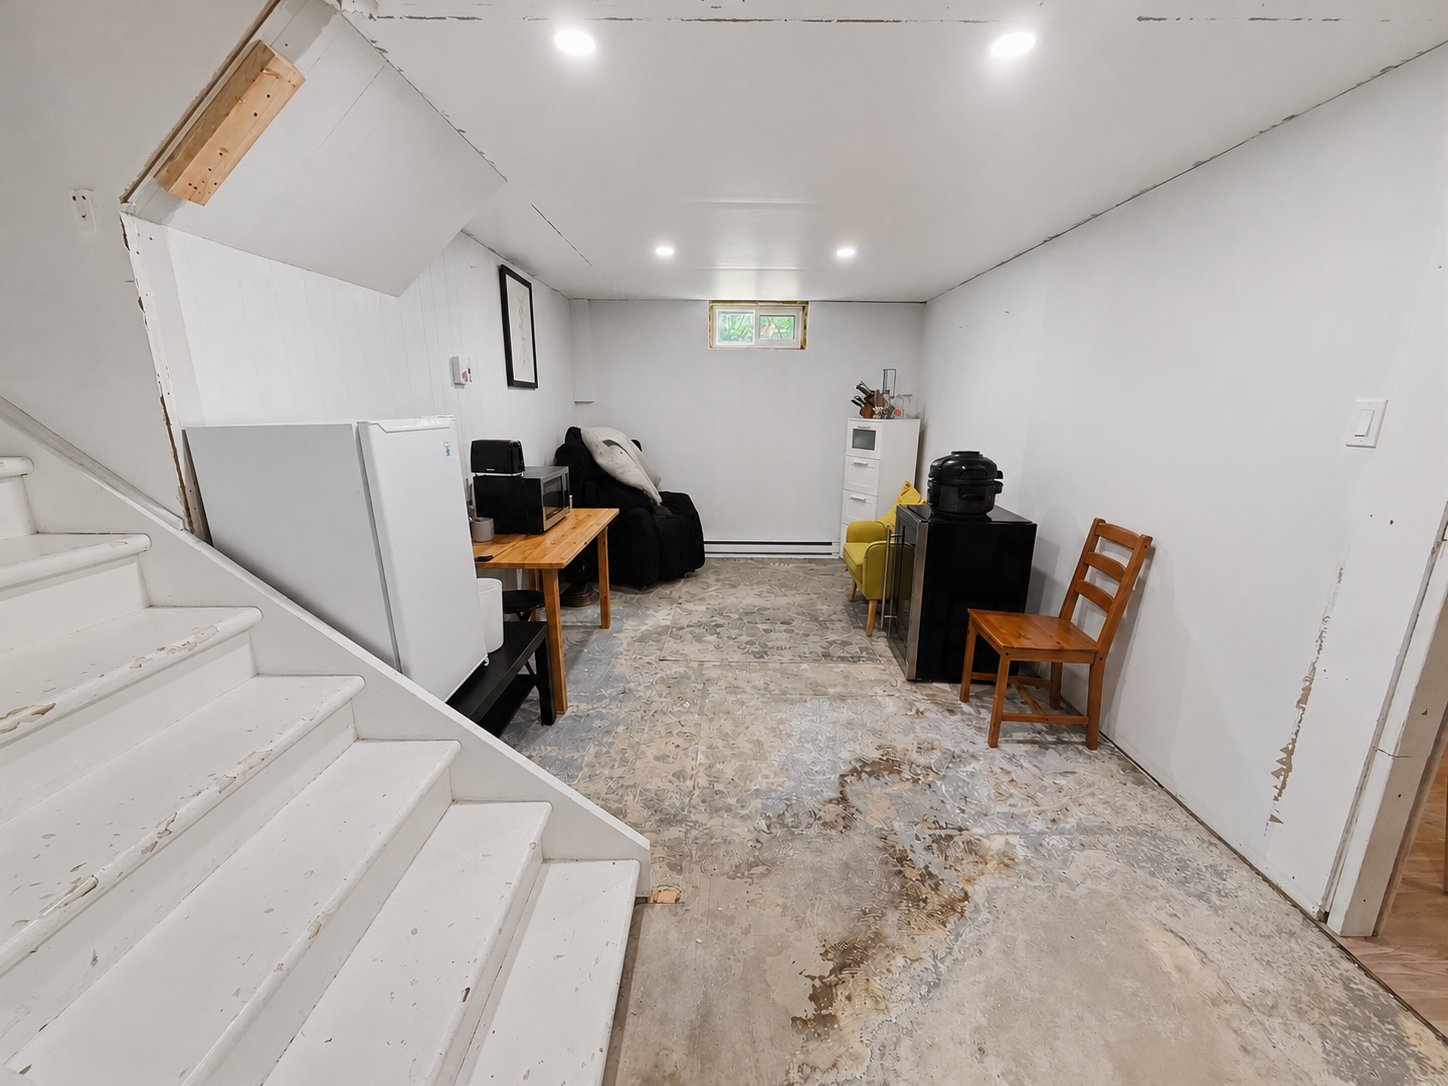
 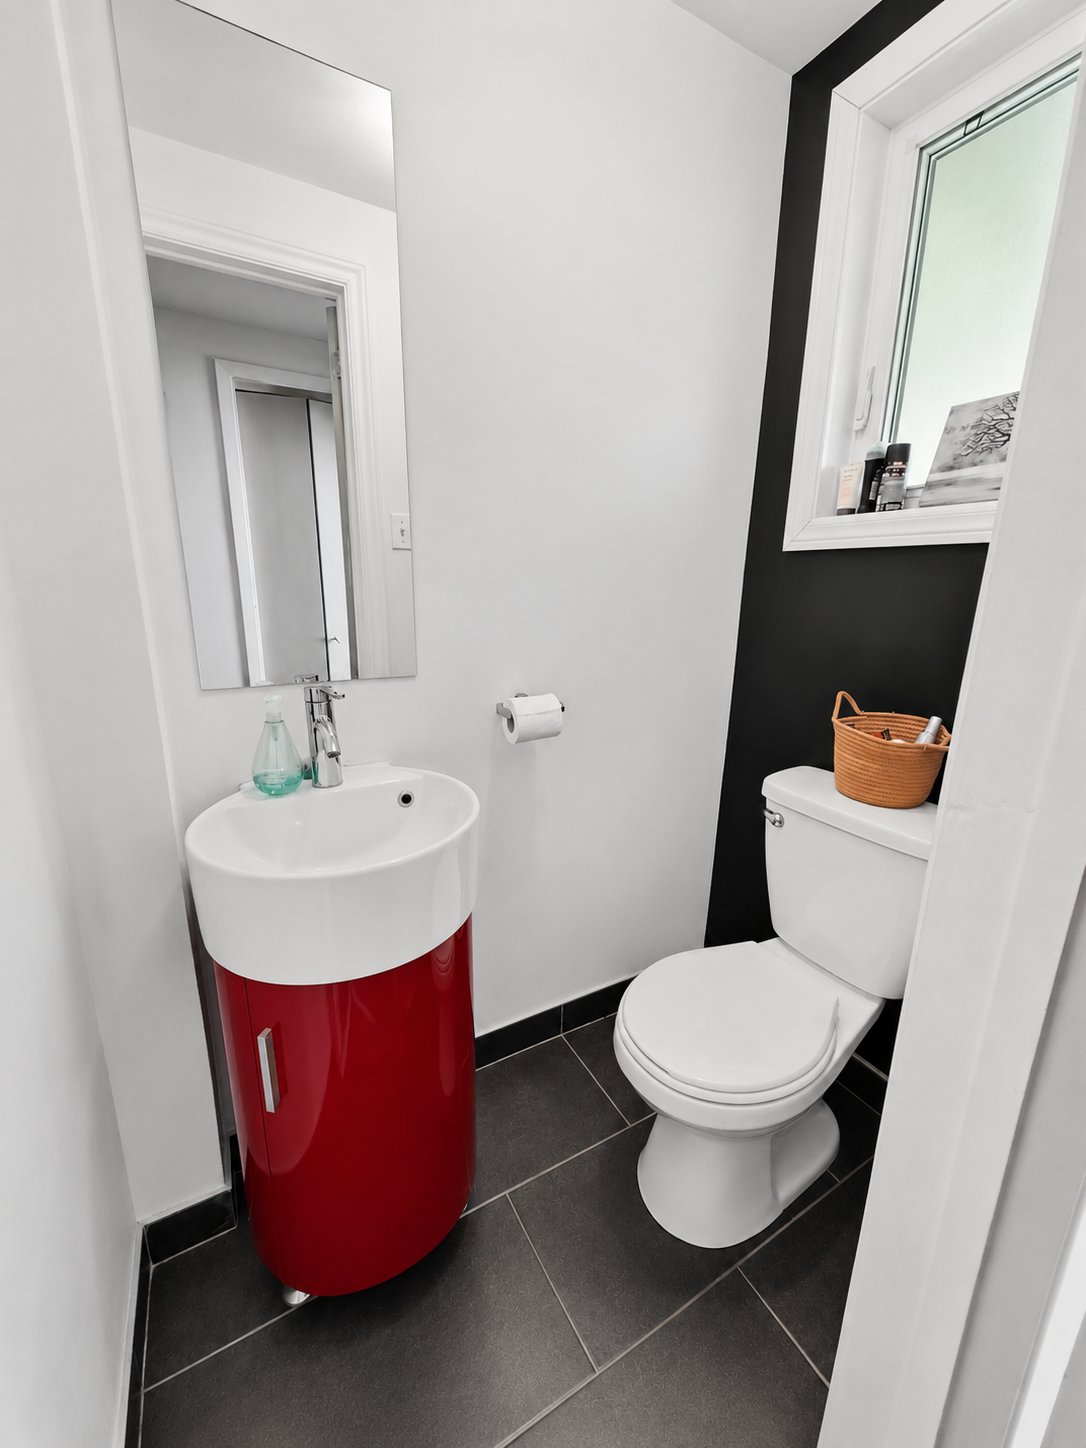 Basement
 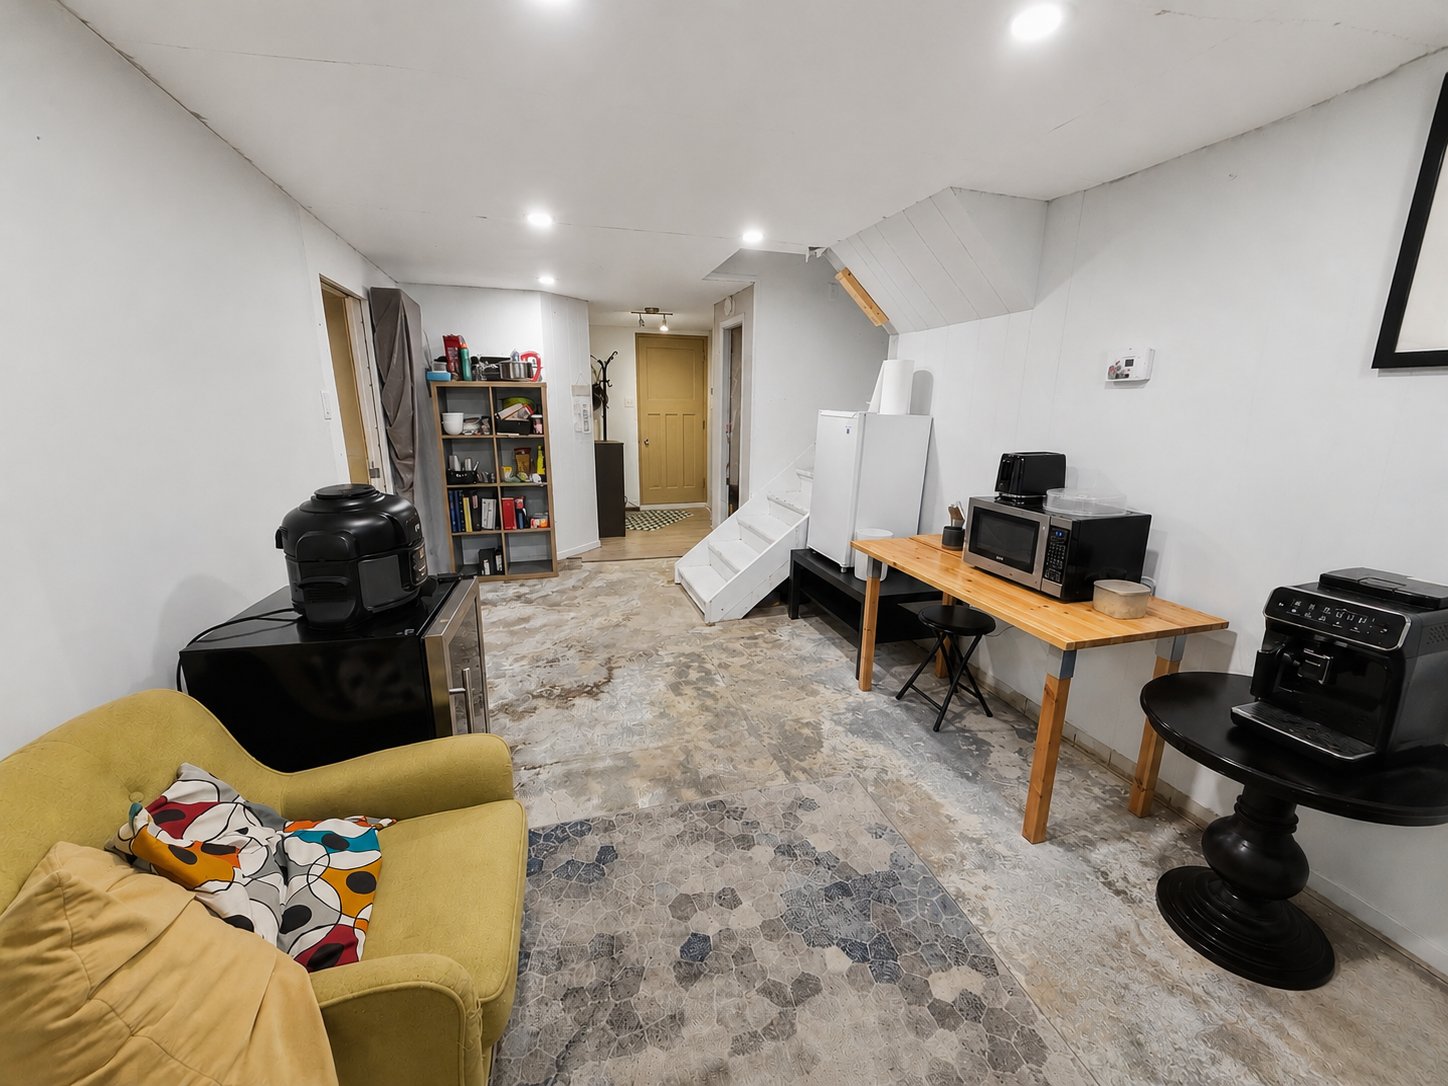 Basement
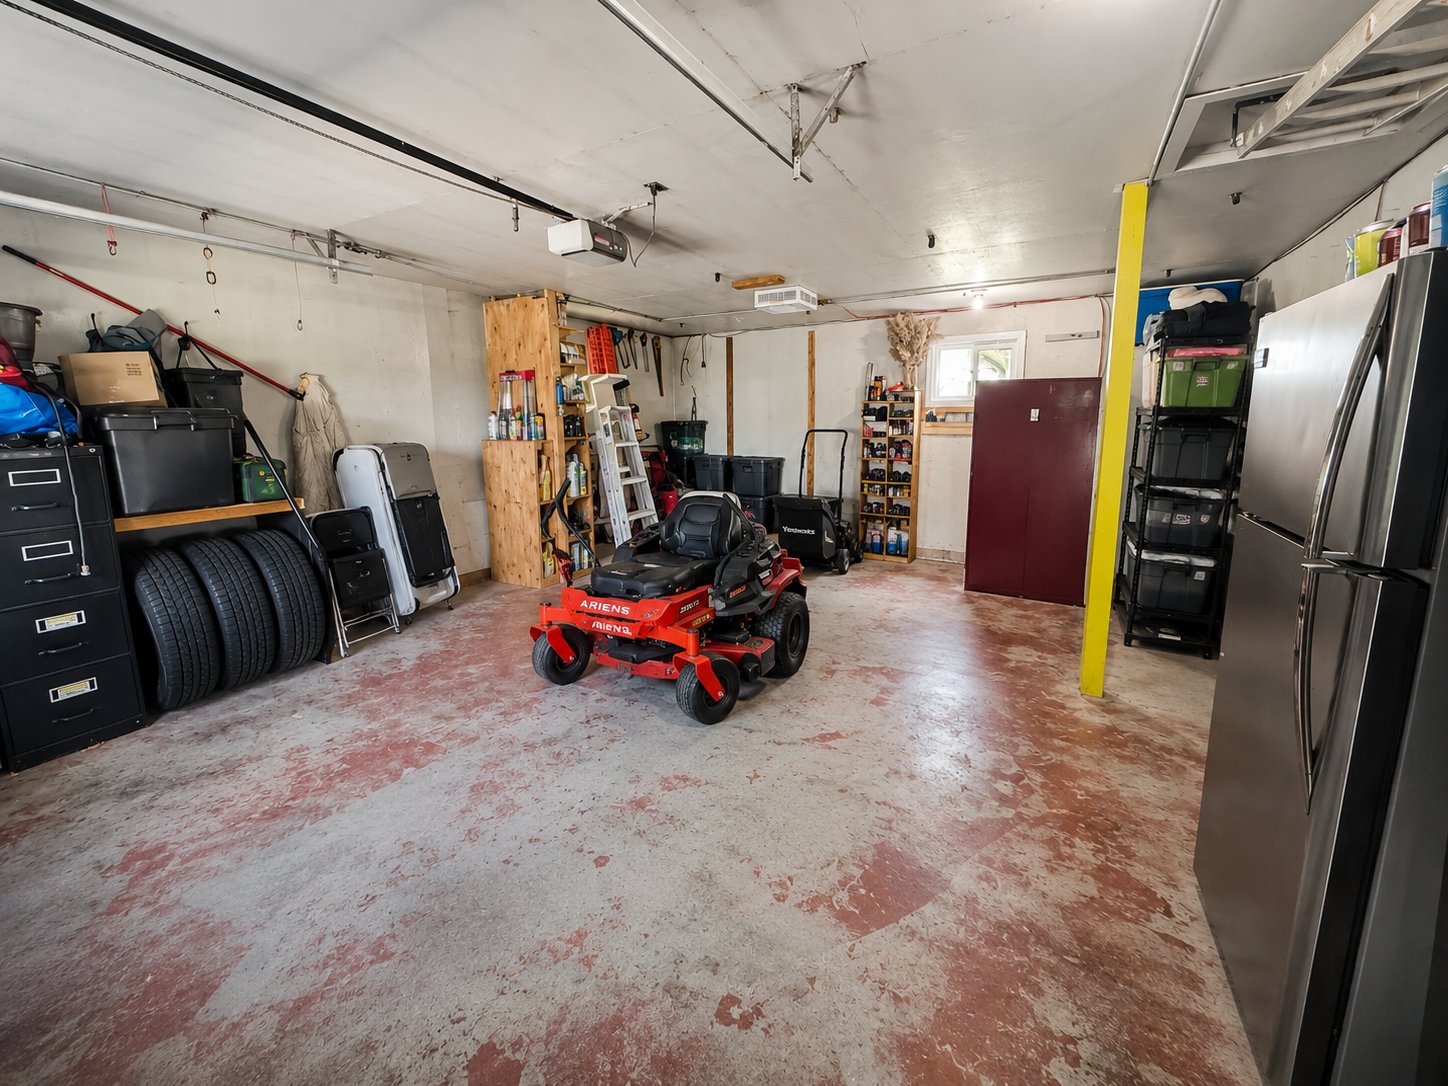
  Garage
  Exterior
 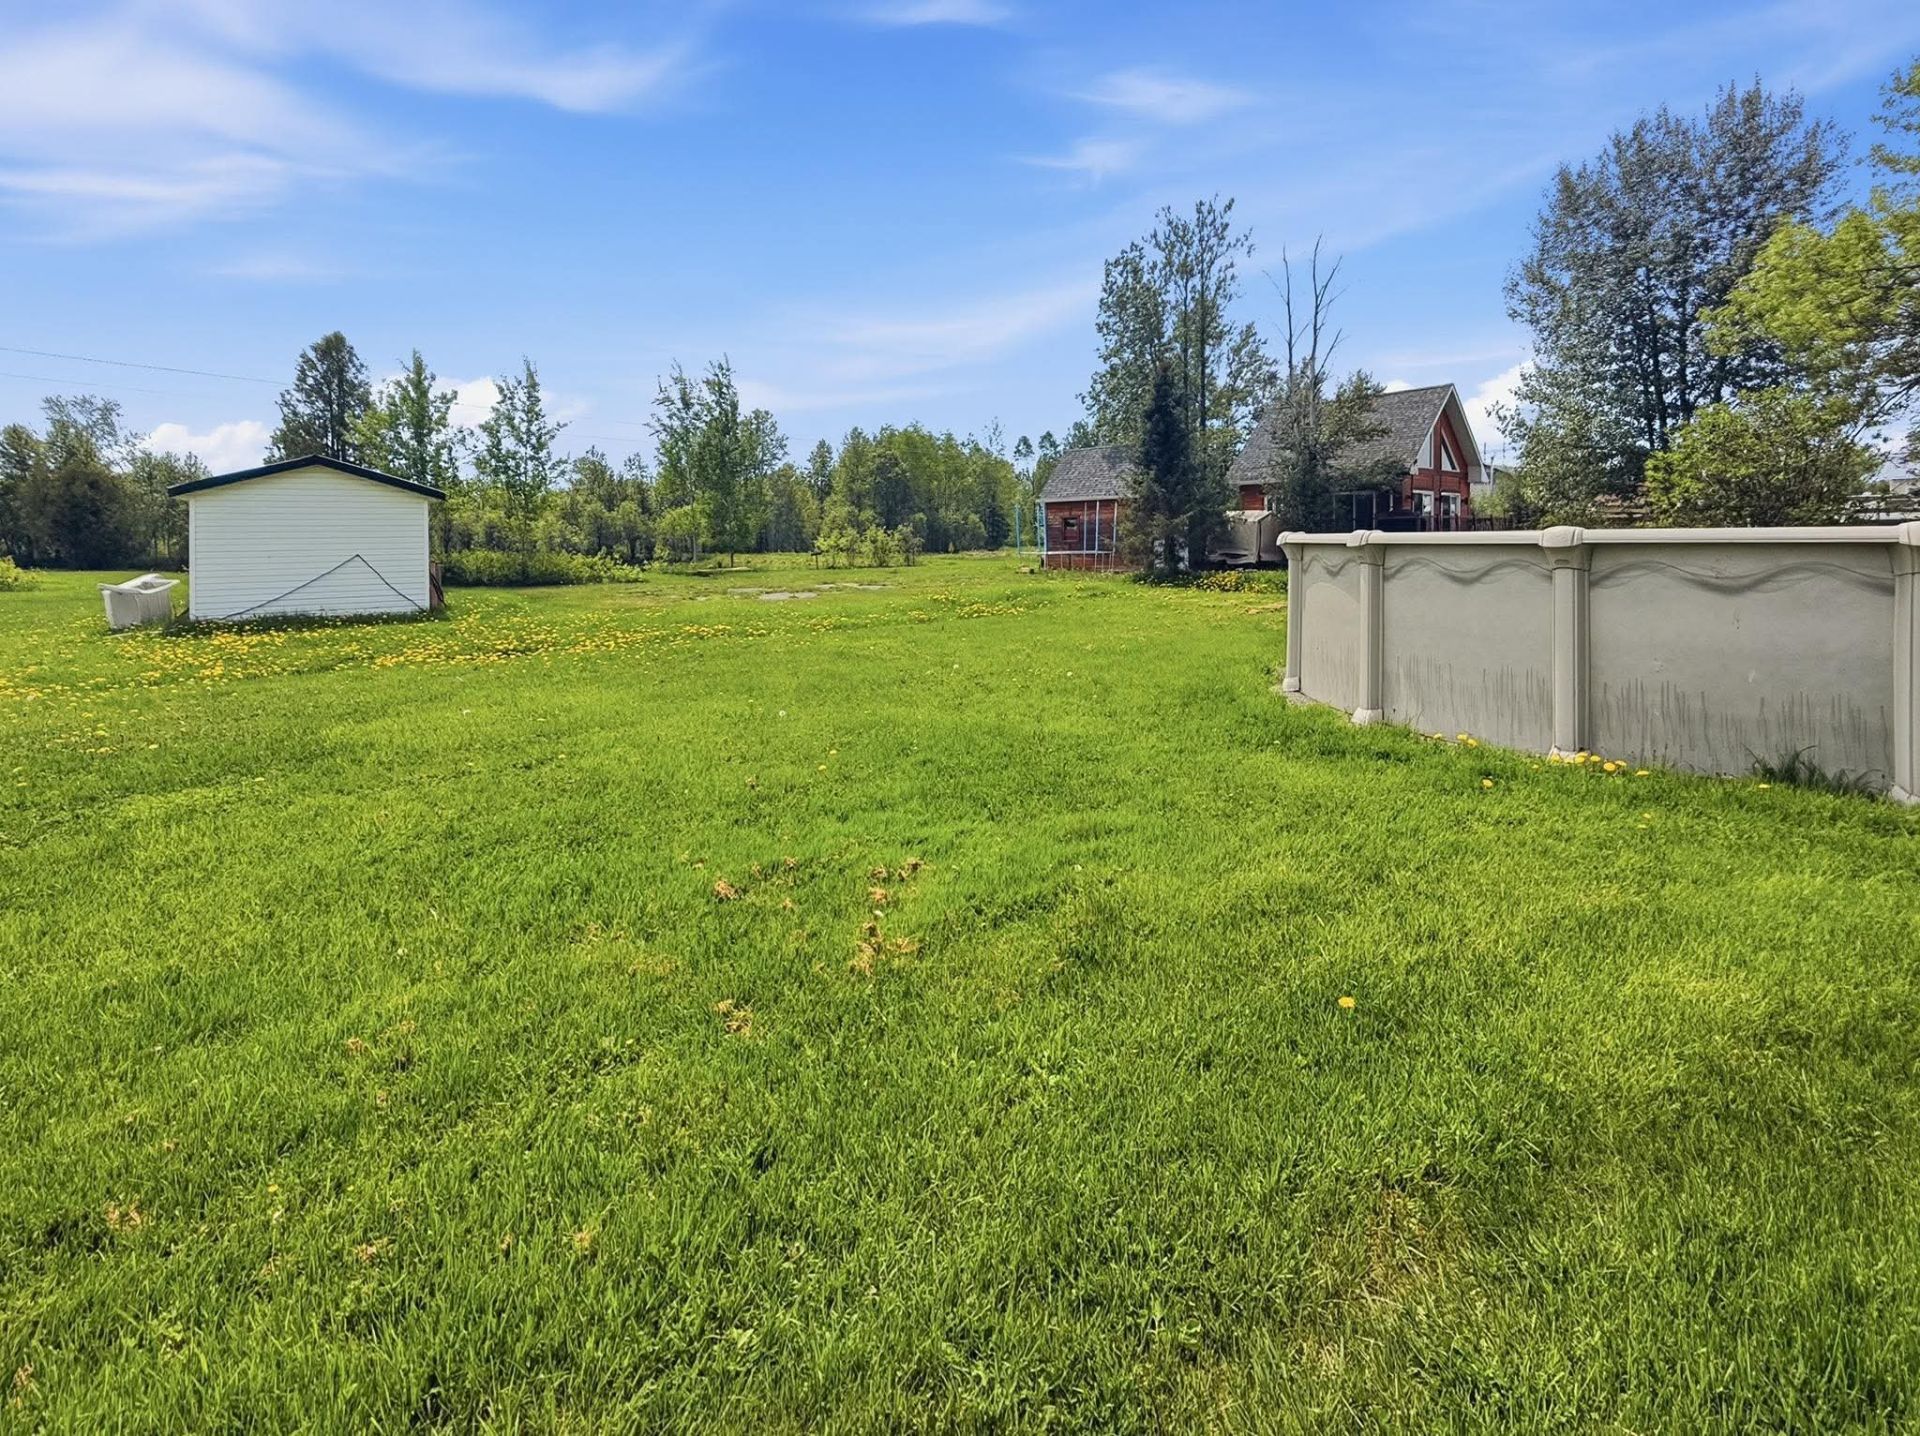 Exterior
 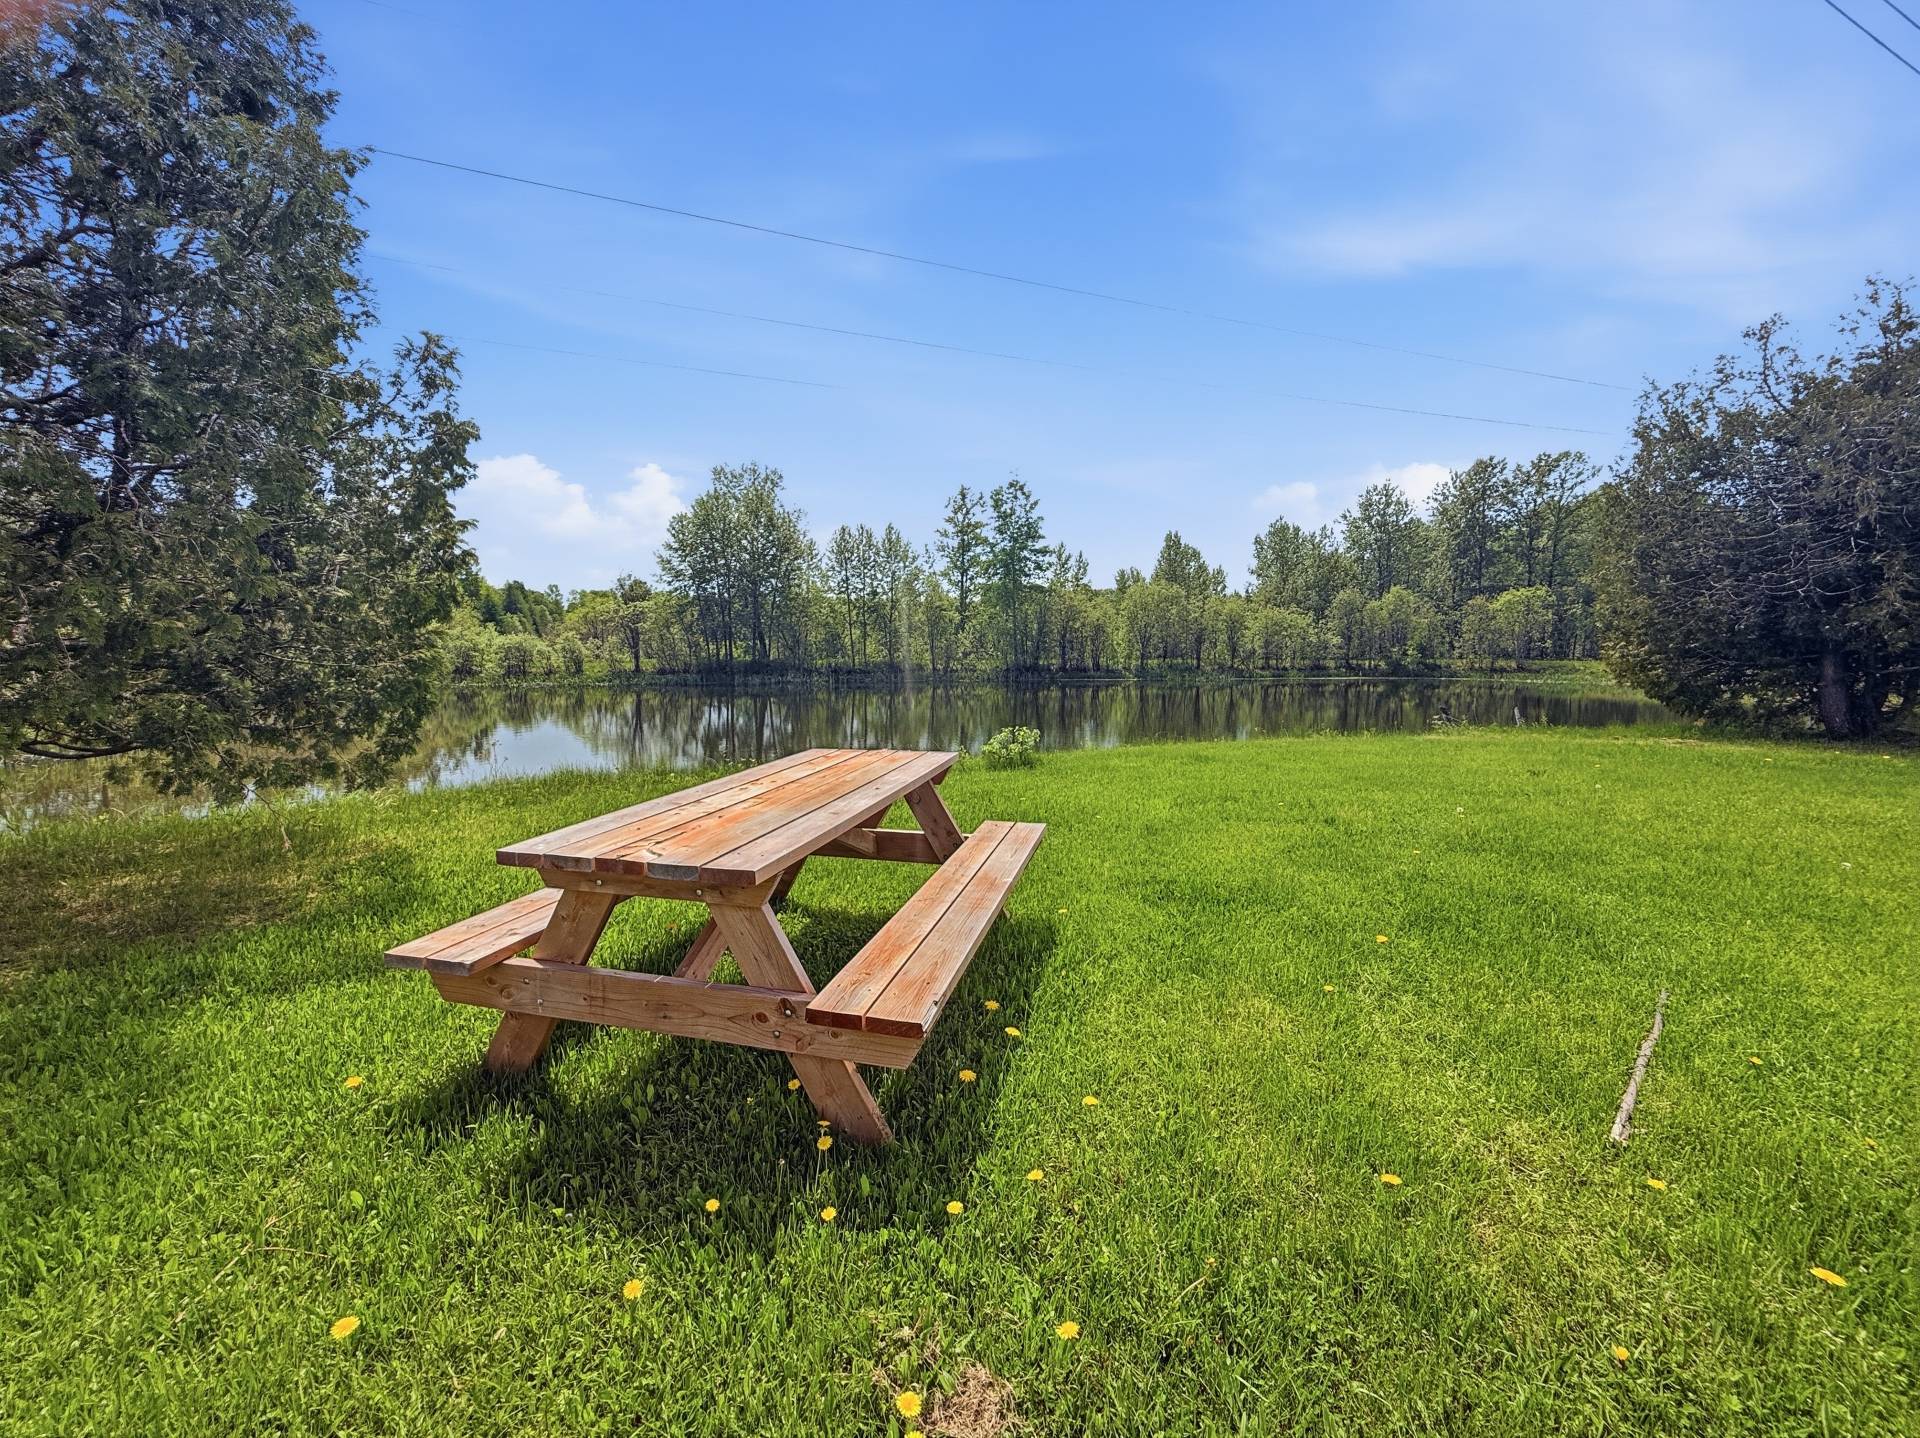 Exterior
 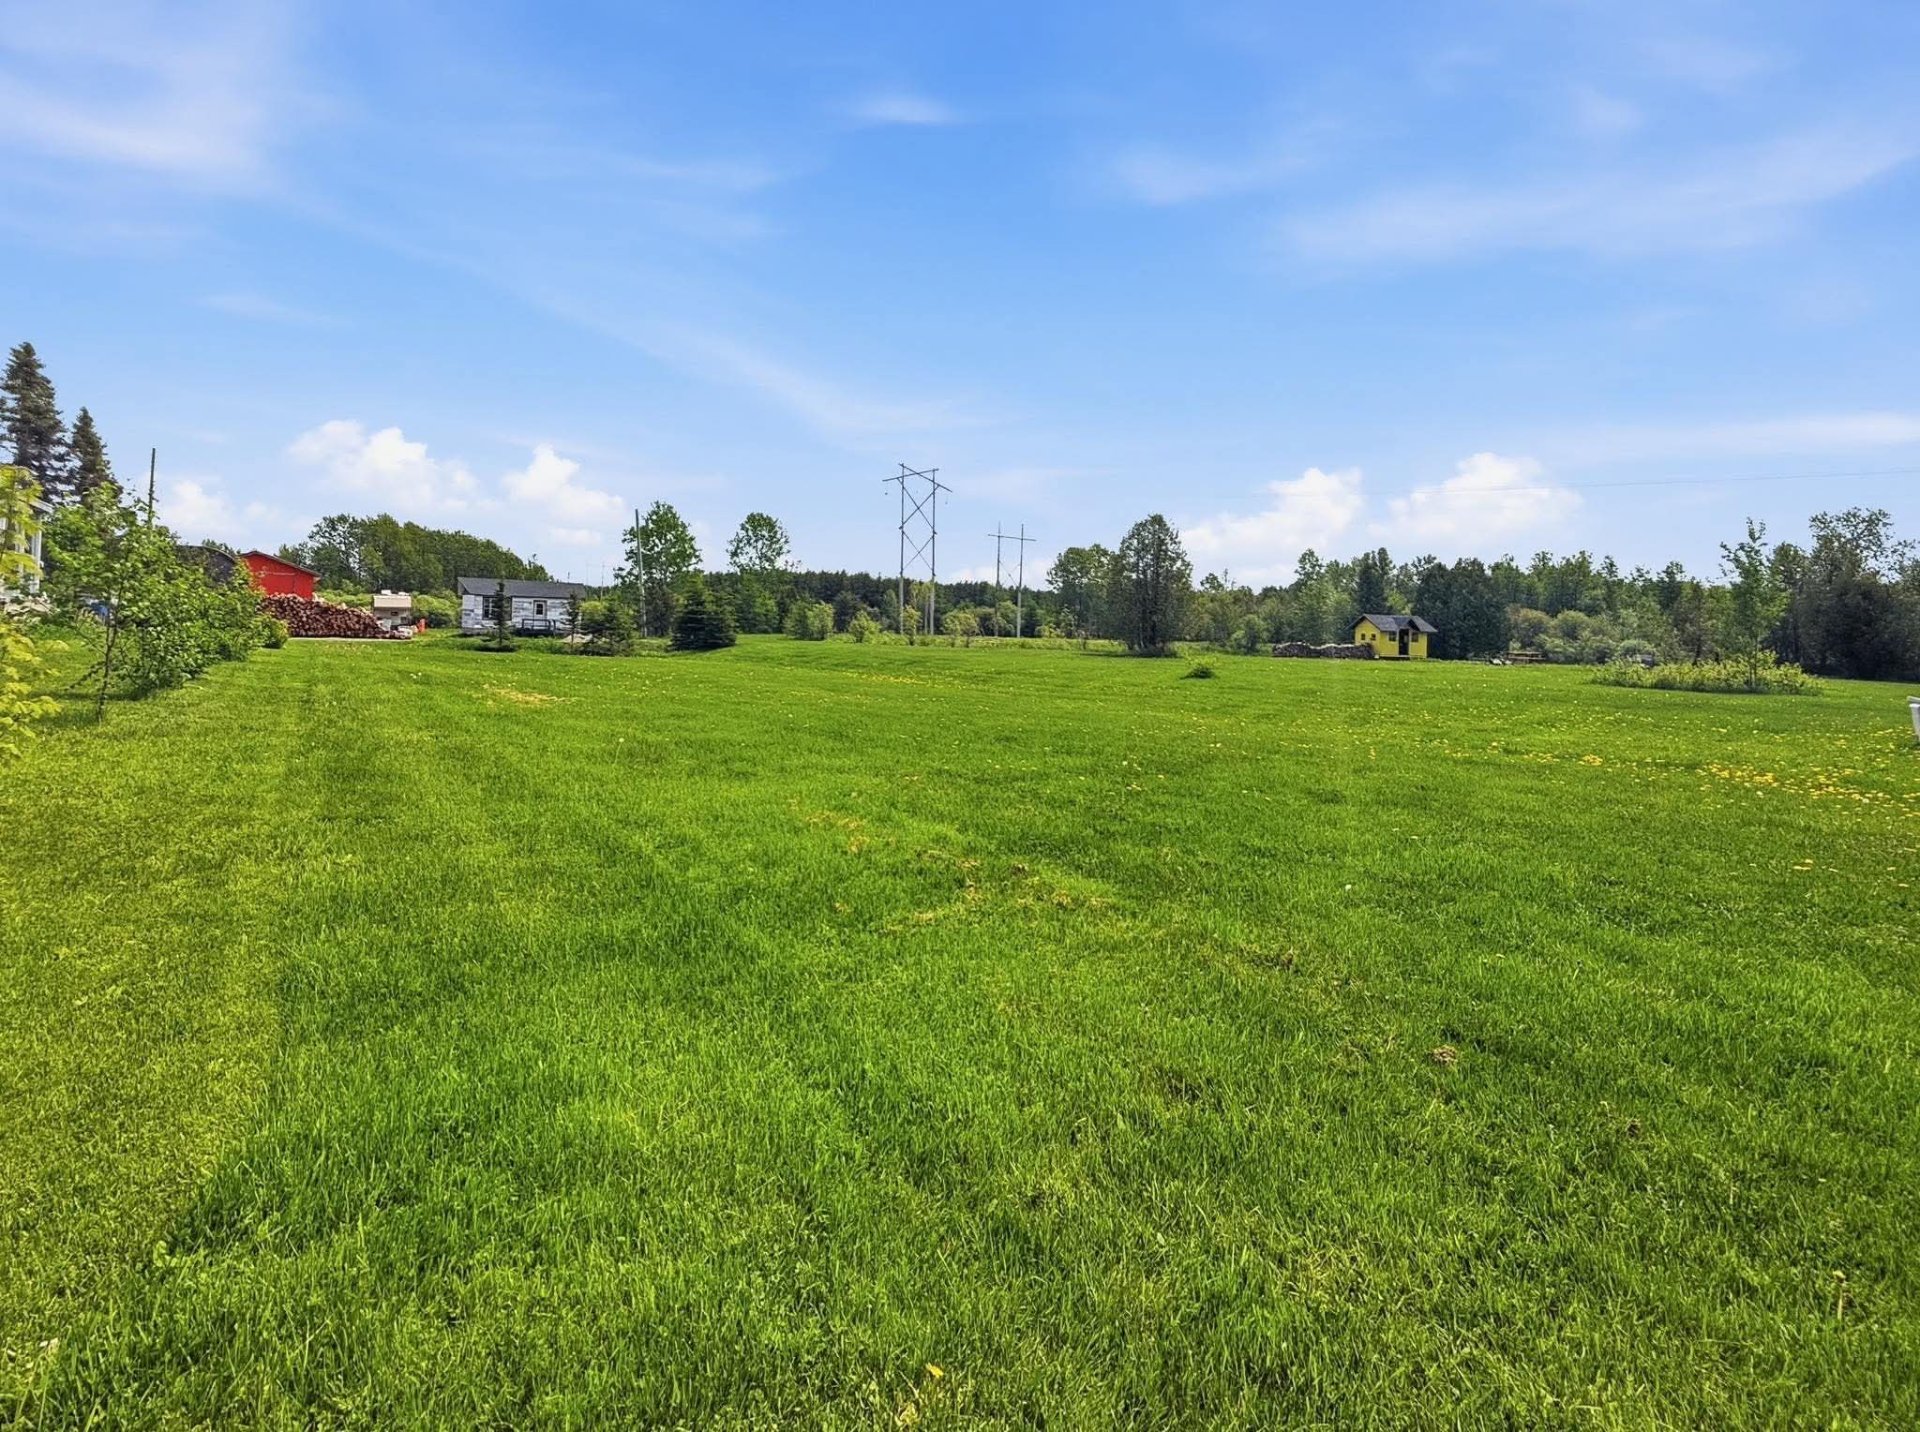 Exterior
 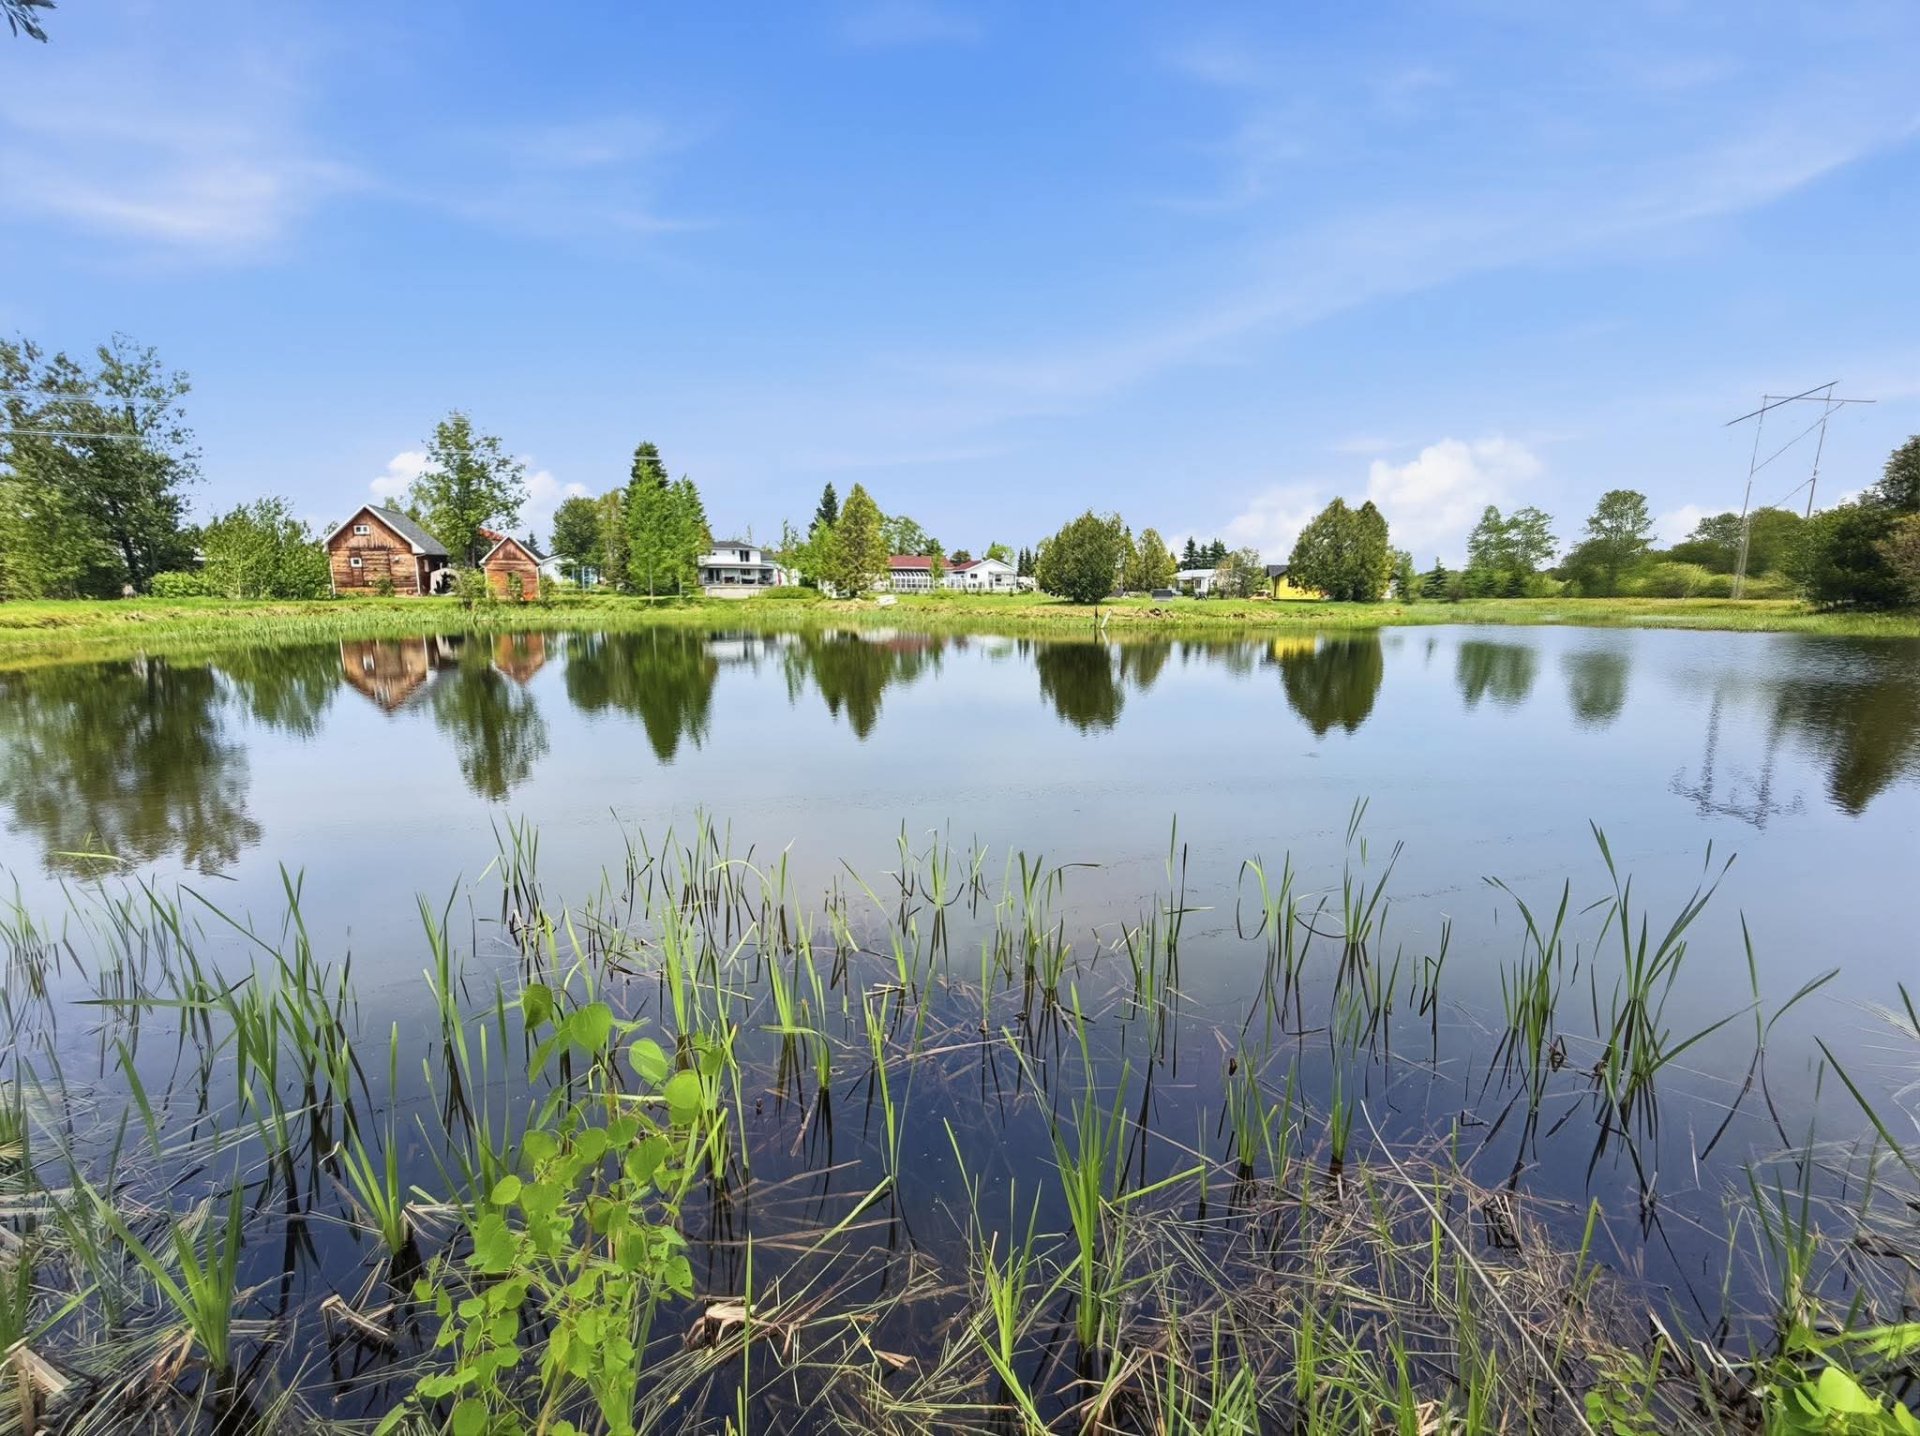 Exterior
 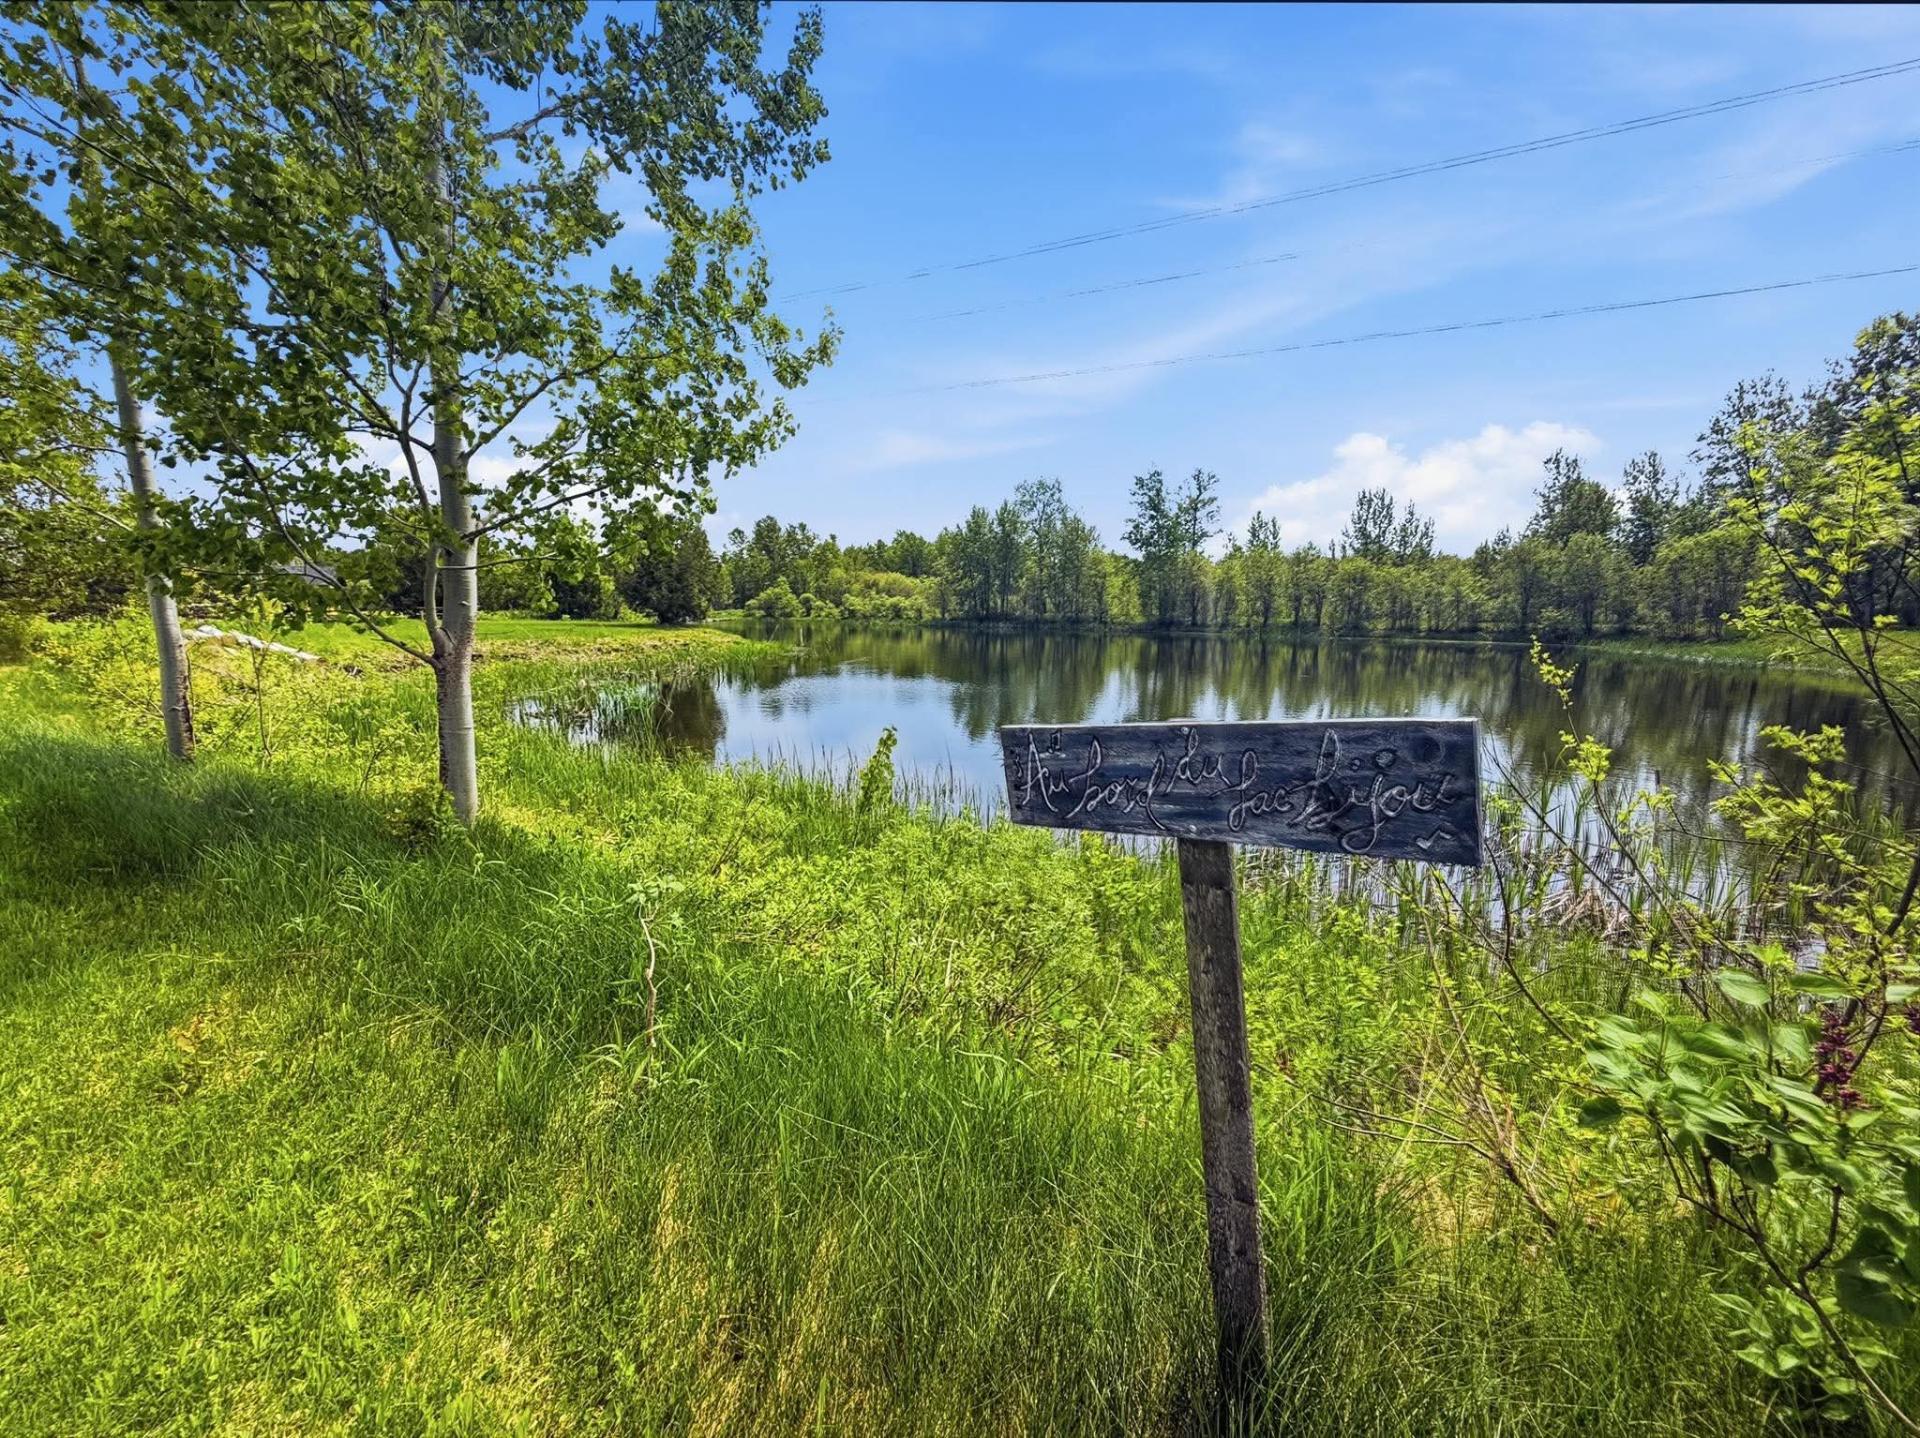 Exterior
 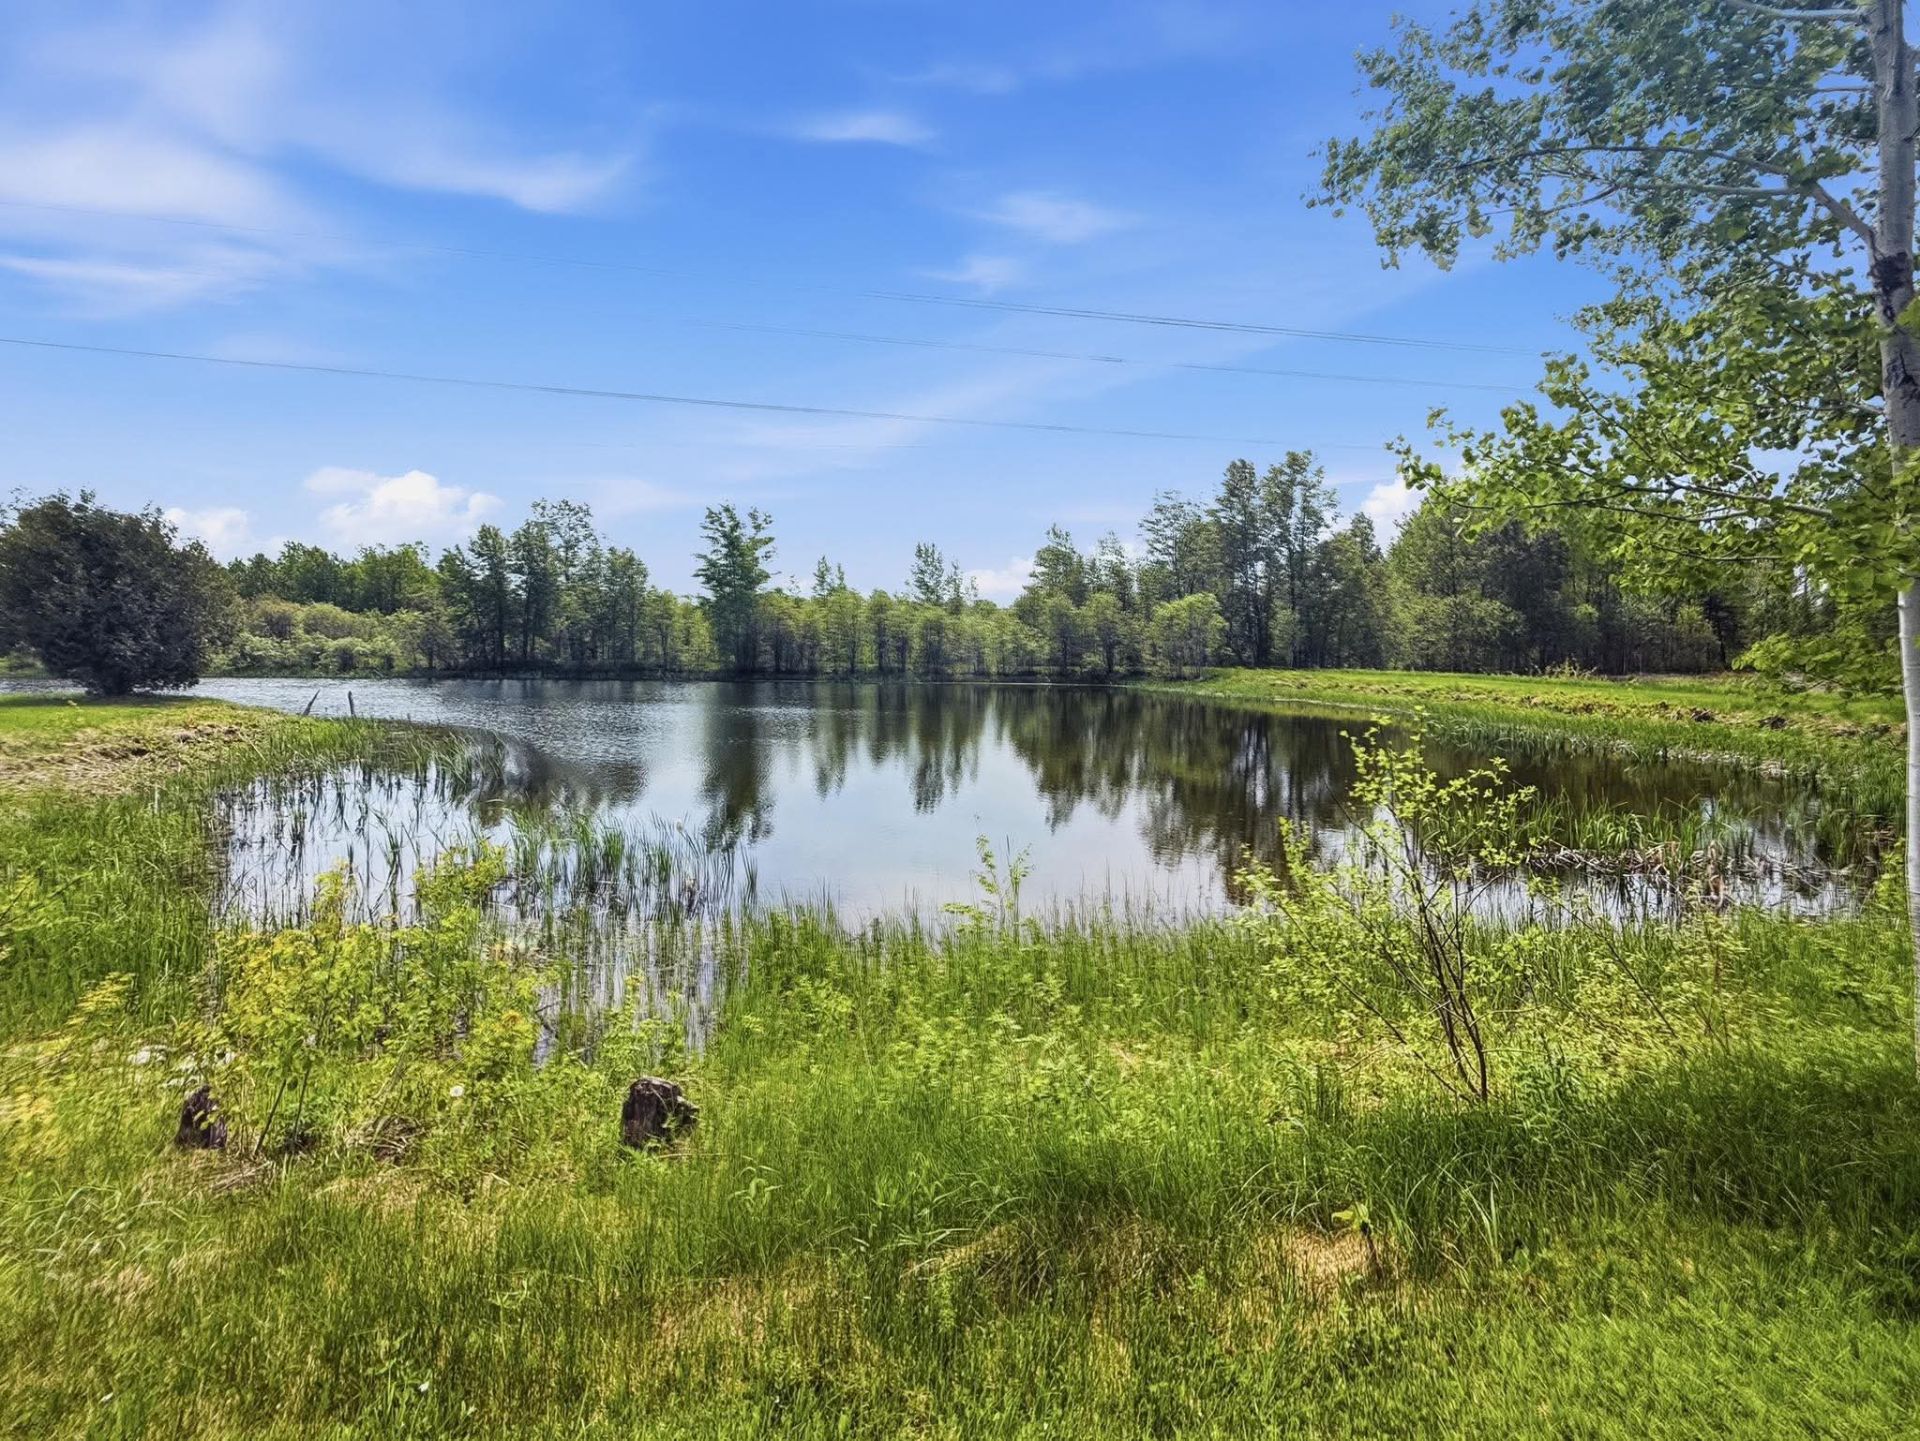 Exterior
 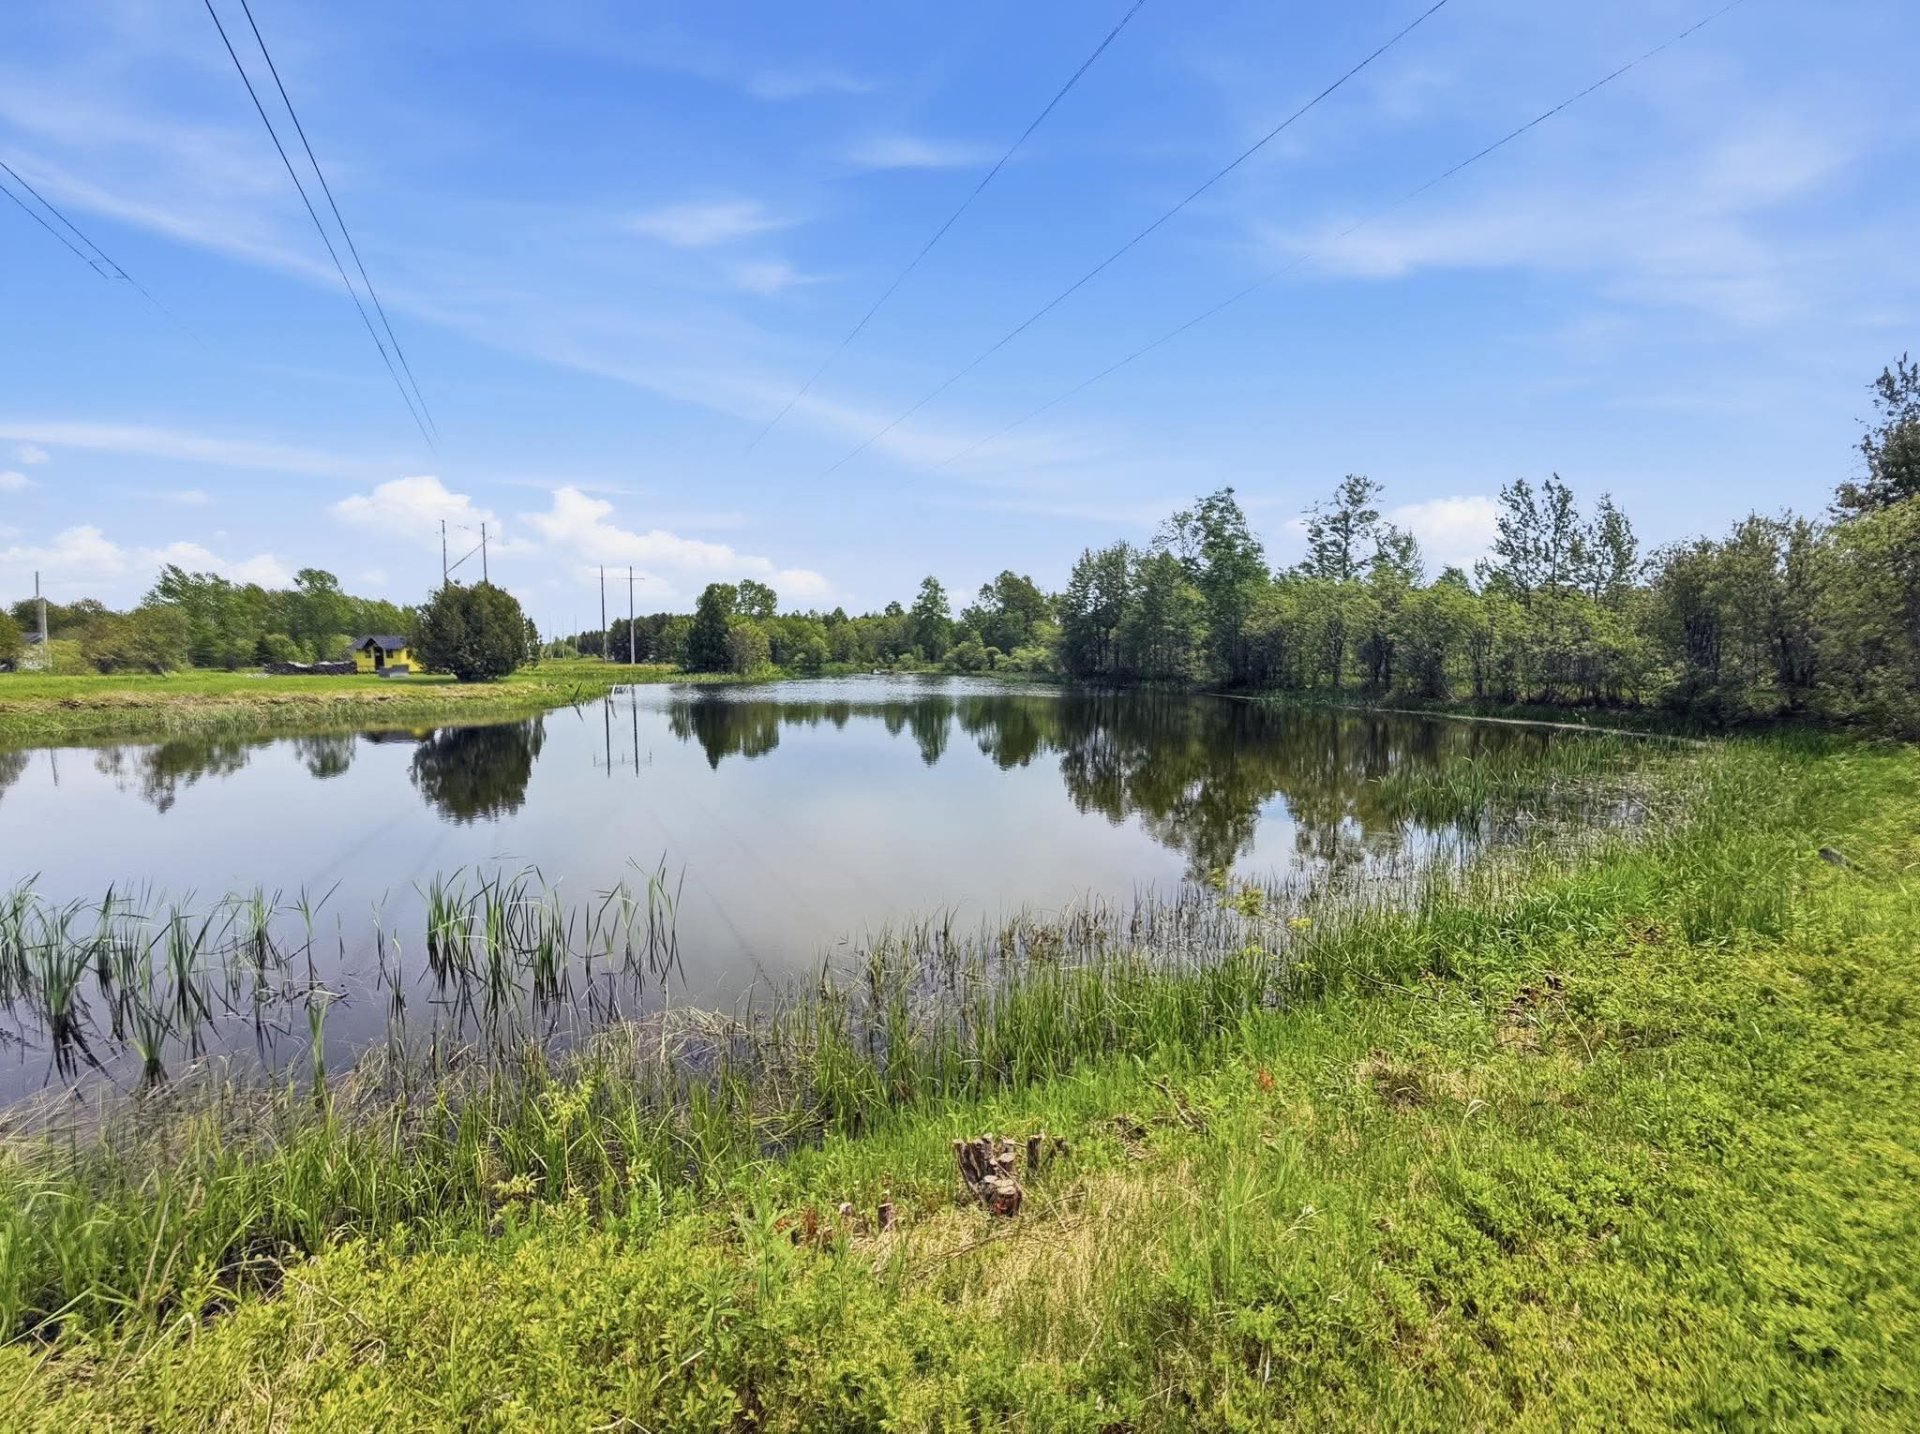 Exterior
 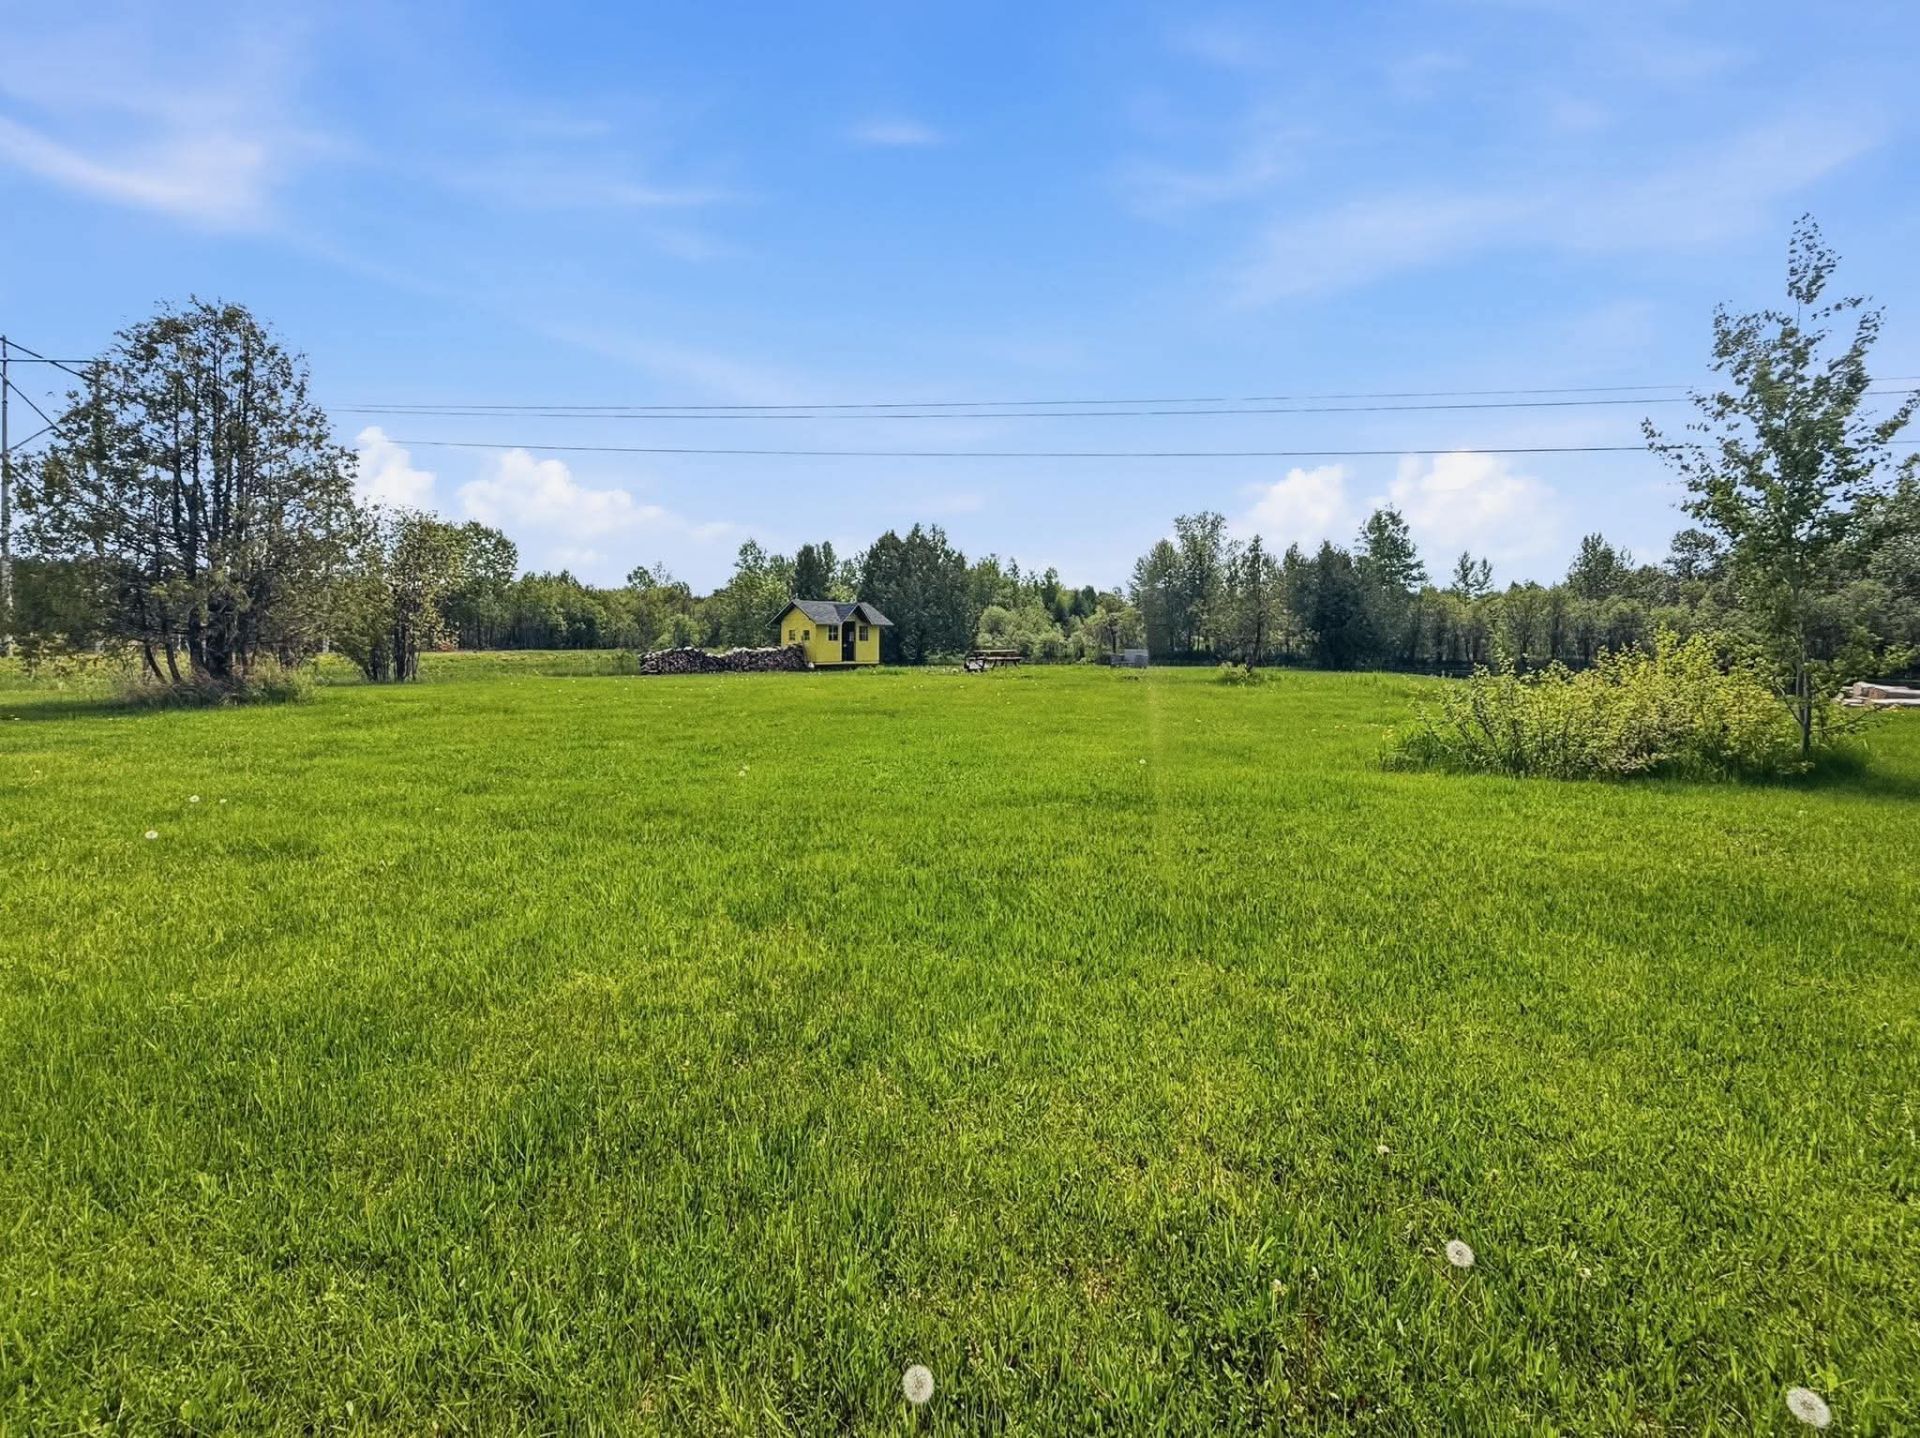 Exterior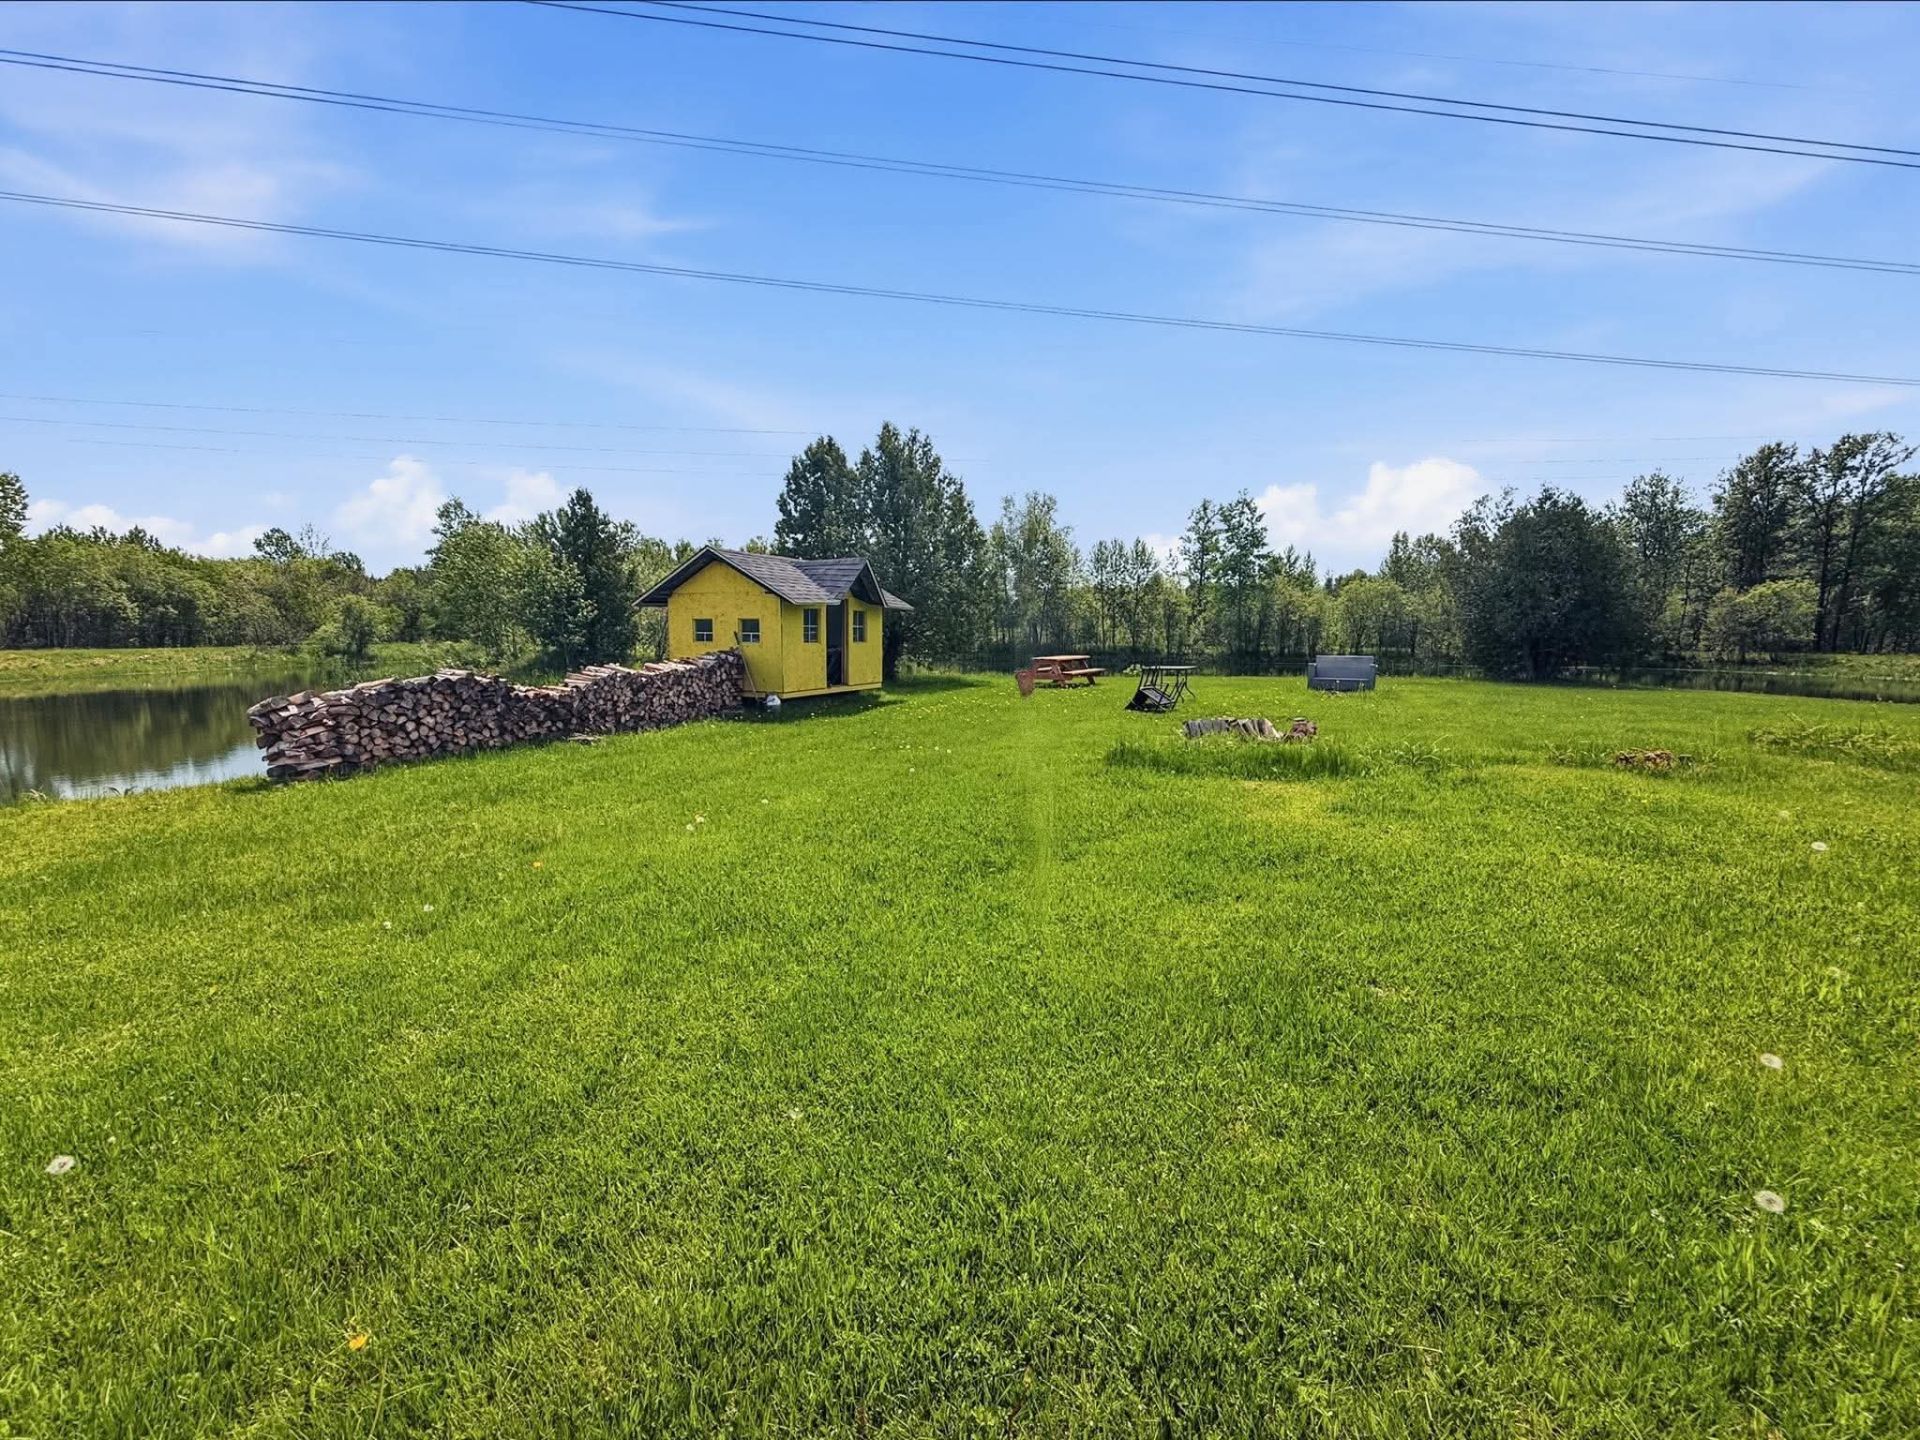
Description
Who has never dreamed of having their very own private waterfront right in their backyard? At 154 1st Avenue East in Landrienne**, that dream can become your reality. Offering 5 bedrooms, this property stands out with its generous living spaces, large lot with no rear neighbors, and peaceful setting where nature and privacy come together. A truly unique place for those seeking space, tranquility, and quality of life... some properties are toured, others are felt.
Inclusions : Basketball hoop; three bins (green, brown [one wheel missing], and blue); exterior light fixtures; interior light fixtures; blinds; yellow outdoor shed; small detached deck; swimming pool and its accessories (without any warranty as to proper functioning); two large 220-volt black electrical cables; two desks located in the closets of the primary bedroom; both televisions (living room and dining room) and their mounts; stove and refrigerator (excluding those currently located in the house); brown living room sofa; coffee table; sideboard/buffet; entryway shoe cabinet; fireplace in the main living room; two small black nightstands; washer and dryer; wine refrigerator; large black filing cabinet in the garage; small outdoor glass tables and their chairs; two sliding bedroom doors in the basement, including their sliding tracks; king-size bed and its base in the primary bedroom; and dishwasher.
Exclusions : Curtains, picnic table, patio set, and the sellers' personal property and furniture.
Location
Room Details
| Room | Dimensions | Level | Flooring |
|---|---|---|---|
| Hallway | 2.48 x 2.97 M | Ground Floor | Ceramic tiles |
| Kitchen | 4.82 x 2.97 M | Ground Floor | Ceramic tiles |
| Dining room | 2.97 x 3.97 M | Ground Floor | Floating floor |
| Living room | 3.54 x 3.95 M | Ground Floor | Floating floor |
| Bathroom | 3.0 x 1.49 M | 2nd Floor | Ceramic tiles |
| Bedroom | 2.99 x 4.24 M | 2nd Floor | Floating floor |
| Bedroom | 3.83 x 2.88 M | 2nd Floor | Floating floor |
| Bedroom | 2.92 x 3.42 M | 2nd Floor | Floating floor |
| Living room | 5.89 x 4.49 M | Ground Floor | Wood |
| Bedroom | 3.36 x 3.32 M | Ground Floor | Floating floor |
| Washroom | 1.45 x 1.0 M | Ground Floor | Ceramic tiles |
| Storage | 7.61 x 2.90 M | Basement | Concrete |
| Mechaninal room | 2.15 x 2.14 M | Basement | Concrete |
| Bathroom | 1.92 x 3.25 M | Basement | Floating floor |
| Bedroom | 3.9 x 5.43 M | Basement | Floating floor |
| Crawl space | 5.81 x 7.69 M | Basement | Concrete |
Characteristics
| Basement | 6 feet and over, Crawl space, Partially finished, Separate entrance |
|---|---|
| Pool | Above-ground |
| Driveway | Asphalt |
| Roofing | Asphalt shingles |
| Garage | Attached, Heated, Single width |
| Equipment available | Central vacuum cleaner system installation, Electric garage door |
| Foundation | Concrete block |
| Heating system | Electric baseboard units |
| Heating energy | Electricity |
| Topography | Flat |
| Parking | Garage, Outdoor |
| Sewage system | Municipal sewer |
| Water supply | Municipality |
| Distinctive features | No neighbours in the back |
| Bathroom / Washroom | Other |
| Windows | PVC |
| Zoning | Residential |
| Siding | Rock immitation, Vinyl |
| View | Water |
Overview
| Liveable Area | 1040 PC |
|---|---|
| Total Rooms | 16 |
| Bedrooms | 5 |
| Bathrooms | 2 |
| Powder Rooms | 1 |
| Year of construction | 1967 |
Building
| Type | Split-level |
|---|---|
| Style | Detached |
| Dimensions | 12.19x9.92 M |
| Lot Size | 20375.5 MC |
Expenses
| Energy cost | $ 4430 / year |
|---|---|
| Water taxes (2026) | $ 565 / year |
| Municipal Taxes (2026) | $ 4978 / year |
| School taxes (2026) | $ 218 / year |
Share

Lindsay Gagnon
(819) 629-7435glindsayimmobilier@hotmail.com